

BIM Services in Fort Worth
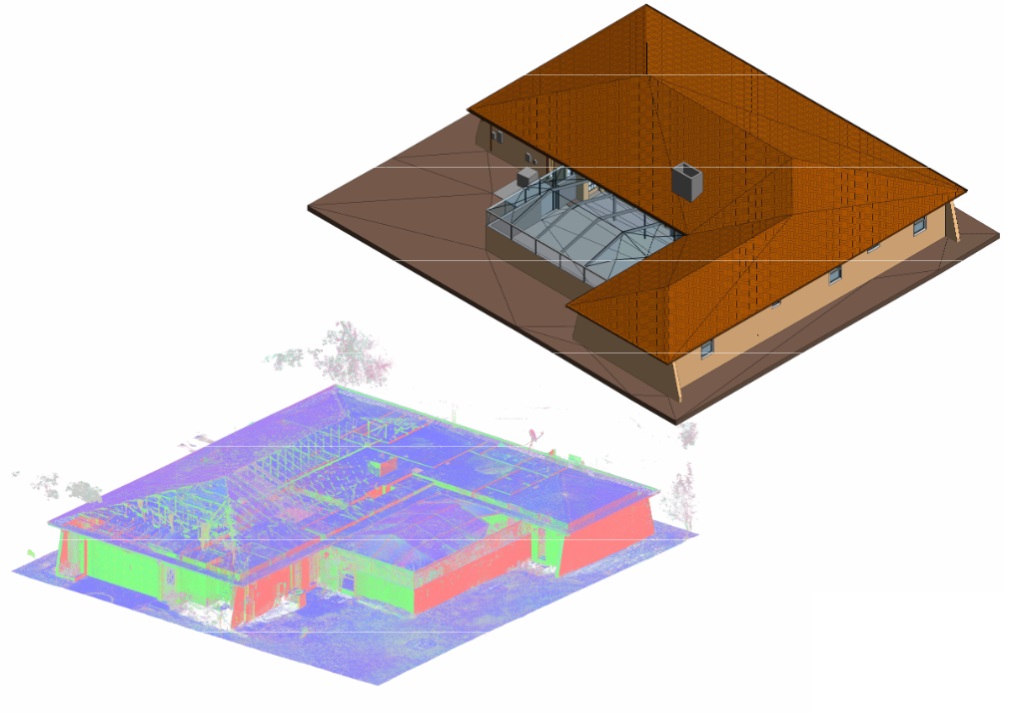
ScanM2 delivers BIM modeling in Fort Worth – from existing-conditions models for renovation to coordinated architectural, structural and MEP models for new work. We focus on delivering reliable data that integrates into the standard design and development workflows used by Fort Worth’s building professionals.
Contact Us Now for a Free Consultation!
Local Market Applications in Fort Worth
The construction landscape in Fort Worth requires a versatile approach to building information modeling services. Our workflows are tailored to the specific types of projects common to the North Texas region:
- Industrial and Logistics Hubs: Supporting the development of large-scale warehouses and fulfillment centers in the Alliance and North Fort Worth areas.
- Healthcare and Medical Districts: Assisting in the coordination of complex MEP systems for hospital expansions and specialized clinics.
- Aviation and Infrastructure: Providing modeling support for facilities related to the region’s significant aerospace and airport operations.
- Historic Preservation and Adaptive Reuse: Helping teams navigate the challenges of modernizing historic structures in the Stockyards and downtown core.
Typical BIM Projects in Fort Worth
Fort Worth combines fast-growing suburbs, logistics and aviation-related facilities, and a historic core with older commercial buildings. BIM supports both new construction and the renovation of existing properties in the Stockyards, downtown and the Near Southside.
What BIM Changes for Your Team
Instead of separate drawings that drift apart, everyone in Fort Worth works from the same coordinated model. Designers see how their changes affect other trades, contractors can plan sequencing, and owners get information that stays useful after handover.
For buildings that already exist, Scan to BIM services turn laser scan data into the base model.
Working With Existing Structures
For existing offices, commercial properties and mixed-use buildings in Fort Worth, a model-based workflow supports documentation, planning and coordination far better than isolated drawings.
The process starts with point cloud processing – turning laser scans into clean, structured data for modeling.
What You Get
- a Revit model organized for your workflow
- the disciplines you need – architecture, structure, MEP
- information prepared for coordination and clash checks
- 2D documentation on request
Our As-Built drawings service covers plans, sections and elevations when drawings are required.
Reality Capture for BIM
- laser scanning of the building or site
- registration and cleaning of the scan data
- modeling based on measured geometry
- checks of the model against the scan
The first step is handled by our 3D Scanning Services.
FAQ
How does BIM assist with historic renovations in Fort Worth?
Do you work on projects across Dallas–Fort Worth?
Do you also provide 2D drawings?
How do you price a BIM project?
Start Your BIM Project in Fort Worth
Send us drawings, photos or the project address. ScanM2 will suggest the right scope and prepare a quote.

