

BIM Services in Kansas City
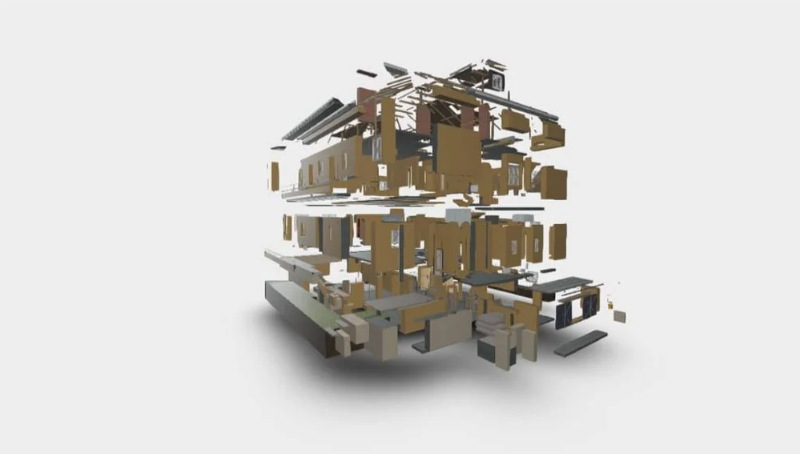
ScanM2 delivers BIM modeling in Kansas City – from existing-conditions models for renovation to coordinated architectural, structural and MEP models for new work. We deliver reliable, design-ready data that aligns with the specific development goals of Kansas City’s growing commercial and institutional sectors.
Contact Us Now for a Free Consultation!
Local Market Applications in Kansas City
The construction landscape in Kansas City requires a specialized approach to building information modeling services, particularly given the city’s mix of historic architecture and modern infrastructure:
- Riverfront and Mixed-Use Districts: Supporting high-density residential and retail developments near the Berkley Riverfront and CPKC Stadium.
- Healthcare and Research Campuses: Assisting in the coordination of complex MEP systems for the Healthcare Delivery and Innovation Building and cancer center expansions.
- Historic District Revitalization: Helping teams navigate the adaptive reuse of large-scale masonry and timber warehouses in the West Bottoms.
- Transportation and Infrastructure: Providing modeling support for facilities integrated with the KC Streetcar extensions and surrounding urban transit nodes.
Typical BIM Projects in Kansas City
Kansas City spans two states, with logistics and rail facilities, office and residential conversions downtown and in the Crossroads, and large manufacturing sites. BIM helps coordinate projects across disciplines and, often, across jurisdictions.
How BIM Supports Projects in Kansas City
BIM connects design decisions with real constraints. It is especially useful when several stakeholders must work from one environment, and when site information has to be linked with architectural, structural and MEP workflows.
We use Scan to BIM services whenever an accurate model of the current building is needed first.
From Existing Conditions to a Working Model
When teams in Kansas City renovate rather than build new, the biggest risk is the unknown. Modeling the building as it is removes much of that risk.
Our point cloud processing converts raw scan data into organized geometry that serves as the base for the BIM model.
What Clients Receive
- Coordinated BIM models with architectural, structural and MEP elements
- Design-ready data for immediate use in professional design software
- Structured project information to support planning and field coordination
If you also need 2D documentation of a finished space or existing building, we provide As-Built drawings from the same data.
Starting With Accurate Site Data
We capture existing conditions with laser scanners through our 3D Scanning Services. The result is a complete record of the space that the model can be built on.
This step replaces repeated site visits with one thorough data collection and gives every discipline the same reference.
FAQ
How does BIM assist with World Cup-related infrastructure in Kansas City?
Do you work on both the Missouri and Kansas sides?
Is BIM only for large new construction?
Can you model an existing building?
Start Your BIM Project in Kansas City
Send us drawings, photos or the project address. ScanM2 will suggest the right scope and prepare a quote.

