

As-Built Drawings in Jacksonville
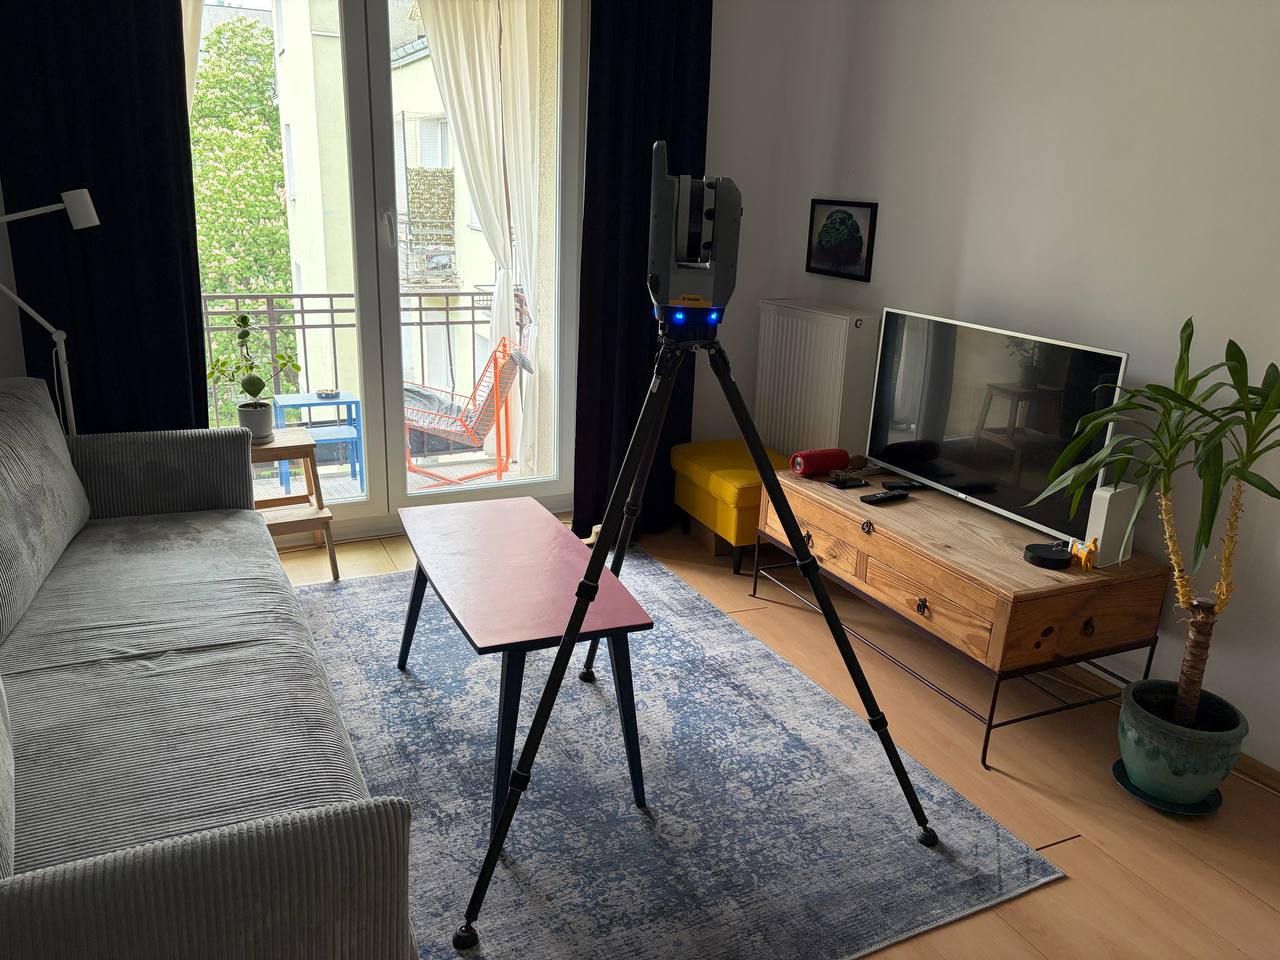
ScanM2 documents existing buildings in Jacksonville for design, construction and property management, delivering clean CAD drawings built from measured data. We deliver specialized As-Built Services in Jacksonville tailored to the technical requirements of architects, engineering firms, general contractors, and commercial real estate developers who need an accurate graphic baseline of existing structures.
Our drawings start from a laser scan; more about the scanning itself is on our page about 3D scanning in Jacksonville.
Contact Us Now for a Free Consultation!
Regional Context and Building Types in Jacksonville
Project teams in the Jacksonville region operate within a unique commercial real estate market that balances urban redevelopment with expansive coastal logistics, defense, and healthcare infrastructure. The downtown urban core and historic neighborhoods like Riverside and Avondale feature a mix of early 20th-century commercial structures and mid-rise office buildings undergoing adaptive reuse, historic preservation, and creative office conversions. In contrast, Jacksonville’s position as a major deepwater port and logistics hub drives continuous development, expansion, and retrofitting of massive bulk distribution warehouses, cold storage facilities, and manufacturing plants along the major interstate corridors. Furthermore, the region’s prominent healthcare sector requires frequent layout modernizations within existing medical office buildings and clinical spaces.
When modifying these structures, relying on legacy blueprints or original building archives introduces significant risk. Decades of repeated renovations, tenant modifications, and structural settling common to regional coastal and sandy soil conditions often create major discrepancies between old records and the current physical structure. Utilizing verified existing building documentation allows project teams to confirm exact column spacing, verify clear height restrictions, and evaluate structural footprints before finalizing engineering schematics or beginning construction preparation.
Practical Applications of As-Built Documentation
Documenting actual structural and spatial geometry is essential for several standard commercial project types across the Jacksonville region:
- Port and Logistics Facility Retrofits: Documenting clear heights, column grids, overhead mechanical pathways, and slab conditions in large-scale warehouses before automated equipment installation or racking overhauls. To capture these expansive spaces efficiently and without omissions, we deploy 3D Scanning Services to gather comprehensive spatial data across the entire property envelope.
- Healthcare and Medical Office Build-Outs: Preparing detailed layout data for clinical spaces, laboratories, and medical offices to coordinate specialized MEP coordination, equipment spacing, and compliance layouts.
- Commercial Office and Retail Fit-Outs: Preparing accurate floor plans and reflected ceiling layouts for multi-tenant office spaces and retail centers to coordinate new spatial programming, partition walls, and mechanical terminations.
Typical As-Built Projects in Jacksonville
Jacksonville’s large commercial and industrial footprint – logistics centers, port facilities, healthcare buildings and older downtown offices – creates steady demand for accurate existing-conditions drawings for renovation and leasing.
Who Benefits
Anyone making decisions about an existing building in Jacksonville benefits from accurate drawings: architects avoid redesign, engineers avoid wrong assumptions, owners avoid area disputes and contractors avoid surprises on site.
Files and Formats
We deliver standard 2D vector files – layered DWG for CAD and organized PDFs for review and permitting. Layer structures can follow your internal standards.
For VDC and BIM workflows, the dataset can be developed into intelligent 3D models through Scan to BIM services.
Our Workflow
We scan on site, register and verify the data in the office through point cloud processing, then draft the drawings in CAD. Each step is checked so the final set reflects real dimensions.
Owners of large or complex facilities in Jacksonville can extend the work with BIM services.
FAQ
Can you document very large buildings?
Can you provide a 3D model as well?
Can you scan an occupied building?
As-Built Drawings in Jacksonville – Get in Touch
ScanM2 helps architects, contractors and owners in Jacksonville work from accurate drawings. Contact us to discuss your project.

