

Existing Building Documentation Services
Accurate Existing Building Documentation for Renovation, Retrofit and BIM Projects
Whether you are planning a renovation, modernization, facility expansion or creating a digital twin, every successful project starts with accurate information about the existing building.
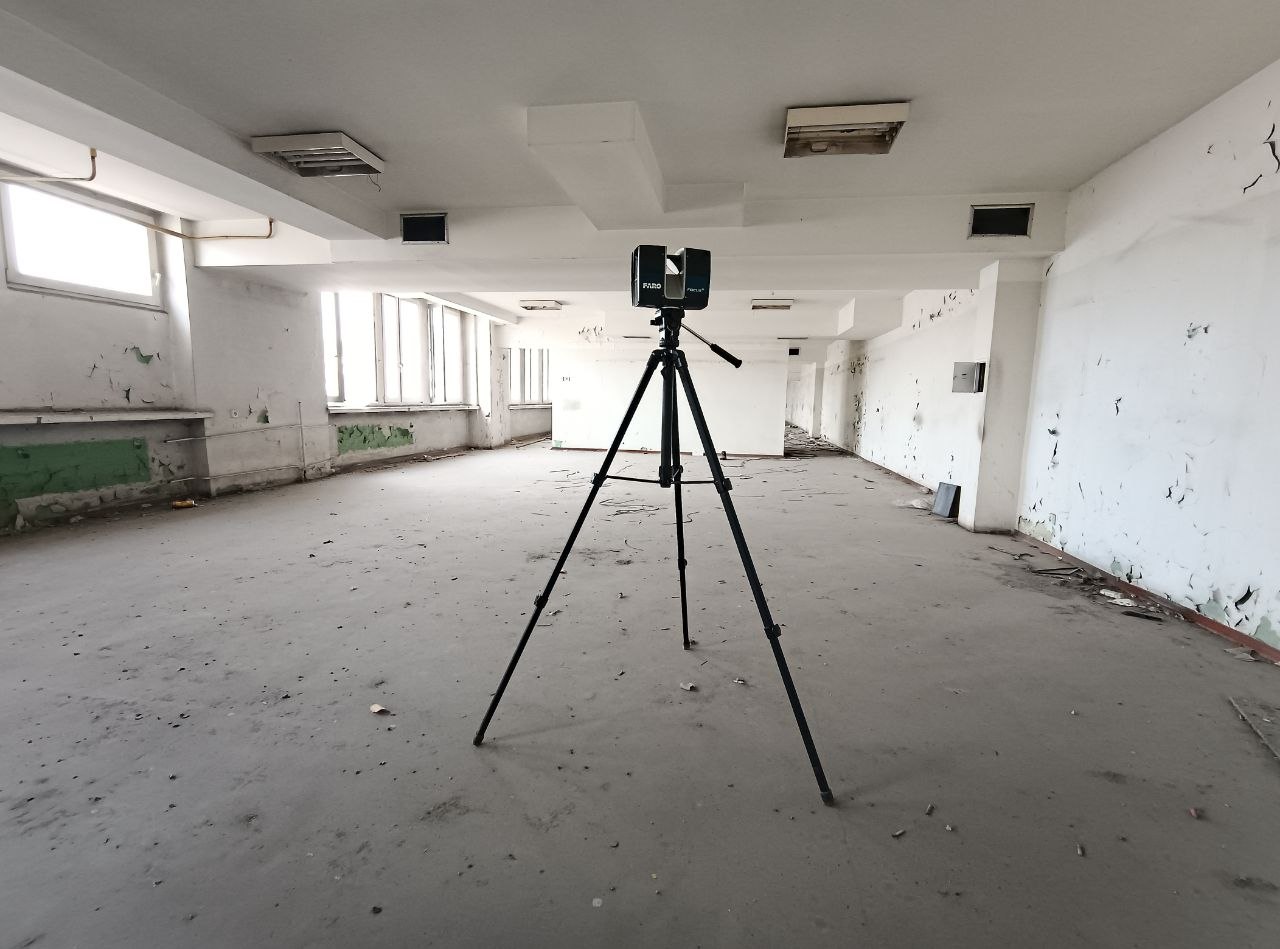
At ScanM2, we provide comprehensive Existing Building Documentation Services using high-precision 3D laser scanning, measured building surveys and BIM workflows. Our team captures millions of accurate measurements to produce reliable floor plans, elevations, sections, CAD drawings and BIM models that reflect the true condition of your facility.
Contact Us Now for a Free Consultation!
Unlike outdated drawings or manual measurements, laser scanning creates a complete digital record of the building, allowing architects, engineers and contractors to make informed decisions throughout every stage of the project.
Whether documenting a commercial building, industrial facility, hospital, airport, university campus or data center, our documentation services provide the precise information required for design, renovation and long-term asset management.
What Is Existing Building Documentation?

From Point Cloud to Accurate Building Documentation

Existing Building Documentation is the process of accurately recording the current condition of a building before renovation, reconstruction, expansion or modernization.
Many buildings have undergone multiple modifications over the years that are not reflected in the original drawings. Walls may have been relocated, structural elements reinforced, equipment replaced and MEP systems rerouted.
Relying on outdated documentation often leads to design conflicts, construction delays and unexpected costs.
Our documentation process combines measured building surveys, 3D laser scanning, point cloud processing and BIM modeling to create a complete and accurate digital representation of the existing facility.
The resulting documentation can include:
- Existing floor plans
- Building elevations
- Cross sections
- Reflected ceiling plans
- Roof plans
- Site plans
- CAD documentation
- BIM models
- Point clouds
- IFC models
Every deliverable is produced directly from measured data rather than estimated dimensions.
Why Accurate Existing Building Documentation Matters
Successful renovation and redevelopment projects depend on reliable information.
Unfortunately, existing documentation is often incomplete or inaccurate. Buildings evolve over time as spaces are remodeled, equipment is replaced and new systems are installed. Original drawings rarely capture these changes.
Without accurate documentation, project teams frequently encounter:
- Missing structural information
- Incorrect room dimensions
- Undocumented modifications
- Unknown MEP routing
- Construction conflicts
- Costly redesign during construction
- Schedule delays
- Increased project risk
By documenting the building before design begins, architects and engineers can work with confidence, reducing uncertainty throughout the project lifecycle.
Our Existing Building Documentation Services
We provide complete documentation packages tailored to project requirements.
Measured Building Surveys
Accurate measurement of existing buildings using terrestrial laser scanning.
3D Laser Scanning
High-density point cloud capture with millimeter-level accuracy. Explore our 3D Laser Scanning Services.

Existing Floor Plans
Precise floor plans created directly from measured data.
Existing Elevations
Accurate exterior and interior building elevations.
Building Sections
Cross sections showing structural and architectural relationships.
Roof Plans
Roof geometry and rooftop equipment documentation.
Reflected Ceiling Plans
Detailed documentation of ceiling layouts, lighting and MEP systems.
Point Cloud Processing

Registration, cleaning and optimization of scan data. Learn more about Point Cloud Processing Services.
CAD Documentation
Production-ready 2D CAD drawings compatible with industry-standard software.
Scan to BIM

Creation of intelligent BIM models for renovation, facility management and Digital Twin applications. Discover our Scan to BIM Services.
Deliverables
Every project can be customized according to the client’s requirements.
| Deliverable | Available |
|---|---|
| Existing Floor Plans | ✓ |
| Existing Elevations | ✓ |
| Building Sections | ✓ |
| Roof Plans | ✓ |
| Reflected Ceiling Plans | ✓ |
| CAD Drawings | ✓ |
| Point Clouds | ✓ |
| BIM Models | ✓ |
| IFC Models | ✓ |
| Revit Models | ✓ |
Where Existing Building Documentation Is Used
Existing Building Documentation supports every stage of a building’s lifecycle, from renovation planning to long-term facility management. Our documentation services are used across a wide range of industries where accurate information about existing conditions is essential.
Renovation and Building Modernization
Renovation projects require precise information about the existing structure before any design work begins.
Our documentation provides architects and engineers with reliable drawings and BIM models that accurately represent the current condition of the building, reducing uncertainty during planning and minimizing costly changes during construction.
Typical renovation projects include:
- Office renovations
- Commercial building modernization
- Residential building upgrades
- Shopping centers
- Hotels
- Educational facilities
- Public buildings
Industrial Facilities
Manufacturing plants and industrial facilities often undergo continuous modifications throughout their operational life.
Original drawings quickly become outdated as production lines, equipment and utility systems are replaced or expanded.
Using 3D laser scanning, we create accurate documentation of:
- Production halls
- Manufacturing plants
- Warehouses
- Processing facilities
- Logistics centers
- Utility buildings
- Mechanical rooms
Accurate documentation supports equipment relocation, production upgrades and future expansion projects.
Data Centers
Modern data centers contain highly complex MEP infrastructure where even minor inaccuracies can affect future expansion or equipment installation.
Existing Building Documentation provides an accurate digital record of:
- Server rooms
- White space
- Raised floors
- Mechanical systems
- Cooling infrastructure
- Electrical rooms
- Cable tray networks
This documentation forms the foundation for Scan to BIM, Digital Twin implementation and BIM Coordination during future modernization projects.
Healthcare Facilities
Hospitals and healthcare buildings require careful planning during renovation because many departments remain operational throughout construction.
Accurate building documentation helps project teams coordinate structural, architectural and MEP systems while minimizing disruption to daily operations.
Typical documentation includes:
- Floor plans
- Ceiling plans
- Medical equipment layouts
- MEP documentation
- Existing BIM models
Airports and Transportation Facilities
Transportation infrastructure is continuously modernized while remaining operational.
Existing documentation supports:
- Terminal renovations
- Passenger facility upgrades
- Utility coordination
- Mechanical system replacement
- Security infrastructure modernization
Laser scanning enables accurate data collection with minimal disruption to normal operations.
Historic Buildings
Historic structures often lack complete documentation, making renovation projects significantly more challenging.
High-accuracy laser scanning captures intricate architectural details without physical contact, preserving valuable heritage information while creating precise digital documentation for restoration and conservation projects.
Typical deliverables include:
- Historic floor plans
- Building elevations
- Architectural sections
- Decorative element documentation
- Heritage BIM models
Why 3D Laser Scanning Is the Best Method for Existing Building Documentation
Traditional manual surveys are often time-consuming and may miss important details, particularly in complex facilities.
Modern 3D laser scanning captures millions of measurement points within a short period of time, producing a complete digital representation of the building.
Compared with traditional measurement methods, laser scanning provides:
| Traditional Survey | 3D Laser Scanning |
|---|---|
| Manual measurements | Millions of measured points |
| Limited accuracy | High-accuracy digital capture |
| Selected dimensions | Complete building geometry |
| Longer site visits | Faster field data collection |
| Multiple return visits | Comprehensive data from one survey |
| Greater risk of missing details | Complete digital record of existing conditions |
Because every measurement is stored within the point cloud, additional dimensions can often be extracted later without returning to the site.
Our Workflow
Every Existing Building Documentation project follows a structured workflow designed to deliver consistent, high-quality results.
1. Project Planning
We review project objectives, required deliverables and the level of detail needed for the documentation.
2. On-Site 3D Laser Scanning
Our specialists capture the building using professional terrestrial laser scanners, recording millions of precise measurements.
3. Point Cloud Registration
Individual scans are registered into a unified point cloud and checked for completeness and accuracy.
4. Quality Control
The point cloud undergoes verification to ensure all required areas have been captured before documentation begins.
5. CAD and BIM Production
Using the verified scan data, our team creates floor plans, elevations, sections, CAD drawings and BIM models tailored to the project requirements.
6. Final Delivery
Clients receive a complete documentation package in the requested formats, ready for architectural design, engineering, renovation or facility management.
Existing Building Documentation vs As-Built Documentation
Although these terms are often used interchangeably, Existing Building Documentation and As-Built Documentation serve different purposes and support different stages of a building’s lifecycle.
Existing Building Documentation records the current condition of a building before renovation, modernization, expansion or redevelopment. It provides architects, engineers and owners with accurate information for planning future work.
As-Built Documentation, on the other hand, reflects the final condition of a building after construction has been completed. It documents what was actually built and is commonly used for project closeout, facility management and future maintenance.
| Existing Building Documentation | As-Built Documentation |
|---|---|
| Records the existing condition of a building | Records the completed construction |
| Created before renovation or design | Created after construction |
| Supports planning and engineering | Supports operation and maintenance |
| Used for renovation, retrofit and expansion | Used for project handover and facility management |
| Based on the current state of the building | Based on the final constructed condition |
If your project involves renovating or expanding an existing facility, Existing Building Documentation is typically the first step before design work begins.
Existing Building Documentation vs Measured Building Survey
A measured building survey is one component of Existing Building Documentation, but it is not the complete process.
A measured survey focuses on collecting accurate dimensional information about the building.
Existing Building Documentation goes further by transforming this measured data into a complete set of deliverables that can be used throughout the project lifecycle.
It may include:
- Existing floor plans
- Building elevations
- Cross sections
- Roof plans
- Reflected ceiling plans
- Point clouds
- CAD drawings
- BIM models
- IFC models
For most renovation and BIM projects, Existing Building Documentation provides a complete documentation package rather than individual survey drawings.
Why Choose ScanM2
Accurate documentation is only valuable when it can be trusted throughout the entire project.
At ScanM2, we combine advanced laser scanning technology with practical engineering experience to deliver documentation that supports real-world design and construction decisions.
Our team provides:
- High-accuracy terrestrial laser scanning
- Professional measured building surveys
- Point cloud registration and processing
- CAD documentation
- Scan to BIM services
- BIM modeling
- Existing conditions documentation
- Digital Twin preparation
- As-Built documentation
- Quality assurance for every deliverable
Whether documenting a single commercial property or a complex industrial facility, we adapt our workflow to the project’s technical requirements and required level of detail.
Why Clients Choose Existing Building Documentation Before Design
Investing in accurate documentation before design begins helps reduce uncertainty throughout the project.
Benefits include:
- More accurate design decisions
- Reduced risk of construction conflicts
- Faster design development
- Better coordination between disciplines
- Improved cost estimation
- Fewer site visits
- Reduced rework during construction
- Reliable information for future facility management
For complex buildings with extensive MEP systems, accurate documentation often saves significantly more time and cost than it requires to produce.
Ready to Start Your Project?
Whether you need documentation for a commercial property, industrial facility, historic building, hospital or data center, ScanM2 delivers accurate Existing Building Documentation tailored to your project requirements.
Using professional 3D laser scanning, measured building surveys, Scan to BIM and BIM modeling, we provide reliable documentation that supports better design decisions, reduces project risk and creates a solid foundation for renovation, modernization and long-term facility management.
Contact ScanM2 today to discuss your Existing Building Documentation project and receive a tailored solution for your building.

