

3D Laser Scanning Services in Buffalo, NY
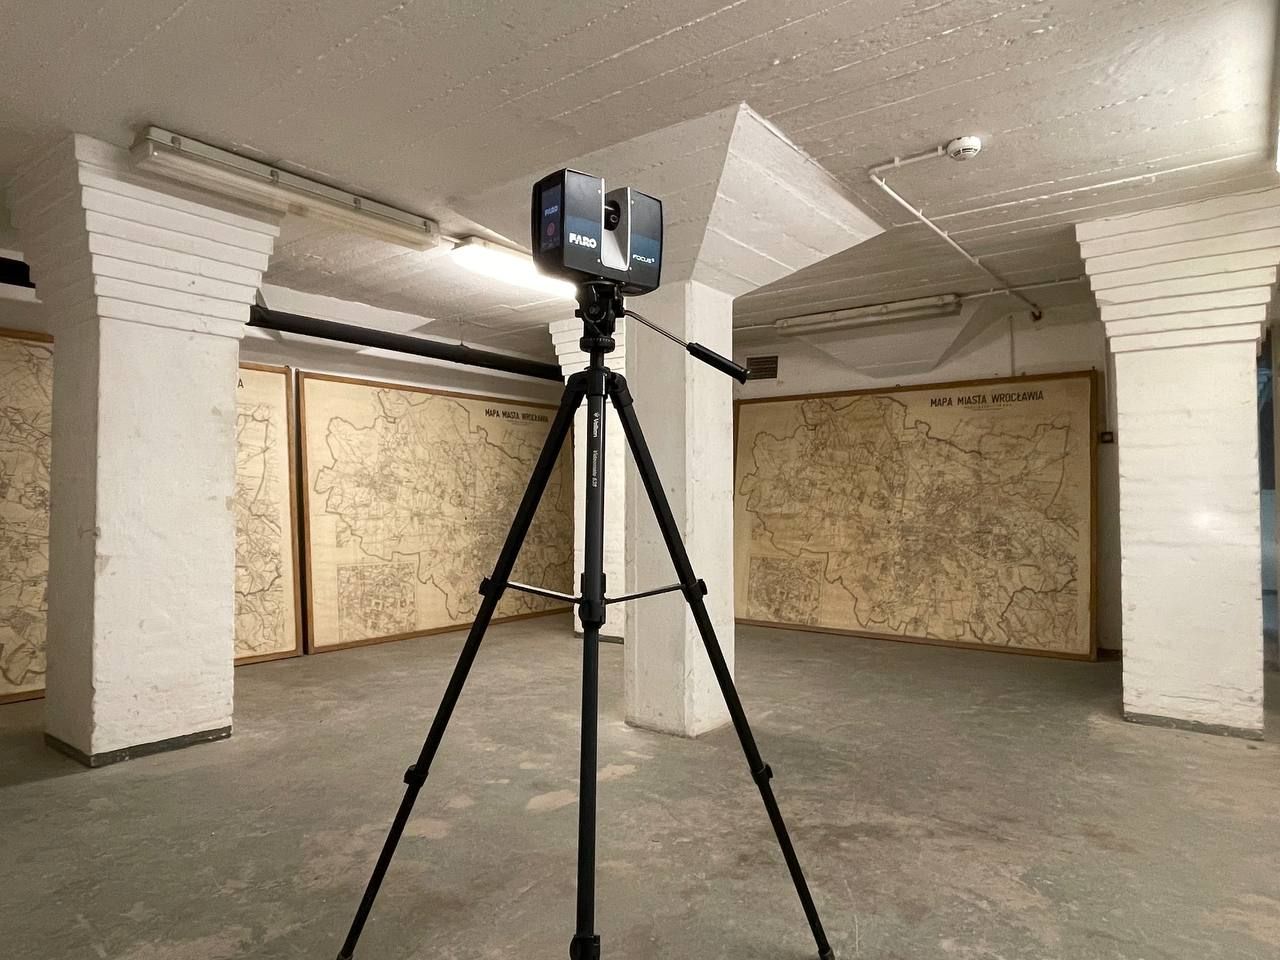
Buffalo keeps reusing what it built. Concrete grain elevators on the Buffalo River are becoming lofts and event spaces, Larkin-era warehouses on Exchange Street hold offices, and Victorian houses in Allentown and Elmwood get new kitchens behind old facades. Every one of these projects starts with the same question: what is actually there? ScanM2 answers it with FARO laser scanners, turning the existing building into a registered point cloud, 2D drawings in DWG and PDF, or a Revit model your architects and engineers can design on.
Contact Us Now for a Free Consultation!
We have no office in Buffalo or elsewhere in New York State. A ScanM2 crew travels to your site in Erie or Niagara County, or anywhere else in the United States, and our own drafters and modelers produce the deliverables. Already scanned the building? Send the point cloud and we will work from it remotely. Equipment and general workflow are described on our national 3D scanning services page.
Reading an Old Buffalo Building Before the Redesign
Silo City, the Larkin District and the Cobblestone District are full of structures that were never meant to hold apartments or offices: bins with thick concrete walls, mill floors with heavy timber or steel framing, malt houses with irregular levels. Original drawings, where they exist, rarely show decades of alterations. A scan records walls, columns, slab edges, openings and floor-to-floor heights as built, so the design team can test layouts, stairs and shafts against real geometry rather than assumptions.
Most adaptive reuse in the city relies on federal and New York State historic rehabilitation tax credits. The applications, photographs and narratives are prepared by your architect or preservation consultant; our drawings and point cloud give them an accurate record of existing conditions to work from.
Allentown, Elmwood and the Preservation Board
Exterior changes to locally designated landmarks and to buildings in local historic districts such as Allentown go before the Buffalo Preservation Board, which issues a certificate of appropriateness when the plans meet the city’s standards. Elmwood’s blocks of large frame houses, many listed on the National Register, raise similar questions for owners and architects. We scan facades, porches, cornices and rooflines and deliver measured elevations and plans in DWG. The submission and the design are your architect’s work; we supply the base drawings.
For churches, theaters and other heritage interiors, see our heritage scanning services.
The Medical Campus and Downtown
The Buffalo Niagara Medical Campus packs hospitals, research buildings and a medical school into about 120 acres at the edge of downtown. Renovations there mean dense ceilings, shafts and equipment rooms in buildings that stay open. We plan scan positions around clinical areas, follow the facility’s access and infection-control rules, and model architecture, structure and MEP at the level of detail you set.
Downtown has a different problem. Its stock runs from early steel-frame offices like the Guaranty Building to Art Deco towers like City Hall, and many older office blocks around them are being turned into apartments and hotels. Scanning captures the irregular floor plates, terra cotta and stone ornament and existing services that a conversion design must respect.
From the Old First Ward to Lackawanna
South of downtown, industrial land is being reused rather than abandoned. The former Bethlehem Steel site in Lackawanna is now a light-manufacturing park, and manufacturers in Tonawanda, Cheektowaga and Niagara County regularly rework their plants. We document production halls, mezzanines, racking, piping, steel and equipment and deliver 2D layouts or Revit models for retrofits and expansions. More on this work: 3D laser scanning for manufacturing plants.
Scanning Through a Buffalo Winter
Lake-effect snow does not stop interior work. Laser scanning inside a building is unaffected by the weather outside, so floors, basements and mechanical rooms can be captured in January. Facades and roofs are scheduled for clear, dry days when snow and ice are off the surfaces we need to see. If you are checking a roof structure for snow loads, we can record the framing, parapets and roof geometry; the load analysis and any repair design come from your structural engineer.
What You Receive
- A registered point cloud (E57, RCP/RCS, LAS or PTS), typically within ±2–3 mm for building scans.
- 2D sheets in DWG and PDF: floor plans, building sections, elevations and ceiling plans.
- A Revit model (RVT, with an .ifc export) covering architecture, structure and MEP as agreed.
- Facade drawings and industrial equipment documentation where the project needs them.
Across Western New York and Over the Border
We work throughout the Buffalo Niagara region: Amherst, Cheektowaga, Tonawanda, West Seneca, Orchard Park, Hamburg, Lackawanna, Grand Island, Niagara Falls, Lockport and East Aurora. For projects further along Lake Erie, see our pages on 3D scanning in Cleveland and 3D scanning in Pittsburgh; across the border in Ontario, see 3D scanning in Toronto.
FAQ
Do you have an office in Buffalo?
How accurate are your scans?
Can you scan a grain elevator or an old warehouse for conversion?
Can your drawings support a Buffalo Preservation Board application?
Do you help with historic tax credit applications?
Can you scan in winter?
Which files will we get?
Do you work outside the city?
Tell Us What Stands on the Site
Send the address, the type of building, roughly how much of it needs scanning and what you want at the end: a point cloud, drawings or a model. We will reply with a proposed scope. Contact us or use the form on this page.

