

MEP Drawings & MEP BIM Services: Mechanical, Electrical, Plumbing, Coordination & Shop Drawings
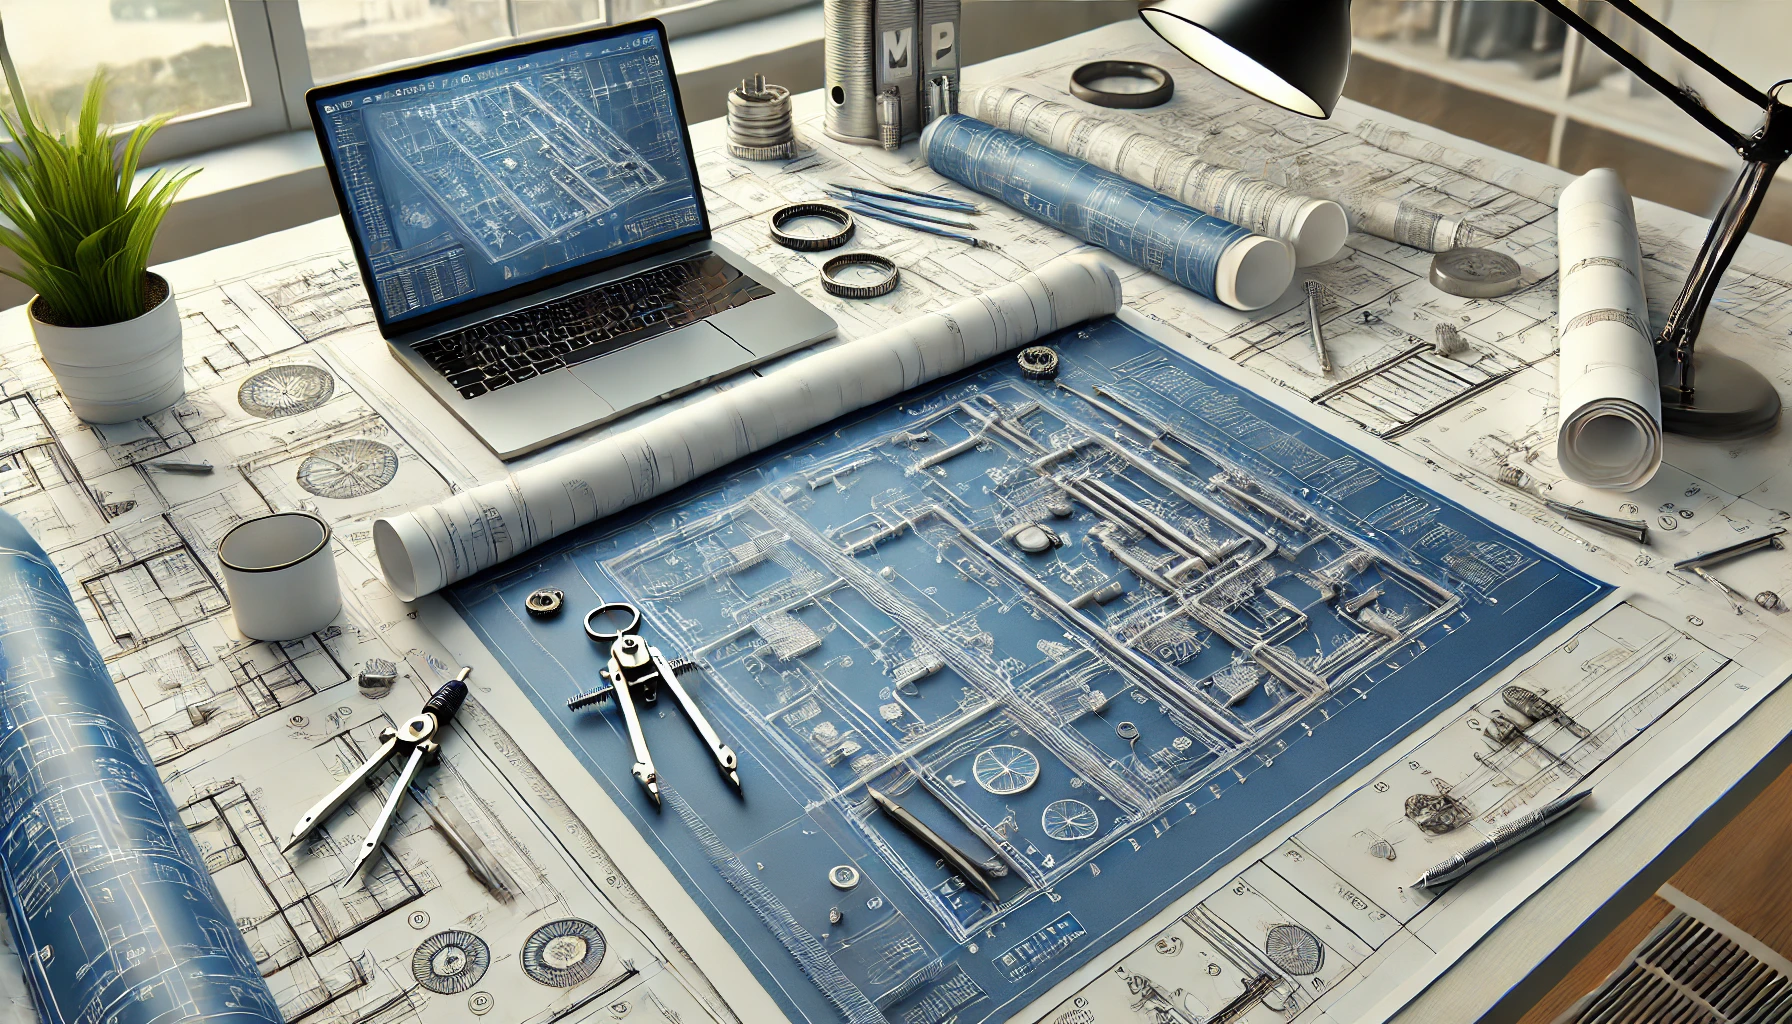
Precise, well-coordinated MEP drawings are the foundation of every successful construction and renovation project. ScanM2 prepares mechanical, electrical and plumbing drawings, coordination and shop drawings and Revit MEP models – based on engineering standards and, for existing buildings, on accurate 3D laser scanning data.
- Mechanical (HVAC), electrical, plumbing and fire protection drawings
- As-built MEP drawings from laser scans of existing systems
- MEP coordination and clash detection in Navisworks
- MEP shop drawings for fabrication and installation
- Revit MEP / MEP BIM models – RVT, IFC, DWG, PDF
Contact Us Now for a Free Consultation!
What Are MEP Drawings?
MEP drawings are technical documents that show how a building’s Mechanical, Electrical and Plumbing systems are designed, coordinated and installed. They tell engineers, contractors and facility teams where every duct, pipe, conduit, panel and piece of equipment is – and how the systems work together safely and efficiently.
Because MEP systems compete for the same ceiling voids, shafts and plant rooms, accurate and coordinated drawings are essential to avoid clashes, rework and delays on site.
Types of MEP Drawings We Prepare
Mechanical Drawings (HVAC)
- duct layouts and ventilation paths
- air handling units and mechanical rooms
- equipment locations and access zones
- zoning and air distribution
Electrical Drawings
- power distribution and panel locations
- lighting layouts and circuits
- communications and low-voltage systems
- emergency systems and backup power
Need documentation of an existing electrical system? See our as-built electrical plans service.
Plumbing Drawings
- water supply, drainage and sanitary systems
- venting and riser diagrams
- pumps and fixture connections
Fire Protection Drawings
- sprinkler mains and branch lines
- standpipes and fire pumps
- coordination with other MEP systems and structure
Our MEP Drawing Services
As-Built MEP Drawings From Laser Scans
For existing buildings we scan plant rooms, ceilings, shafts and risers and draft the installed systems from the point cloud. Learn more about as-built MEP drawings and our general as-built drawings service.
MEP Coordination Drawings and Clash Detection
We combine mechanical, electrical, plumbing and fire protection models with architecture and structure in Navisworks, run clash detection, resolve conflicts with your team and issue coordinated, clash-free layouts.
MEP Shop Drawings
Fabrication- and installation-ready drawings of ductwork, piping, fittings, electrical panels and modular components, produced from the coordinated model.
MEP CAD Drafting
2D MEP drawings in AutoCAD – plans, sections, details, schedules and riser diagrams – drafted to your layer and title-block standards.
MEP BIM Modeling Services (Revit)
We build Revit MEP models of HVAC, piping, plumbing, electrical and fire protection systems for new design and existing buildings. Models are typically delivered at LOD 300–400, with families, system types and parameters set up for coordination, quantities and facility management.
- MEP models from design drawings or from point clouds
- Revit families for equipment, fixtures and fittings
- Coordinated sheets, schedules and views generated from the model
- Integration with architectural and structural models
For existing buildings see Scan to BIM services and point cloud modeling; for whole-building models see BIM modeling services.
What Construction-Ready MEP Drawings Include
- Installation layouts – where ducts, conduits, pipes and equipment are located
- Dimensions and clearances – access zones, service clearances and equipment spacing
- Riser diagrams and schematics – connections, flow directions and vertical routing
- Coordination with structure and architecture – beams, slabs, walls and ceilings
- Construction sequencing – the order of installation to avoid trade conflicts
- Codes and standards – drawings prepared to the codes and standards specified for your project
Our MEP Drawing Process
- Scope review. You send drawings, models, point clouds or a site address. We agree systems, deliverables, LOD and deadlines.
- Data capture. For existing buildings we laser scan plant rooms, ceilings and shafts.
- Modeling and drafting. We build the MEP model in Revit or draft in AutoCAD, discipline by discipline.
- Coordination. Clashes with structure and other trades are detected and resolved.
- Quality check. Drawings are checked against the point cloud, design data and the agreed scope.
- Delivery. You receive PDF, DWG, RVT, IFC or NWD files and coordinated sheet sets.
Deliverables and File Formats
| Deliverable | Format |
| MEP drawing sets | PDF, DWG |
| MEP BIM models | RVT, IFC |
| Coordination models and clash reports | NWD/NWC, PDF |
| Shop drawings | PDF, DWG |
| Point cloud (scan-based projects) | E57, RCP |
Industry Statistics Supporting MEP Drawings
72% of contractors report fewer installation errors when working with coordinated MEP drawings
(McKinsey Global Institute)
40–55% fewer on-site conflicts when MEP drawings are built from accurate point cloud data
(Autodesk BIM Report 2023)
30–60% faster documentation production with Scan to BIM compared to manual drafting
(Autodesk + McGraw Hill Construction)
7–15% total cost savings due to fewer RFIs and rework
(Dodge Data & Analytics)
Up to 50% reduction in rework for projects using detailed as-built MEP drawings
(NIBS – National Institute of Building Sciences)
Comparison – Traditional MEP Drafting vs. Modern MEP Drawings (Scan to BIM)
| Feature | Traditional MEP Drawings | Modern MEP Drawings (Scan2BIM + Laser Scanning) |
|---|---|---|
| Accuracy | Manual measurements | Millimeter-level point cloud accuracy |
| Coordination | Limited, prone to clashes | Full integration across HVAC, electrical, plumbing |
| Updates | Manual redrafting | Automatic updates across BIM sheets |
| Clash Detection | Not available | Built-in clash detection |
| Speed | Slow | 30–60% faster (Autodesk) |
| Cost Efficiency | Higher rework costs | 7–15% savings (Dodge Data) |
| Data Source | 2D sketches | High-density point cloud |
| Complex Buildings | Hard to document | Ideal for complex geometry & retrofits |
MEP Drawings for Renovation and Retrofit Projects
Renovations depend on knowing what is already installed. Our scans capture actual HVAC, electrical, plumbing and fire protection layouts, including hard-to-reach elements above ceilings and in shafts. We deliver as-built MEP drawings, coordination drawings and retrofit-ready models, so new systems integrate smoothly with existing infrastructure.
Why Choose ScanM2 for MEP Drawings
- Scanning, modeling and drafting by one team
- Measured as-built data for existing systems instead of assumptions
- Revit, AutoCAD and Navisworks workflows
- Your standards – templates, families, layers and title blocks
- Projects in the USA, EU, UK, Poland and UAE
FAQs
What are MEP drawings?
What is the difference between MEP design, coordination and shop drawings?
Why use 3D laser scanning for MEP drawings?
Do you provide MEP BIM modeling in Revit?
Do you provide MEP drawings for renovation projects?
What are MEP coordination drawings?
Do you provide MEP shop drawings?
What formats do you deliver?
How do I order MEP drawings?
Get Your MEP Drawings — Fast, Accurate, Professionally Delivered
Need mechanical, electrical, or plumbing drawings for your project? ScanM2 delivers construction-ready MEP documentation, including coordination drawings, shop drawings, as-built drawings, and full CAD/Revit integration.
- Free quote in 30–90 minutes
- Delivery from 48 hours
- Scan to BIM, CAD, and Revit outputs
- Support for USA, EU, UK, Poland, UAE
📩 Email: info@scanm2.com
📞 Call: +1 646-741-5189 (USA)
Start your project today – send us your files and get precise MEP drawings from BIM and laser scanning experts.

