

As-Built Electrical Plans USA — Accurate Electrical Drawings for Residential and Commercial Projects
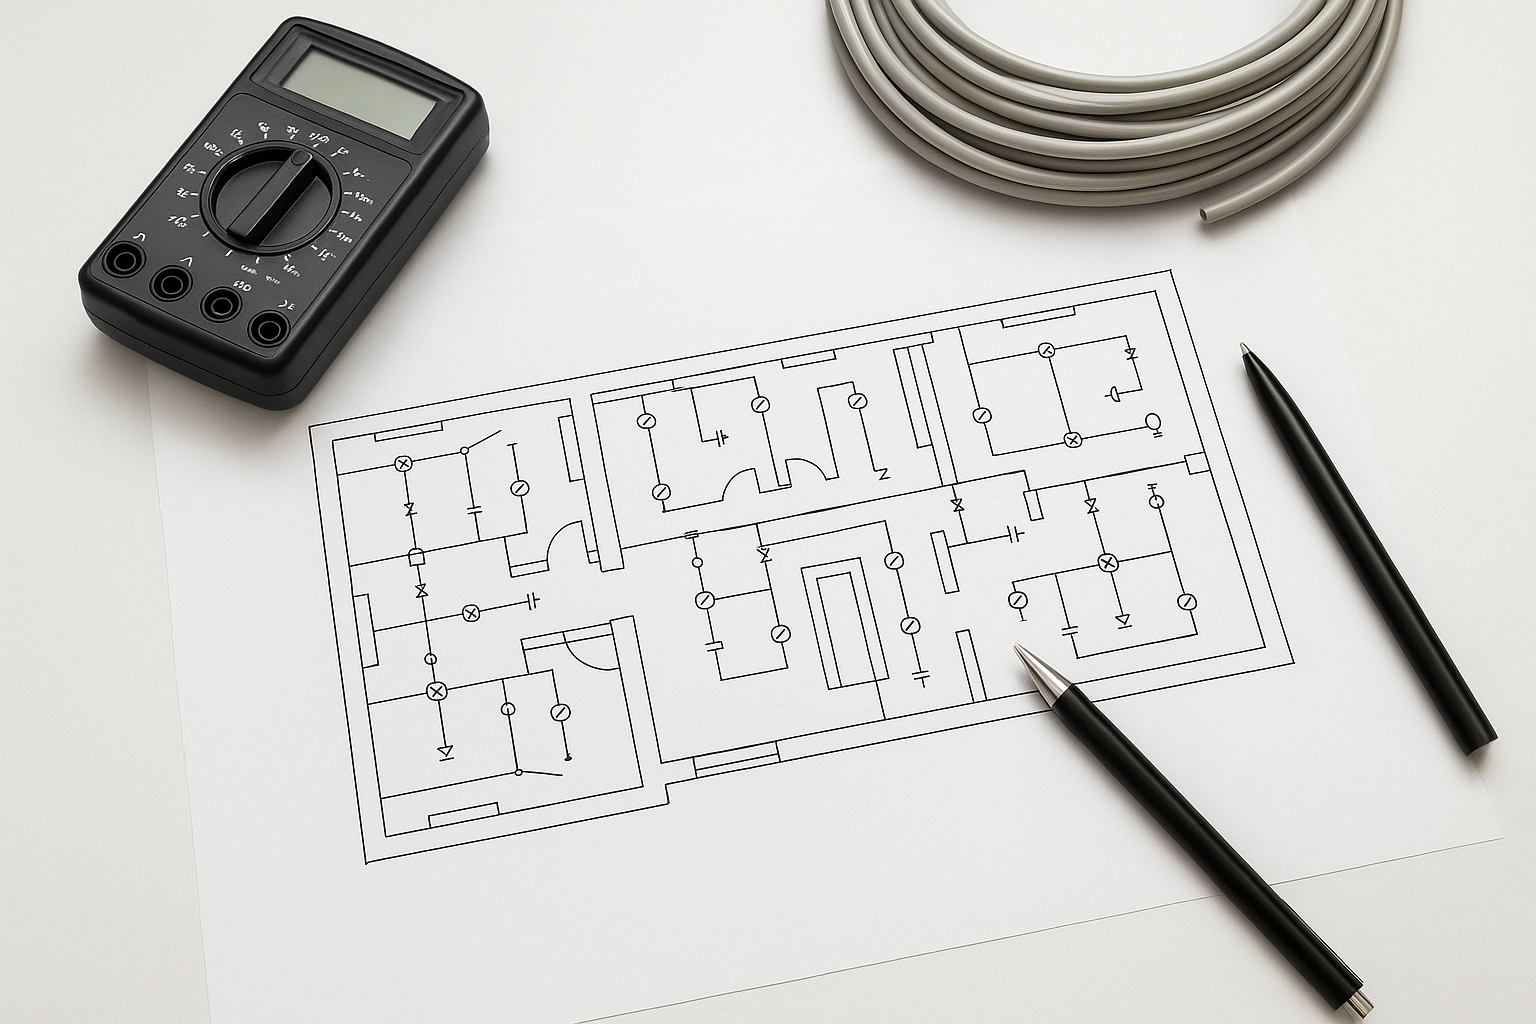
Every construction or renovation project relies on precise documentation of existing conditions. As-built electrical plans provide verified information about power, lighting, and communication systems after installation — reflecting exactly what has been built, not only what was designed.
At ScanM2, we combine 3D laser scanning, AutoCAD drafting, and BIM modeling to produce accurate, standard-compliant as-built electrical drawings for residential, commercial, and industrial facilities across the USA.
Note: ScanM2 does not perform electrical design or load calculations. We document existing installations for as-built purposes using 3D scanning and CAD drafting.
Electrical Layout and Documentation for Accurate MEP Coordination
Our specialists capture millions of data points using high-precision LiDAR scanners and convert them into detailed electrical layouts.
Contact Us Now for a Free Consultation!
This documentation helps MEP teams coordinate all systems — power, lighting, fire safety and data networks — without conflicts or rework.
Benefits of Accurate As-Built Electrical Documentation
- Eliminates design clashes during renovation or fit-out.
- Provides a solid base for BIM coordination and energy-efficiency analysis.
- Supports maintenance and future expansions.
- Ensures compliance with NFPA and local electrical codes.
3D Electrical Design and AutoCAD Drafting Services
We deliver CAD and BIM-ready files in formats such as DWG, RVT or IFC, depending on client requirements.
Our team uses AutoCAD Electrical and Revit MEP to prepare comprehensive as-built electrical plans covering:
- Main power distribution and subpanels
- Lighting and switch layouts
- Low-voltage and data systems
- Cable routes and conduits
- Equipment connections and load schedules
Table 1 – Typical Project Deliverables
| Deliverable | Description | Format |
| Electrical As-Built Drawings | Verified floor plans and schematics | DWG / PDF / RVT |
| Power and Lighting Layouts | Panel schedules, fixtures, switch locations | DWG / RVT |
| Wiring Diagrams & One-Line Schematics | Circuit distribution and equipment connections | DWG / PDF |
| BIM Model Integration | 3D coordination with mechanical and plumbing systems | RVT / IFC |
| Field Verification Report | Accuracy check within ±3 mm tolerance |
(Based on SCANM2 internal projects, 2025 average accuracy ± 2–3 mm.)
Architectural and Building Electrical Plans for Construction and Renovation
Every renovation or retrofit project begins with understanding the true state of the existing electrical systems.
Architectural and building electrical plans document all circuits, fixtures, and distribution routes as they are installed — ensuring consistency between design, construction, and operation.
At ScanM2, we create as-built electrical drawings that integrate seamlessly into BIM workflows, helping architects, engineers, and general contractors coordinate every element with precision.
Our Electrical Plans Include:
- Power and lighting distribution layouts
- Switchboards and panel schedules
- Wiring diagrams and load calculations
- Emergency and low-voltage systems
- Equipment connections and grounding plans
By combining 3D laser scanning with professional AutoCAD electrical drafting, we deliver complete and verified documentation ready for future modifications or facility maintenance.
📩 Need accurate electrical documentation for your next renovation?
Contact SCANM2 and request a customized quote today.
As-Built Plans Cost and Project Timeline in the USA
| Project Type | Typical Area | Average Turnaround | Estimated Cost (USD) |
| Residential Building | < 5 000 sq ft | 3–4 days | $450–650 |
| Commercial Office | 10 000–25 000 sq ft | 5–7 days | $900–1 500 |
| Industrial Facility | > 50 000 sq ft | 7–10 days | $2 000 + |
Prices are approximate and depend on site complexity and requested deliverables.
Applications — From Residential to Industrial Projects
- Residential: single-family homes, condos, apartment complexes.
- Commercial: retail spaces, offices, hotels, hospitals.
- Industrial: warehouses, factories, energy plants.
Our as-built electrical plans help owners and contractors manage power distribution, plan renovations, and integrate new technologies such as EV charging and smart building systems.
Why Choose SCANM2 for Electrical As-Built Documentation
- End-to-end workflow: 3D scan → AutoCAD plan → BIM model.
- Accuracy within millimeters, verified on site.
- Flexible file formats and delivery standards.
- Experience with NFPA, NEC and local regulations across the USA.
FAQ — As-Built Electrical Plans & Drawings
What is included in an as-built electrical plan?
How are as-built electrical drawings created using 3D laser scanning?
What software do you work in?
What accuracy can I expect?
What is the difference between record drawings and as-built drawings?
Do you stamp/seal drawings?
Can you show conduit/cable tray routes?
Do you include low-voltage and life-safety systems?
Request a Technical Proposal
Send us your floor plans or site details — and we’ll prepare a scope, timeline, and sample as-built electrical plan based on your specifications.
✔ Accuracy within ±3 mm
✔ DWG, PDF, or BIM-ready format
✔ Fast turnaround across the USA
📩 Email: info@scanm2.com
📞 Request form: scanm2.com/contacts/

