

3D Laser Scanning Services in Colorado Springs, CO
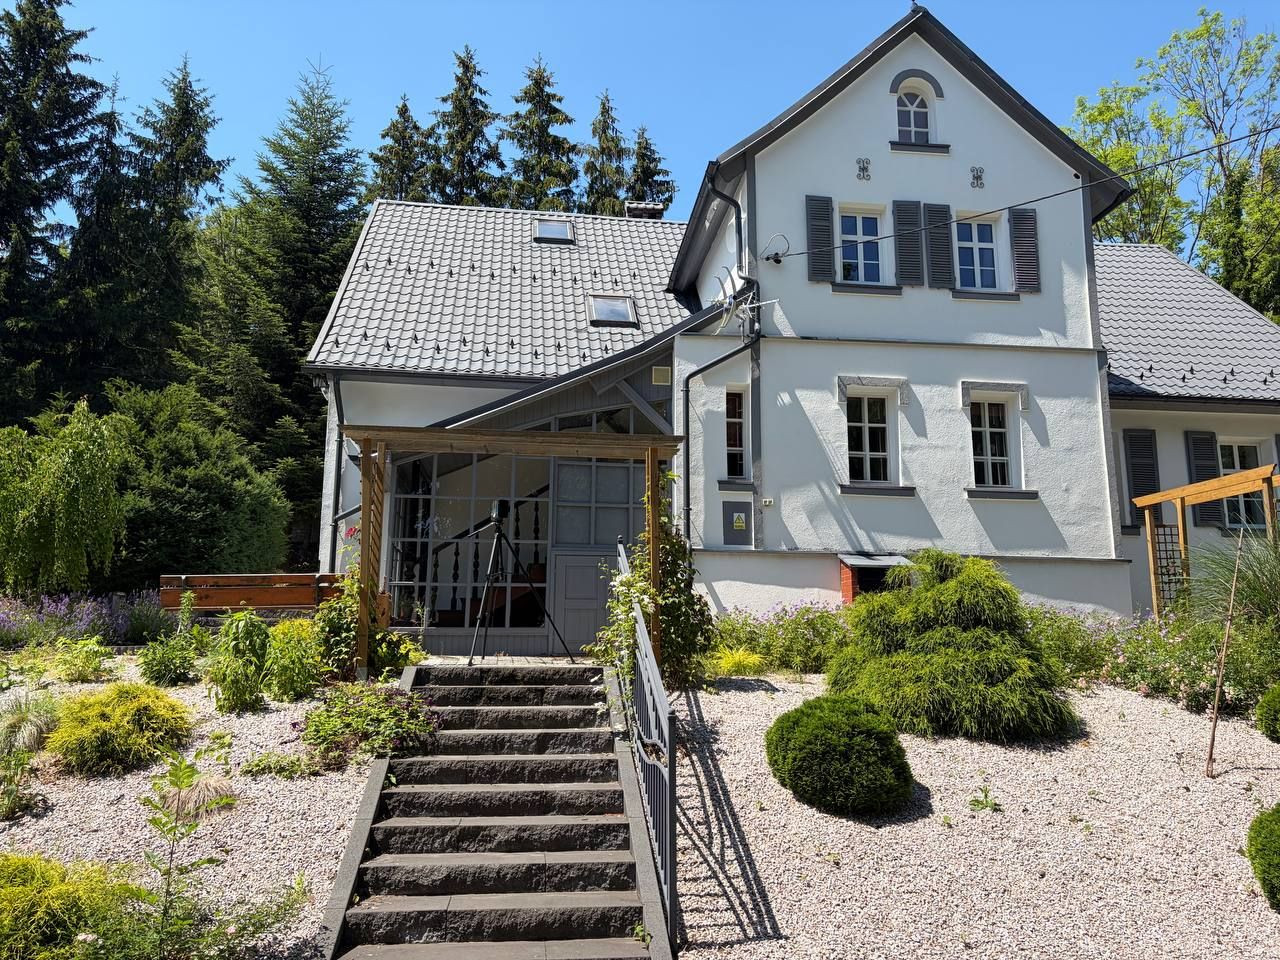
Colorado Springs sits more than 6,000 feet up at the foot of Pikes Peak, and its buildings range from Victorian houses in the Old North End and 19th-century storefronts in Old Colorado City to semiconductor fabs, aerospace offices, hospitals and homes climbing into the foothills. ScanM2 captures existing buildings with FARO laser scanners and delivers point clouds, 2D drawings and Revit models to the teams that redesign them.
Contact Us Now for a Free Consultation!
There is no ScanM2 office in Colorado Springs. We travel to the site, whether it is downtown, in Monument, Fountain or Woodland Park, or anywhere else in Colorado, and our own team does the drafting and modeling. Existing point clouds can be processed remotely. For coverage across the state, see 3D scanning in Colorado; projects in the capital are covered on our Denver 3D scanning page.
Local Reviews Your Drawings May Go Through
Many projects in Colorado Springs pass at least one of these reviews. Each starts from an accurate picture of the building as it exists, which is what a scan provides. The submissions themselves are prepared by your architect, engineer or contractor.
- Pikes Peak Regional Building Department. Created in 1966 by El Paso County and the City of Colorado Springs, the regional department issues building permits for the city, unincorporated El Paso County and several nearby towns. Permit sets for alterations and additions are drawn on top of existing-conditions plans.
- Historic Preservation Board. In the city’s historic preservation overlay (HP-O) districts, exterior work visible from the street needs a report of acceptability from the board before a permit is issued. The board reviews design only, so measured elevations, window and door details and roof lines of the existing building carry real weight.
- Wildland-urban interface rules. Lots in the city’s wildland-urban interface follow ignition-resistant construction requirements for decks, siding and rebuilds under the city’s Appendix K, and the statewide Colorado Wildfire Resiliency Code adds hardening standards for these areas. Designers replacing a deck, siding or a roof need precise dimensions of what is there now. Compliance decisions belong to your design professional and the building department.
Old Colorado City, the Old North End and Downtown
Colorado City was founded in 1859, before Colorado Springs existed, and became part of the city in 1917. Its commercial district along Colorado Avenue was listed on the National Register in 1982 and now holds galleries, shops and restaurants in brick and stone buildings from the late 1800s. The Old North End, north of Colorado College, is a residential district of large late-19th-century houses, many of them restored, divided into apartments or extended at the rear. Downtown, older office and commercial buildings stand next to new apartment towers and sports and museum venues.
For storefronts we capture facades, cornices and the alley side; for houses, every floor, the attic and the exterior; for downtown buildings, cores, roofs and structure ahead of renovation or conversion. Manitou Springs, just to the west, has its own historic district and a similar stock of older buildings on steep streets.
Fabs, Aerospace Suppliers and Production Buildings
Semiconductor manufacturing has been part of the Colorado Springs economy since the first fab opened in 1975, and the region is also known for aerospace, defense and space companies and their suppliers. In production buildings we document equipment, process piping, cable trays, structural steel and clearances before tools are moved or a line is added, and we follow each site’s safety, cleanroom and access procedures. The result can be a point cloud for your engineers, 2D layouts or a Revit model of the space. For parts, fixtures and assemblies, see 3D scanning for reverse engineering in Colorado.
Homes on the Foothill Slopes
West-side neighborhoods such as Mountain Shadows, the Broadmoor area and Cedar Heights sit on slopes where houses step down the hill across several levels, with decks, walkout basements and retaining walls. Renovations, deck replacements and additions here need plans and sections that capture every level change and the relationship of the house to the grade. A scan records the interior, the exterior and the ground around the house in one coordinate system, so sections cut anywhere show real heights. For larger sites and open land, see LiDAR scanning in Colorado.
Campuses and Medical Buildings
Colorado College’s historic campus near downtown, the University of Colorado Colorado Springs on the north side and the city’s hospital campuses are renovated in phases, often while classes or clinics continue. We schedule scans around occupied areas and capture ceilings, mechanical rooms, shafts and roofs, so MEP engineers and architects plan the work around what is really installed.
From the Scan to Your Files
- Scope. You send the address, the areas to capture and the deliverable you need; we agree on detail, formats and site access.
- Capture. Our crew scans the building or site with FARO scanners. Exterior work is planned around snow and afternoon storms, which can affect data quality.
- Registration. All scans are joined into one point cloud and checked; typical accuracy for building scans is within ±2–3 mm.
- Deliverables. You receive a point cloud (E57, RCP/RCS, LAS, PTS), 2D drawings in DWG and PDF, Revit models in RVT or .ifc, facade drawings or industrial documentation, built to your standards.
More on equipment and workflow is on our national 3D scanning services page.
FAQ
Which areas around Colorado Springs do you cover?
Can you prepare drawings for a building in a historic preservation overlay district?
Can a scan help with deck, siding or roof work in the wildland-urban interface?
Do you scan semiconductor and aerospace production buildings?
Can you scan a hillside house with several levels?
Does weather affect scanning in Colorado Springs?
How accurate is your 3D laser scanning?
We already have a point cloud. Can you work with it?
Ask About Your Colorado Springs Building
Send the address, the building type and what you need from the scan, and we will reply with a proposed scope. Contact us or use the form on this page.

