

3D Scanning Services For Existing Buildings
Are you looking for an accurate, cost-effective solution for creating detailed building plans? 3D scanning of existing buildings provides unparalleled precision and speed, revolutionizing the way architects, engineers, and building owners approach renovation, restoration, and construction projects. At ScanM2, we focus on providing top-notch 3D scanning services customized to meet your unique requirements. Whether you’re modernizing an office complex or restoring a historical structure, our solutions help you achieve exceptional accuracy at competitive prices.
Why Choose Professional Scanning Over Manual Methods?
Top Reasons to Choose ScanM2 for 3D Scanning of Existing Buildings:
- Unmatched Accuracy: Utilizing advanced equipment from industry leaders like Faro, Leica, and Trimble, we ensure every measurement is precise to the millimeter, leaving no room for error.
- Cost-Effective Solutions: Contrary to popular belief, professional 3D scanning is more affordable than manual methods, saving you time and reducing labor costs while delivering unparalleled detail.
- Time Efficiency: With faster data collection and processing, we help you move from concept to execution with minimal delays, allowing for quicker project approvals and seamless execution.
- Detailed Deliverables: High-resolution point clouds and accurate as-built drawings provide critical insights for any design, renovation, or restoration project, ensuring you’re equipped with the data you need.
- Reliable Results: Eliminate errors and inconsistencies associated with manual measurements, reducing the risk of costly rework or delays in your construction schedule.
By utilizing advanced technology and a skilled team, ScanM2 consistently delivers results that go beyond expectations.

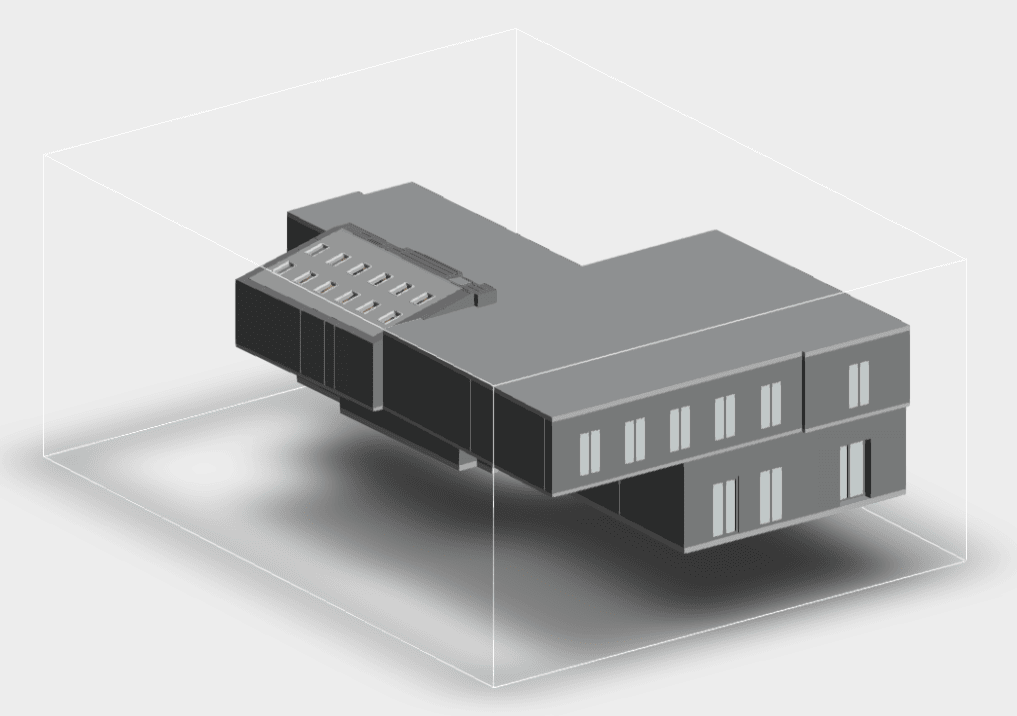
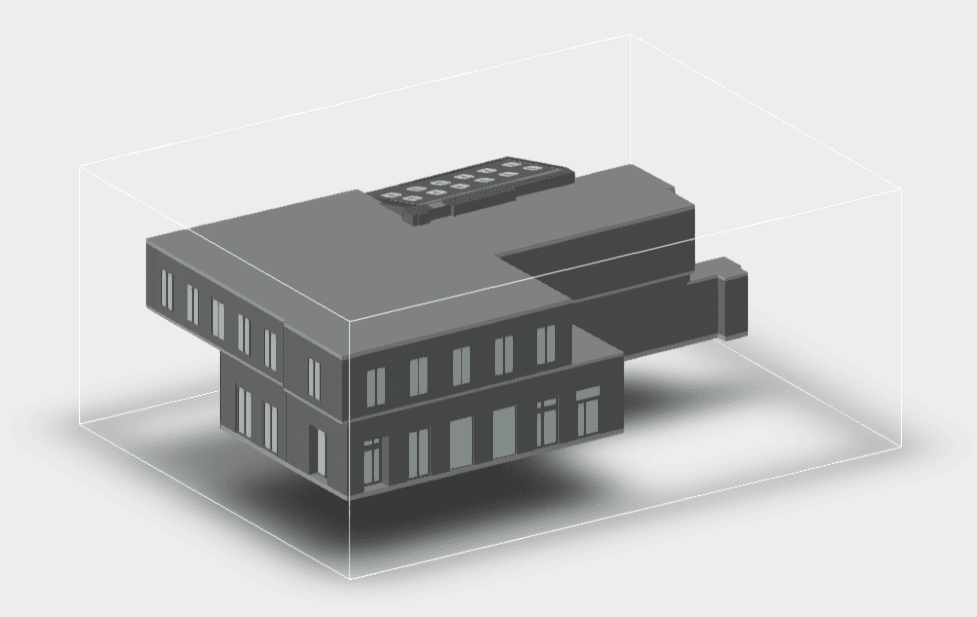
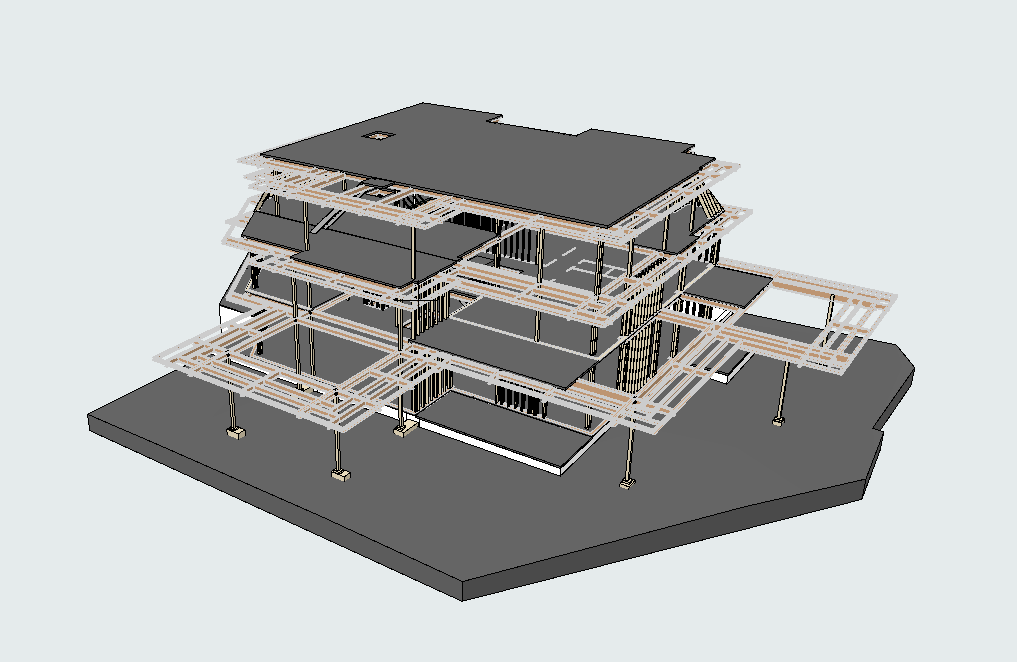
Our 3D Scanning of Existing Buildings Examples





The Process: How We Provide Top-Quality Services
At ScanM2, we follow a streamlined process to ensure the highest standards of service:
- Initial Consultation: Understand your project requirements, including specific deliverables and timelines.
- Site Visit: Deploy our professional-grade scanners (Faro, Leica, Trimble) to capture detailed and precise data of your building, ensuring accuracy even in complex environments.
- Data Processing: Convert raw scans into high-quality, actionable deliverables, including as-built CAD drawings and detailed floor plans.
- Deliverables: Provide CAD-ready files, comprehensive building layouts, and 2D/3D models that integrate seamlessly into your design or construction workflow.
This efficient and thorough approach minimizes disruptions to ongoing activities, making our service the ideal choice for projects requiring precise and timely data.
Contact Us Now for a Free Consultation!
Applications of 3D Scanning for Existing Buildings
Our services cater to a wide range of professionals and industries, including:
- Architects: Develop precise plans for renovations, expansions, or entirely new designs with confidence.
- Engineers: Perform accurate load analyses, structural assessments, and feasibility studies with data you can trust.
- Restoration Experts: Document historical buildings down to intricate details, preserving their character while planning restoration work.
- Building Owners: Simplify property maintenance, renovations, and planning with reliable data that minimizes surprises.
- Contractors and Project Managers: Streamline construction workflows by starting with accurate, detailed as-built data.
With ScanM2’s services, every client—no matter their industry—can reduce risks, improve planning efficiency, and achieve better project outcomes.
Affordable Precision: Breaking the Cost Myth
Many professionals hesitate to invest in 3D scanning, assuming it’s prohibitively expensive. However, our services are designed to be accessible without compromising quality or accuracy:
- Reduced Labor Costs: Avoid the need for extensive manual measurements or rework due to errors.
- Enhanced Accuracy: Eliminate risks associated with incomplete or inaccurate data collection, ensuring your projects stay on track and within budget.
- Efficient Workflow: Speed up the design and approval stages, enabling your team to concentrate on execution instead of troubleshooting.
By choosing ScanM2, you gain access to cutting-edge technology that improves project efficiency and lowers overall costs. Whether you’re managing a large commercial project or a small renovation, our solutions are tailored to your budget and timeline.
Commonly Asked Questions
What kinds of buildings can be scanned?
How long does the process take?
What file formats will I receive?
Is 3D scanning suitable for historical buildings?
How does 3D scanning stack up against manual methods in terms of cost?
Start Your Project with ScanM2: Expert 3D Scanning of Existing Buildings
Are you ready to elevate your project with precise and budget-friendly 3D scanning solutions? ScanM2 is here to provide tailored services that meet your specific requirements. Whether you’re planning a renovation, restoring a heritage structure, or modernizing an existing building, our advanced technology and expertise deliver unparalleled accuracy and efficiency.
Don’t settle for outdated methods that can compromise your timeline or budget. Experience a faster, more reliable approach to building measurements with our professional 3D scanning services. Contact ScanM2 today to get a personalized consultation, request a detailed quote, or schedule your scanning session. Let’s bring your vision to life with precision and confidence.

