

3D Laser Scanning Services in Tennessee
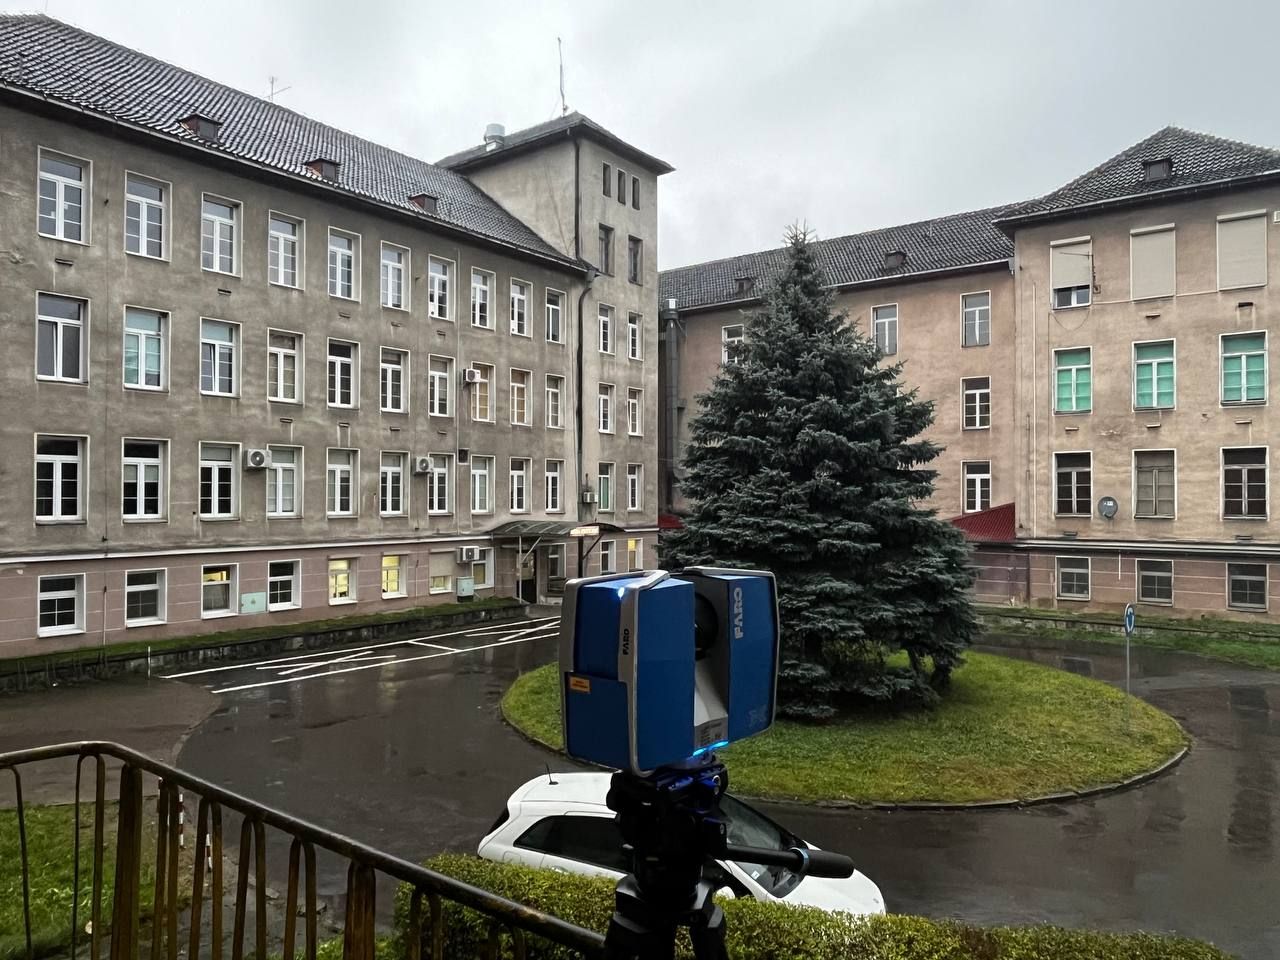
Tennessee divides itself into three Grand Divisions, and each has its own building stock: brick warehouses and mountain-town main streets in the east, fast-growing suburbs and factories in the middle, and river towns and farm-service centers in the west. ScanM2 captures existing buildings anywhere in the state with FARO laser scanners and turns them into registered point clouds, as-built drawings and Revit models for the people redesigning them.
Contact Us Now for a Free Consultation!
We do not keep an office in Tennessee. Our crew drives or flies to the site, wherever it is in the state’s 95 counties or elsewhere in the US, and our in-house team handles the drafting and modeling. Projects that already have scan data can be handled remotely from your point cloud. For our city pages, see 3D scanning in Nashville and 3D scanning in Memphis; for equipment and methods, see our national 3D scanning services page.
East Tennessee
Knoxville
Knoxville’s Old City grew up around the railroad, and the Jackson Avenue Warehouse District still lines the tracks with multi-story brick buildings. Several have become apartments, restaurants and offices; others are waiting for a developer. Much of the Old City sits under an H-1 historic overlay reviewed by the Knoxville Historic Zoning Commission, so facade changes need accurate elevations. Elsewhere in the city we scan university and hospital buildings, Market Square storefronts, and older houses in neighborhoods such as Fourth and Gill and Old North Knoxville.
Chattanooga
Chattanooga protects four residential neighborhoods as local historic districts: St. Elmo, Fort Wood, Ferger Place and Battery Place, all reviewed by the Chattanooga Historic Zoning Commission. Downtown and the Southside mix converted industrial buildings with new construction, and the city’s Terminal Station, a 1908 rail depot, has been a hotel since the 1970s. East of the city, the Enterprise South industrial park holds automotive assembly and supplier plants whose production halls and equipment change as models and lines change.
The Tri-Cities
Kingsport was laid out as a planned “Model City” and remains a center of chemical and materials manufacturing, with its own historic zoning commission for districts around Church Circle and Main Street. Johnson City and Bristol add university, hospital and downtown buildings. For industrial sites, we document piping, steel, equipment and clearances; for parts and tooling, see 3D scanning for reverse engineering in Tennessee.
Middle Tennessee Beyond Nashville
Murfreesboro and Rutherford County have been among the fastest-growing places in Tennessee since 2020. That growth brings additions to schools and churches, campus work around Middle Tennessee State University, and conversions of older commercial buildings on and around the courthouse square.
Clarksville combines a historic downtown on the Cumberland River, the Austin Peay State University campus and large new manufacturing plants in Montgomery County. Factory floors, warehouses and their mezzanines and racking are scanned for layout changes and expansions.
Franklin, Columbia, Cookeville and Tullahoma complete the picture: main-street buildings, churches, offices and plants that need drawings before renovation. Revit models for these projects can follow the standards described on our BIM services in Nashville page.
West Tennessee Outside Memphis
Jackson, Dyersburg, Union City and Martin have downtown blocks, schools, older warehouses and food and manufacturing plants. We scan them on the same terms as anywhere else in the state; for the Memphis metro, see our Memphis page linked above.
Which Scan for Which Project
| Project | What we capture | What you get |
|---|---|---|
| Warehouse or mill conversion | Walls, columns, slabs, openings, roof framing | Plans, sections, Revit model |
| House or storefront in a historic district | Facades, porches, rooflines, interiors | Measured elevations and plans in DWG |
| Plant retrofit or line change | Equipment, piping, steel, clearances | 2D layout or Revit model, point cloud |
| Campus, school or church addition | Existing building and the area where it will connect | Drawings and model for the addition design |
| Hospital or lab renovation | Ceilings, shafts, MEP rooms | Revit model with MEP |
For buildings, registration typically holds to ±2–3 mm. Scan data is delivered in E57, RCP/RCS, LAS or PTS; drawings in DWG and PDF; models in RVT and .ifc.
Who Signs What
Historic zoning applications in Knoxville, Chattanooga, Kingsport and other cities, Tennessee Historical Commission reviews, structural design and any legal survey are prepared and signed by your architect, engineer or licensed surveyor. ScanM2 provides the measured base they work from: the point cloud, the drawings and the model.
FAQ
Which parts of Tennessee do you cover?
What accuracy should we expect?
Can you scan an Old City warehouse in Knoxville before a conversion?
Can your drawings be used for a historic zoning commission application?
Do you scan operating manufacturing plants?
What formats do you deliver?
Our building was scanned before. Is that data usable?
Do you also have pages for Nashville and Memphis?
Before We Schedule
- Where is the building, and how much of it needs to be scanned?
- Is it occupied or operating, and are there access or safety rules on site?
- What should the result be: a point cloud only, DWG drawings or a Revit model, and at what level of detail?
Send us the answers and we will propose a scope. Teams working across state lines can also see 3D scanning in Atlanta. Contact us or use the form on this page.

