

As-Built Drawings in Columbus
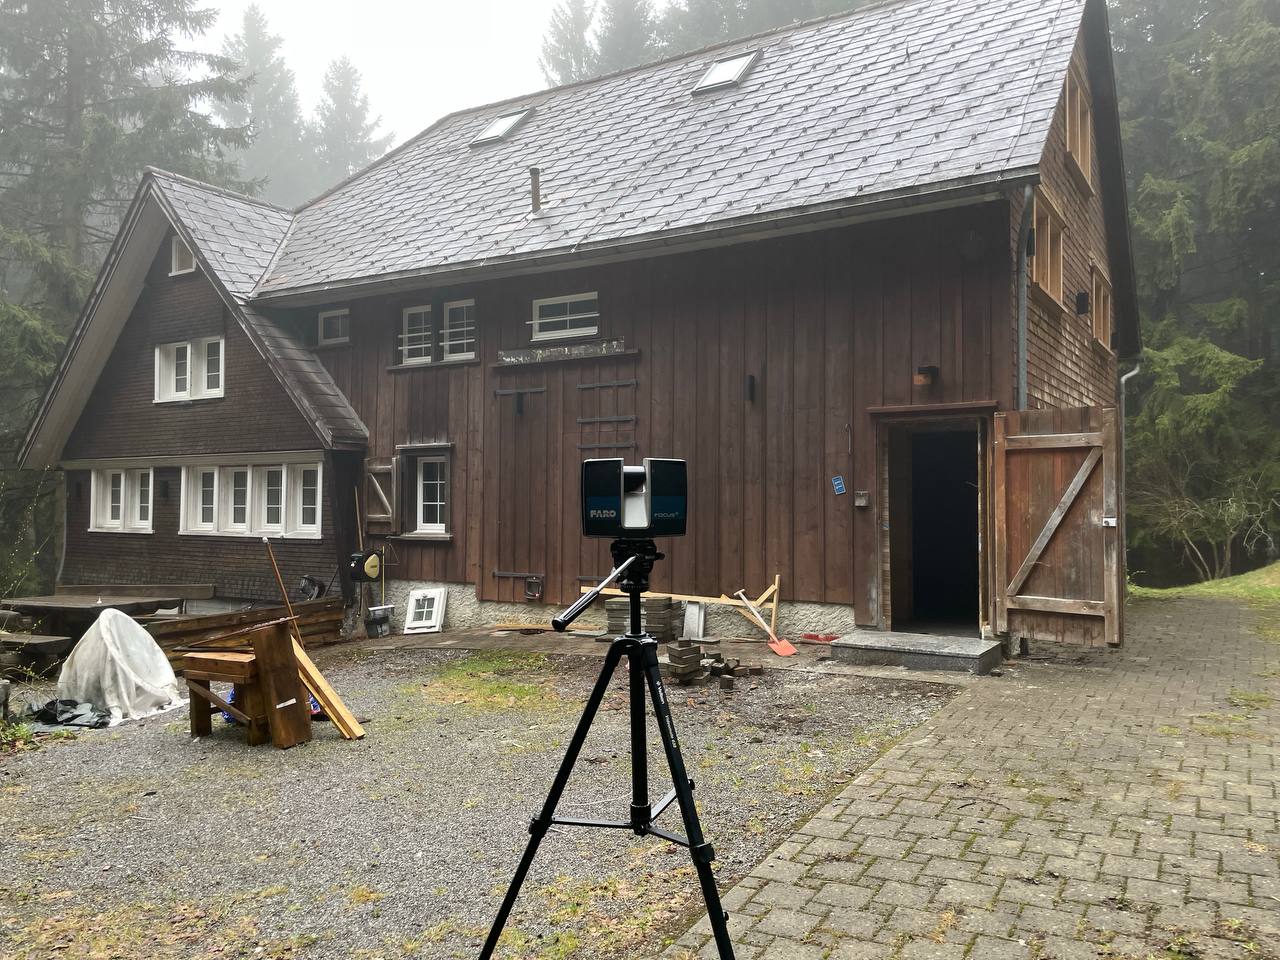
ScanM2 provides As-Built Services in Columbus for architects, engineering firms, general contractors and commercial real estate teams who need an accurate record of existing buildings. We deliver specialized As-Built Services in Columbus tailored to the technical requirements of architects, engineering firms, general contractors, and commercial real estate developers who need an accurate graphic baseline of existing structures.
Contact Us Now for a Free Consultation!
Regional Context and Building Types in Columbus
Project teams in the Columbus metropolitan region operate within a rapidly growing commercial market that blends significant institutional infrastructure with historic industrial preservation and modern corporate expansion. The downtown core, alongside prominent mixed-use districts like the Short North and the Arena District, features a concentration of early 20th-century brick-and-timber warehouses, manufacturing hubs, and corporate office footprints undergoing extensive adaptive reuse, retail conversions, and tenant updates. Concurrently, the presence of major state institutions and large higher education campuses creates a continuous demand for building modernizations and spatial reconfigurations. On the perimeter of the metro area, the region has established itself as an expansive logistics hub, resulting in the continuous modification and layout optimization of massive bulk distribution centers and data storage facilities.
When modifying these structures, relying on legacy blueprints or original building archives introduces significant risk. Decades of repeated renovations, institutional layout adjustments, and minor structural settling often create substantial variances between the archives and physical reality. Utilizing verified existing building documentation allows project teams to map exact structural column grids, verify floor-to-ceiling clearances, and identify spatial constraints before finalizing design schematics or initiating construction preparation.
Practical Applications of As-Built Documentation
Documenting actual structural and spatial geometry is essential for several standard commercial project types across the Columbus region:
- Commercial Office and Retail Fit-Outs: Preparing accurate floor plans and reflected ceiling layouts for multi-tenant high-rise spaces and retail centers to coordinate new spatial programming, partition walls, and mechanical system terminations. To capture these spaces efficiently and without omissions, we deploy 3D Scanning Services to gather comprehensive spatial data across the entire property envelope.
- Adaptive Reuse and Historic Renovations: Verifying irregular wall thicknesses, heavy timber framing configurations, and complex elevations in older industrial structures being converted into creative offices, multi-family housing, or hospitality spaces.
- Logistics and Industrial Facilities: Documenting clear heights, column spacing, and utility connections in the expansive warehousing and manufacturing corridors surrounding the Columbus region prior to equipment installation or layout reconfigurations.
Typical As-Built Projects in Columbus
Columbus projects often involve university-area buildings, healthcare and office renovations, and conversion of older warehouses in the Arena District and Short North. As-built drawings help teams design around what is really there.
Who Uses As-Built Drawings in Columbus
Our drawings support architecture and engineering firms, contractors preparing bids, developers evaluating properties and facility managers maintaining buildings in Columbus.
What they share is a need for drawings that match the building – not the original design intent.
Drawing Set Options
Every project in Columbus is scoped to what you need – from a simple set of floor plans to a full package with elevations, ceiling plans, structure and roof.
Everything is delivered as CAD and PDF, and can be extended to a 3D model through Scan to BIM services.
Accuracy Built Into the Process
Laser scanning captures far more than a tape measure, and point cloud processing makes sure every scan fits into one consistent dataset before drafting starts.
If drawings are just the first step, our BIM services can turn the data into a model for facility management.
FAQ
Do you work near Ohio State and the university area?
Which drawings can you produce?
Do I also receive the point cloud?
As-Built Drawings in Columbus – Get in Touch
ScanM2 helps architects, contractors and owners in Columbus work from accurate drawings. Contact us to discuss your project.

