

As-Built Drawings in San Diego
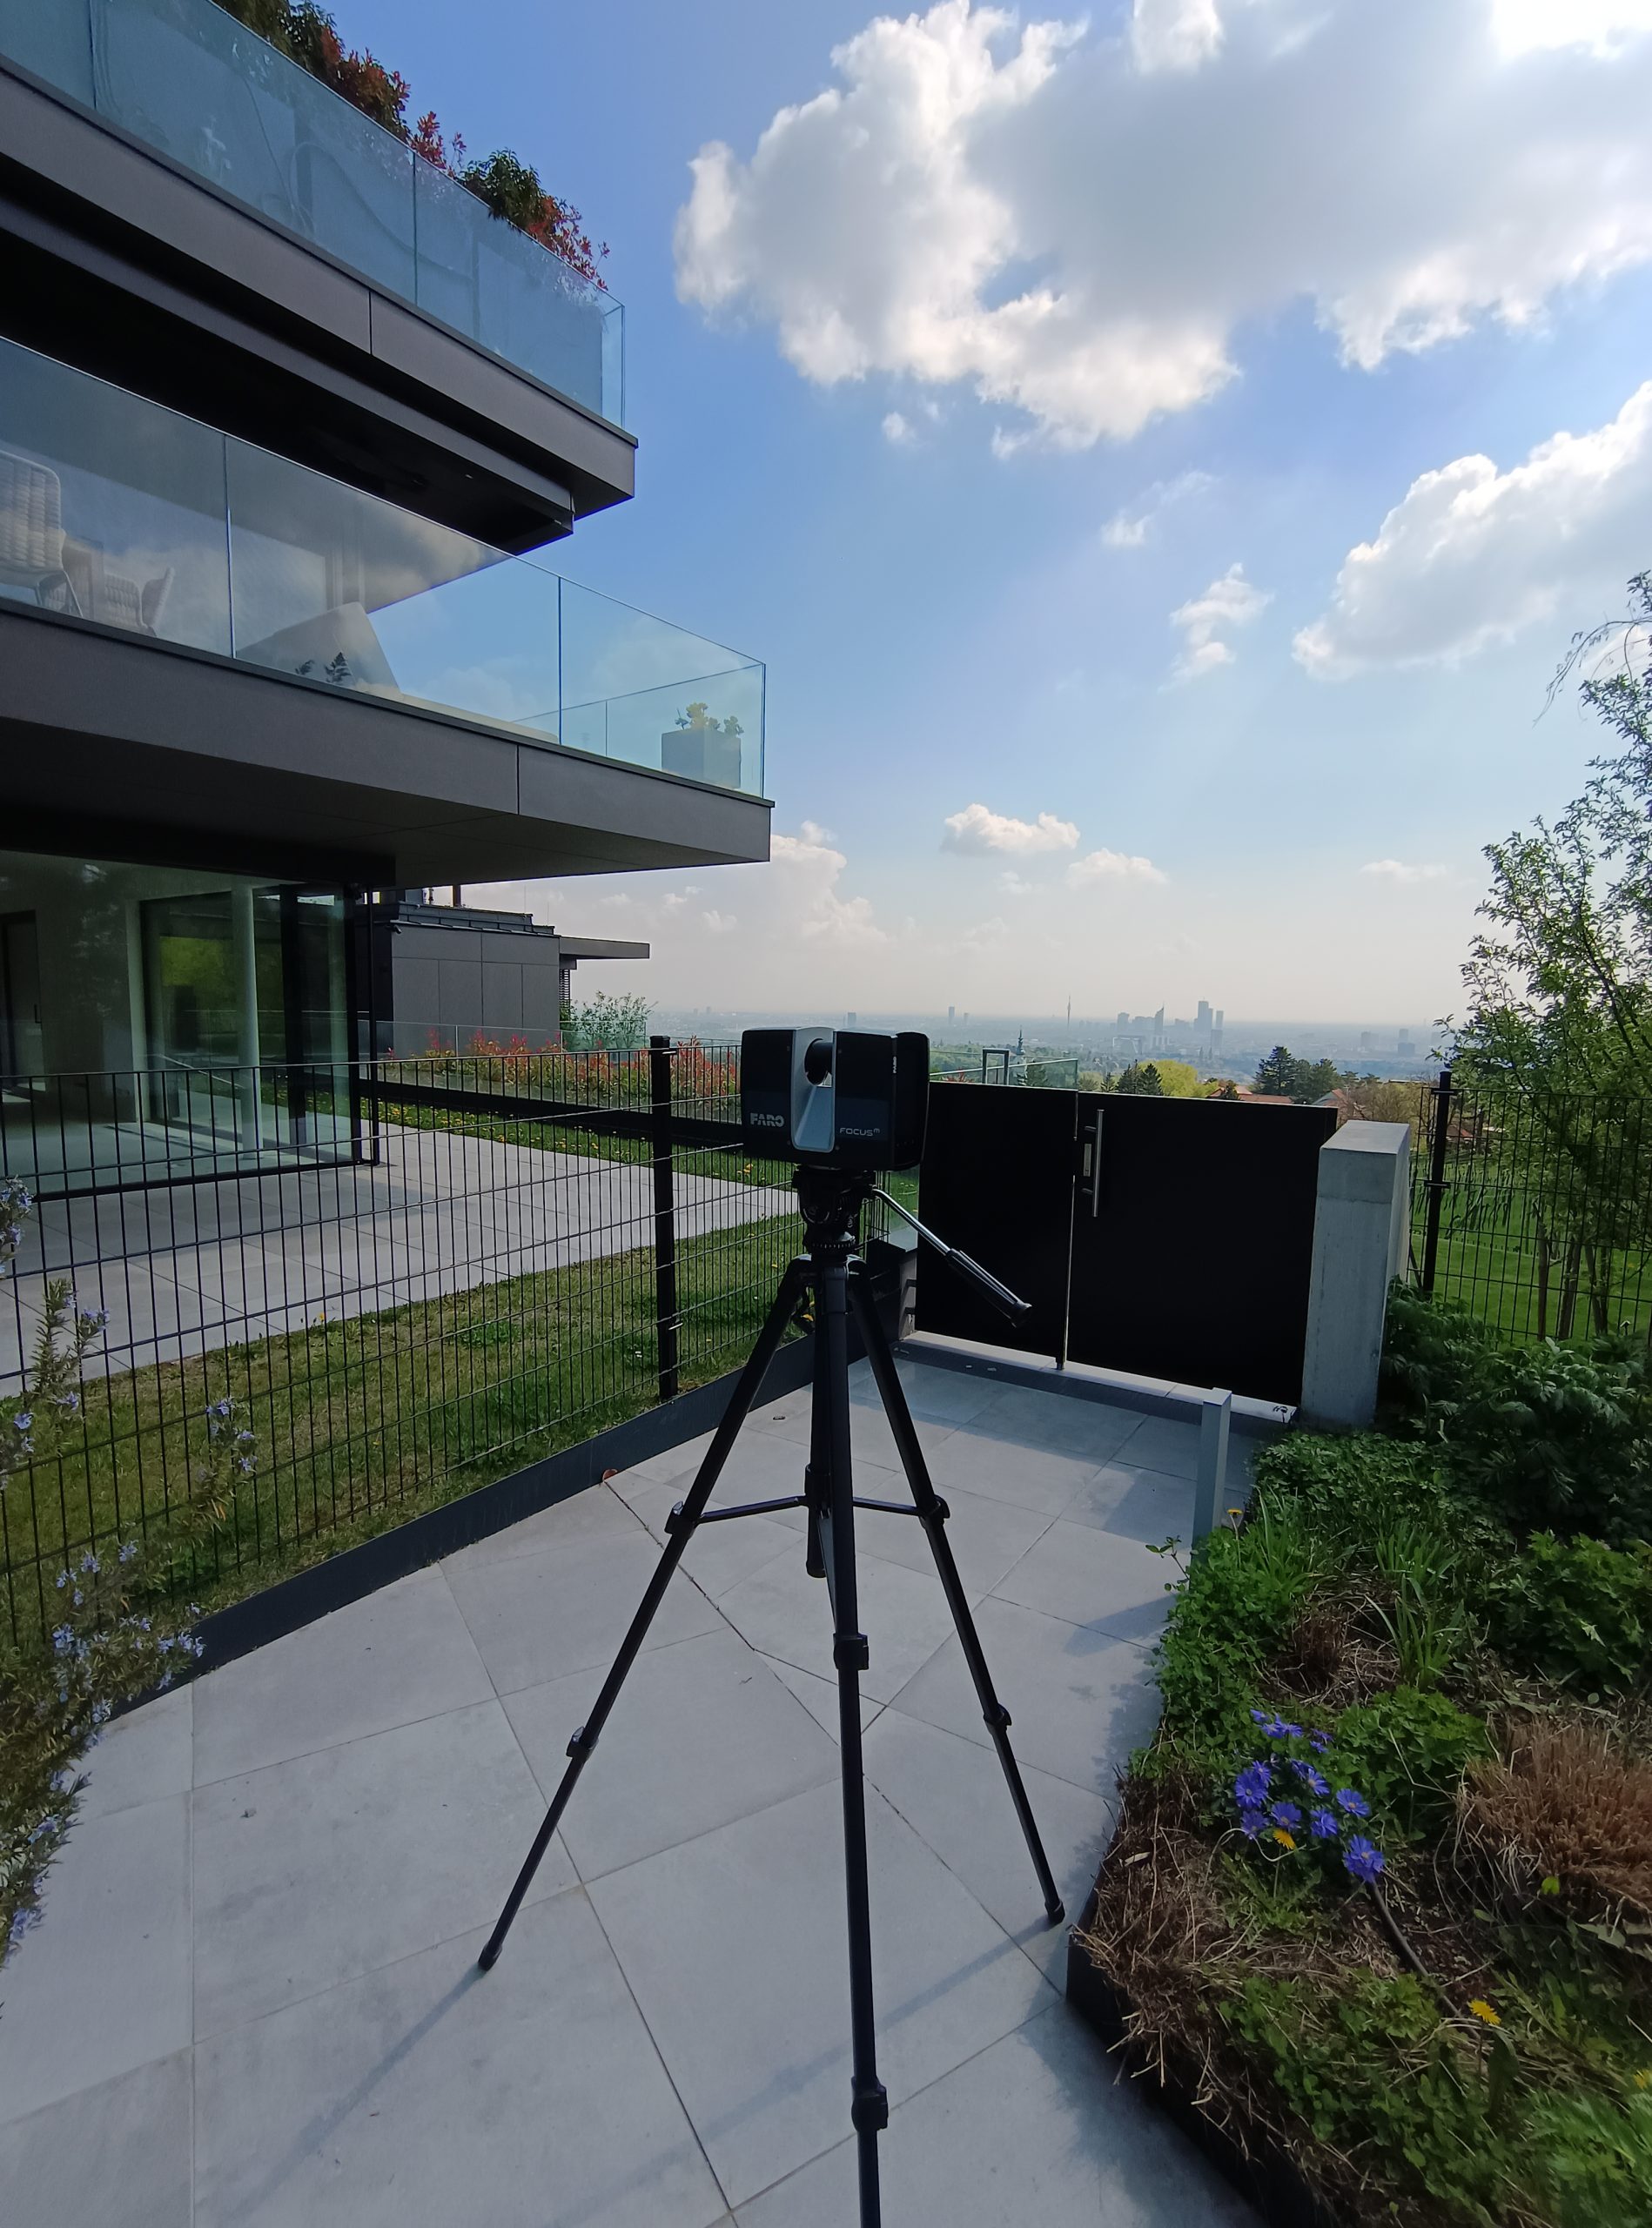
Need reliable existing-conditions drawings in San Diego? ScanM2 measures buildings with laser scanners and turns the data into precise as-built documentation. We deliver specialized As-Built Services in San Diego tailored to the requirements of architects, engineering firms, general contractors, and property owners who need a precise structural and spatial baseline of their properties.
Contact Us Now for a Free Consultation!
Regional Context and Building Types in San Diego
Project teams in San Diego operate within a unique commercial real estate market driven by corporate office modernizations, downtown commercial redevelopments, and a high volume of life science conversions. The region features a diverse mix of commercial properties, including specialized laboratory facilities in the northern submarkets, mid-rise office towers downtown, and expansive light industrial warehouses and logistics hubs near major transit corridors and the port.
A significant portion of local construction activity involves tenant improvements and the retrofitting of existing spaces to meet strict California building standards, structural seismic requirements, and Title 24 energy efficiency compliance. When adapting these spaces, legacy blueprints or original paper archives are rarely accurate due to multiple historic tenant modifications or minor structural settling. Utilizing verified existing building documentation allows project teams to coordinate complex MEP pathways, verify structural slab elevations, and map spatial layouts before manufacturing long-lead building components or filing for local municipal permits.
Practical Applications of As-Built Documentation
Documenting actual property conditions is critical across several standard project scenarios in San Diego:
- Life Science and Lab Conversions: Mapping overhead clearances, existing structural columns, and complex utility paths to evaluate whether an existing commercial shell can accommodate advanced HVAC and specialized laboratory infrastructure. To capture these intricate spaces without missing critical structural elements, we deploy 3D Scanning Services to gather comprehensive spatial data across the entire property envelope.
- Commercial Office and Retail Fit-Outs: Preparing accurate floor plans and reflected ceiling layouts for multi-tenant office floors and retail centers to coordinate new spatial layouts, demising walls, and mechanical terminations.
- Industrial Warehouse Retrofits: Documenting clear heights, column spacing, and utility connections in manufacturing and logistics facilities prior to spatial reconfigurations or automated equipment installation.
Typical As-Built Projects in San Diego
In San Diego we document life-science and biotech spaces, naval and defense-related facilities, coastal commercial properties and older office buildings being converted. Accurate drawings are essential when labs and specialized systems must fit into existing space.
Who Uses As-Built Drawings in San Diego
Our drawings support architecture and engineering firms, contractors preparing bids, developers evaluating properties and facility managers maintaining buildings in San Diego.
What they share is a need for drawings that match the building – not the original design intent.
What Clients Receive
Depending on scope, we deliver floor plans, sections, elevations, reflected ceiling plans, structural framing plans and roof plans. Files are layered DWG and organized PDF, aligned with your drafting standards on request.
For teams working in BIM, the scan data can be turned into a parametric model with our Scan to BIM services.
How We Work
- Field survey – laser scanning of the building or space
- Registration – scans combined into one coordinate system
- Quality check – dimensional consistency verified
- Drafting – drawings produced from the point cloud
The registration step is part of our point cloud processing. Large facilities can continue into BIM services for lifecycle management.
FAQ
Can you document laboratory or biotech spaces?
Can you scan an occupied building?
Can you calculate floor areas?
Request As-Built Pricing in San Diego
Send the address, approximate square footage and the drawings you need, and ScanM2 will prepare a quote.

