

As-Built Services for Contractors

When it comes to ensuring project accuracy and compliance, As-Built drawings for contractors are indispensable. At ScanM2, we specialize in providing high-quality contractor As-Built documentation, tailored to meet the specific needs of your project. Using cutting-edge laser scanning technologies from Faro, Leica, and Trimble, we create detailed and accurate As-Built drawings in all required formats, including .rvt, .dwg, .pln, and .pla.
Professional As-Built Documentation Tailored to Your Needs
What Are As-Built Services, and Why Do You Need Them?
As-Built services document the precise condition of a structure or construction project, including any changes made from the original design plans. These drawings or models are essential for contractors, as they provide a reliable foundation for renovations, maintenance, and future planning. Our team offers industry-leading expertise to deliver precise As-Built drawings and documentation for buildings, plants, industrial facilities, and more.
At ScanM2, we simplify the process by handling every aspect of As-Built documentation, ensuring our clients save time, reduce costs, and enhance project efficiency.
Our As-Built Services Examples

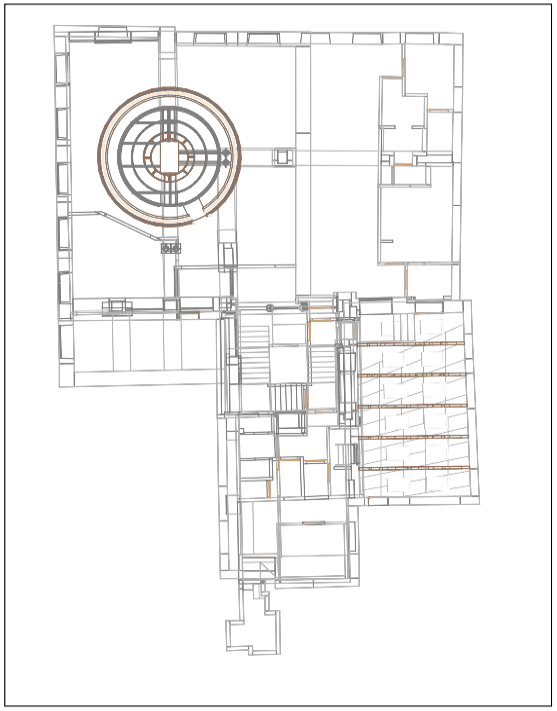


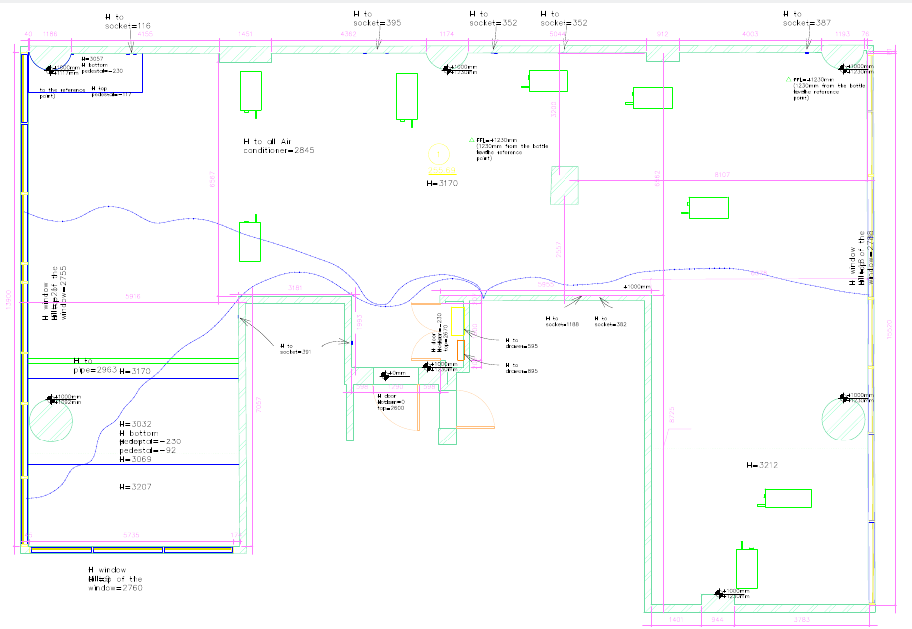
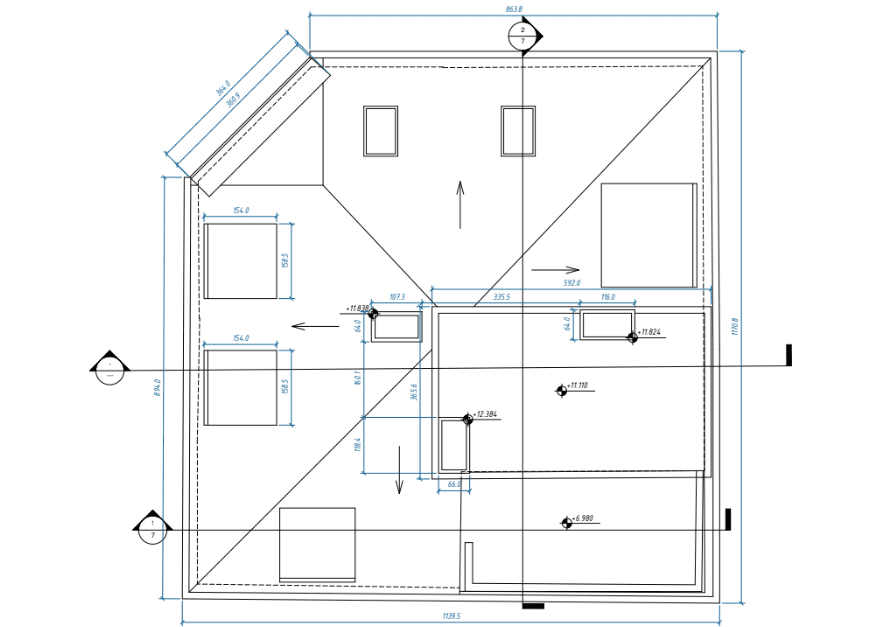
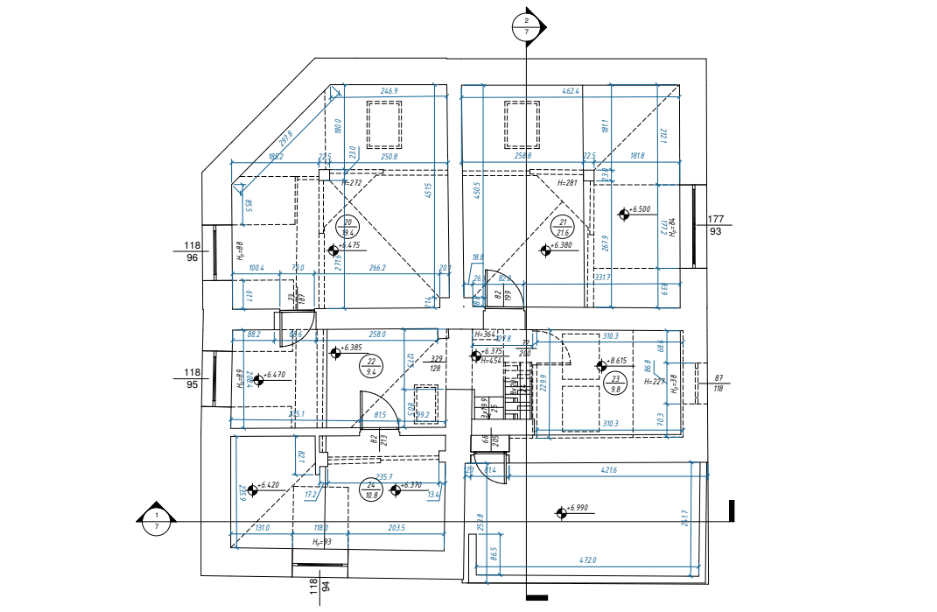


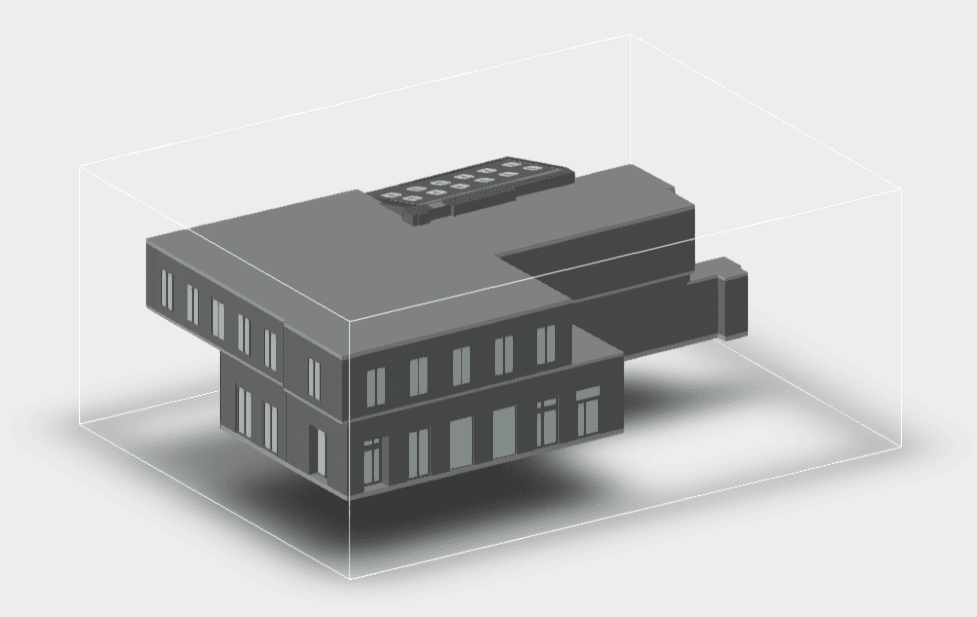


Advantages of Contractors As-Built documentation
Choosing professional As-Built Services offers numerous benefits:
- Accurate Documentation: Our laser scanners capture every detail with millimeter precision, ensuring you have a complete representation of your structure.
- Reduced Risk: Minimize costly errors by working with updated, accurate documentation.
- Streamlined Renovations and Maintenance: As-Built documentation helps contractors plan modifications or repairs with confidence.
- Compliance: Meet legal and safety requirements with detailed records of your project.
- Flexible Applications: Perfect for commercial buildings, industrial plants, heritage sites, and residential projects.
Whether you need a 2D plan, a 3D model, or a comprehensive point cloud, our services adapt to your needs, ensuring maximum value for your investment.
Our Step-by-Step Approach to As-Built Services
- Initial Consultation: We discuss your project’s scope and specific requirements.
- Site Assessment and Scanning: Our team uses state-of-the-art laser scanning technology to collect accurate data, both indoors and outdoors.
- Data Processing: We transform the scanned data into high-quality outputs, including point clouds, 2D documentation, and 3D models.
- Review and Delivery: After quality checks, we deliver the final files in your preferred formats, ensuring seamless integration into your workflow.
Why Choose ScanM2?
- State-of-the-Art Technology: Unlike competitors using manual scanners, we employ top-tier laser scanners for unmatched precision and speed.
- Cost-Effective Solutions: Despite offering advanced technology, our pricing is competitive, making high-quality As-Built services accessible.
- Customizable Outputs: We work in all leading software programs to deliver formats that integrate seamlessly with your systems.
- Experienced Team: Our experts have extensive experience managing projects of varying sizes and complexities.
- Uncompromising Accuracy: Every detail, from HVAC systems to plumbing and electrical layouts, is captured with precision.
Frequently Asked Questions
What Sets As-Built Drawings Apart from Blueprints?
How much do As-Built services cost?
How Long Does an As-Built Project Take?
Can you handle large industrial projects?
Do you include utility systems in your documentation?
Is laser scanning better than manual methods?
Get Started Today: Request Your Custom As-Built Services Quote
Don’t let outdated documentation hold your project back. Complete our contact form today to learn how ScanM2’s As-Built Services can enhance your construction process.
Our team is ready to provide accurate, affordable, and timely As-Built solutions tailored to your needs. Let’s bring your project to life—exactly as it is.

