

BIM Clash Detection Services
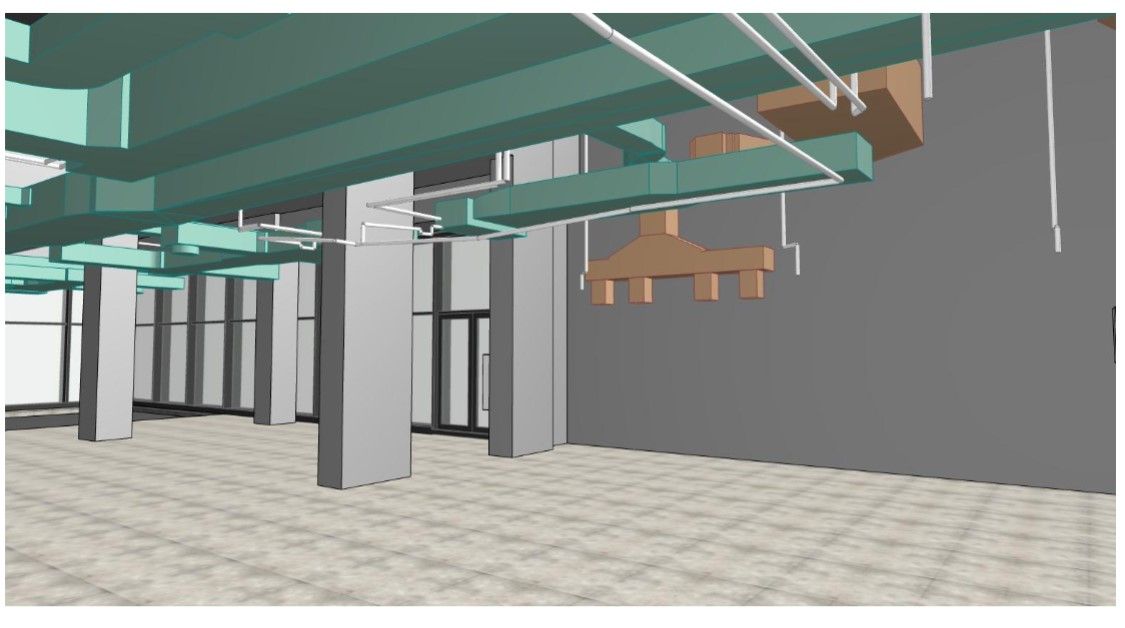
A duct that runs through a beam, a sprinkler main at the same elevation as a cable tray, a pipe with no room left for insulation or valve access – on site, each of these means rework, RFIs and lost days. ScanM2 runs BIM clash detection in Autodesk Navisworks and Revit for architects, engineers, general contractors and MEP subcontractors: we combine the discipline models, find the conflicts, sort them into a clear report and track them until they are resolved in the model.
Contact Us Now for a Free Consultation!
We can work with the models your team already has, or model the missing disciplines ourselves. And because 3D laser scanning is our core work, we can also check new design against the real existing building – something a model-to-model check cannot do on a renovation project.
What Is BIM Clash Detection?
Clash detection is an automated check of a federated BIM model – architectural, structural and MEP models combined in one file – for elements that intersect or come too close to each other. Navisworks compares every element of one selection with every element of another, using rules and tolerances you define, and lists each conflict with its location and the elements involved. The goal is to fix problems in the model, while changes are cheap, instead of on site. For a longer explanation see our article What Is Clash Detection in BIM.
Types of Clashes We Check
| Type | What it means | Examples |
|---|---|---|
| Hard clash | Two elements occupy the same space | Duct through a beam, pipe through a column, cable tray through a wall without an opening |
| Soft (clearance) clash | An element enters the space another one needs | Missing insulation thickness, no maintenance access to valves and dampers, no service clearance in front of electrical panels, sprinkler head obstructed by a duct |
| Workflow (4D) clash | Conflicts in sequence, not geometry | Equipment that cannot be brought in after the walls are closed, trades scheduled in the same zone at the same time |
Hard clashes are found by geometry. Soft clashes depend on clearance rules, so we agree the tolerances with you before the first run. Workflow clashes need a construction schedule linked to the model; we check them when the project includes 4D coordination.
Disciplines and Clash Tests
We set up clash tests by discipline pairs, so each report goes to the team responsible for the fix:
- Structure vs. MEP – ducts, pipes, cable trays and sprinkler lines against beams, columns, slabs, walls and foundations
- Architecture vs. MEP – ceilings, shafts, doors, stairs and façades against services and equipment
- Mechanical vs. plumbing – duct and pipe routing in ceiling spaces and risers
- Mechanical / plumbing vs. electrical – cable trays, conduit and panels against ducts and pipes
- Fire protection vs. all trades – sprinkler mains, branches and heads against structure, ducts and lighting
- Architecture vs. structure – openings, stairs and floor levels against the structural model
The order and number of tests follow your BIM execution plan. Duplicates and clashes that are acceptable by design (for example a pipe through a sleeve) are grouped or filtered out, so the team sees real problems, not thousands of repeated hits.
Clash Detection on Existing Buildings From Laser Scans
On renovation, retrofit and fit-out projects, the biggest conflicts are often not between two design models but between the new design and the building as it really stands: a beam lower than the old drawings show, a slab that is not level, an existing duct nobody modeled, columns out of their assumed position.
This is where we differ. We scan the existing conditions with terrestrial laser scanners (typical accuracy ±2–3 mm), register the point cloud and use it in two ways:
- Design against the point cloud. The new MEP or structural model is checked directly against the registered scan in Navisworks, so routing is tested against the real geometry, including elements that were never drawn.
- Design against an as-built model. We build an as-built BIM model of the existing structure and services from the scan and run standard clash tests between it and the new design.
We travel quickly to sites in any US state for scanning, and we can also work remotely from point clouds your team or another scanning provider has captured. See also our Scan to BIM services and 3D laser scanning services.
Our Clash Detection Process
- Agree the rules. We review your BIM execution plan or agree the basics with you: disciplines, clash test matrix, tolerances, priorities and who resolves which type of clash.
- Check and prepare the models. We check coordinates, levels and units, so all models line up, and note missing elements or a level of detail too low for coordination.
- Federate. Models are combined in Navisworks (NWF/NWD); point clouds are added for existing-condition checks.
- Run clash tests. We run the tests by discipline pairs with the agreed tolerances.
- Review and group. Each result is reviewed by a BIM specialist: duplicates and false positives removed, related clashes grouped by location and system, priority assigned.
- Report. You receive a clash report with viewpoints, locations, elements involved and responsible discipline – ready for the coordination meeting.
- Resolve and re-check. Clashes are resolved in the native Revit models – by your team, or by us if we hold the models – then the tests are run again. Status is tracked until the agreed clashes are closed.
What We Need From You
- discipline models in Revit (RVT), Navisworks (NWC/NWD), .ifc or other formats Navisworks can open
- your BIM execution plan, clash matrix and tolerances, if you have them
- the shared coordinate system or survey points used on the project
- for existing buildings: an existing point cloud (E57, RCP/RCS and other common formats), or we scan the building
- if a discipline is not modeled yet: drawings to model it from (see MEP BIM modeling)
What You Receive
| Deliverable | Details |
|---|---|
| Federated model | Navisworks NWF/NWD with all disciplines (and point cloud, where used), organised by selection sets |
| Clash test matrix | Tests by discipline pair with tolerance settings and number of clashes found |
| Clash report | HTML, PDF or Excel report: clash ID, viewpoint image, grid location and level, elements involved, type, priority, responsible discipline |
| Viewpoints and BCF | Saved Navisworks viewpoints; BCF issues for teams working in Revit or other BCF-compatible tools |
| Issue tracking log | Status of each clash (new, active, approved, resolved) across coordination rounds |
| Updated models | Revised RVT models with clashes resolved, when we carry out the modeling work; .ifc export on request |
| Coordinated drawings | MEP coordination plans and sections from the coordinated model, on request |
Software and Formats
We use Autodesk Navisworks Manage for federation, clash tests and reports, and Autodesk Revit for model checks inside a single discipline and for resolving clashes in the native models. We exchange issues in BCF and accept and deliver .ifc models when project teams use different authoring software. Point clouds are prepared in Autodesk ReCap and linked to Navisworks and Revit.
Who It’s For
- General contractors and construction managers – independent clash checks before trades start work, and reports for coordination meetings.
- MEP and fire protection subcontractors – coordinated routing before fabrication and installation; see also our fire sprinkler BIM modeling.
- Architects and engineers – design-stage checks between disciplines before drawings are issued.
- Owners and facility managers – checking renovation and equipment replacement designs against the existing building from a laser scan.
Clash detection is one part of full coordination. If you need the MEP models built and coordinated end to end, see our MEP BIM coordination services and Revit MEP BIM services.
FAQ
What is the difference between a hard clash and a soft clash?
What software do you use for clash detection?
Can you run clash detection on models made by other companies?
Do you only find clashes, or do you also resolve them?
Can you check a new design against an existing building?
What level of detail do the models need for clash detection?
What does a clash report include?
Do you need to visit our site?
Send Us Your Models for a Clash Check
Send us your models or tell us about the project – new construction or an existing building. We review the files, confirm which disciplines and tests make sense, and send a quote based on the model size, number of disciplines and coordination rounds.

