

BIM Services in Detroit
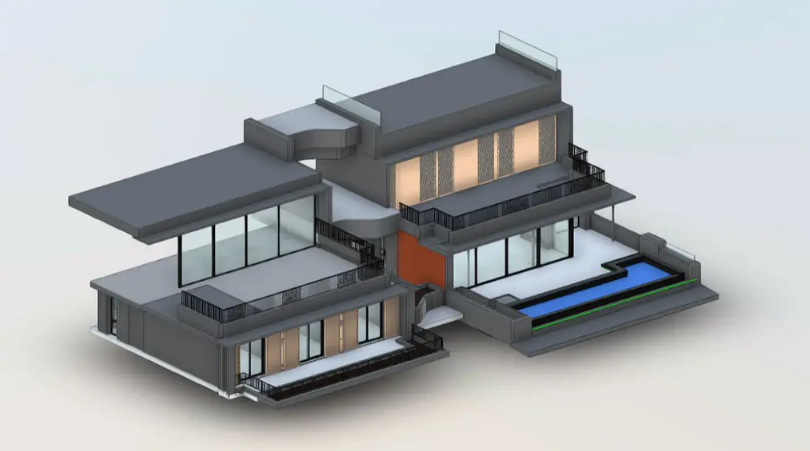
ScanM2 provides BIM services in Detroit for architects, engineers, contractors and developers who need structured, coordinated digital models. As Detroit continues its landmark revitalization of the urban core and industrial corridors, our team provides the technical support needed to document existing site conditions and facilitate complex project coordination. We focus on delivering reliable data that integrates into the design and development workflows used by Detroit’s building professionals.
Contact Us Now for a Free Consultation!
Local Market Applications in Detroit
The construction landscape in Detroit requires a specialized approach to building information modeling services. Our workflows are tailored to the unique project types found in the Motor City:
- Adaptive Reuse of Historic Icons: Documenting masonry and steel-frame skyscrapers for conversion into mixed-use or hospitality spaces.
- Industrial and Automotive Facilities: Providing structural and MEP modeling for the modernization of manufacturing plants and logistics hubs.
- Healthcare and Research Districts: Assisting in the coordination of complex systems for the city’s expanding medical and educational institutions.
- Commercial Reinvestment: Managing the documentation of existing commercial assets in the Downtown and New Center districts.
Typical BIM Projects in Detroit
Detroit’s revitalization brings a steady flow of adaptive reuse – former factories, art deco towers and brick warehouses turned into offices, hotels and housing – alongside industrial modernization along the automotive corridors. BIM helps teams plan new systems inside these heavy, older structures.
The Value of BIM for Detroit Projects
- one shared model for architecture, structure and MEP
- earlier detection of clashes and design conflicts
- clearer project information for owners and contractors
- a reliable basis for phasing and future changes
When the project involves an existing structure, our Scan to BIM services provide the measured starting point for the model.
Working With Existing Structures
For existing offices, commercial properties and mixed-use buildings in Detroit, a model-based workflow supports documentation, planning and coordination far better than isolated drawings.
The process starts with point cloud processing – turning laser scans into clean, structured data for modeling.
Project Outputs
Every project in Detroit is scoped individually. Typical outputs are coordinated BIM models, model data ready for design work, and structured information for planning and construction.
Where a drawing set is needed, we add As-Built drawings that match the model.
Measured Data for Better Models
Laser scanning records thousands of points per second, capturing geometry that tape measures miss. With our 3D Scanning Services, the BIM model starts from real dimensions instead of assumptions.
FAQ
How does BIM assist with adaptive reuse in Detroit's historic buildings?
Can you model former industrial buildings in Detroit?
Can the model be used for clash detection?
How do you price a BIM project?
Get a Quote for BIM Services in Detroit
If your project needs coordinated BIM workflows, structured project data or a reliable basis for design and renovation, ScanM2 can support your team with BIM services in Detroit.

