

Professional BIM Services in Wyoming
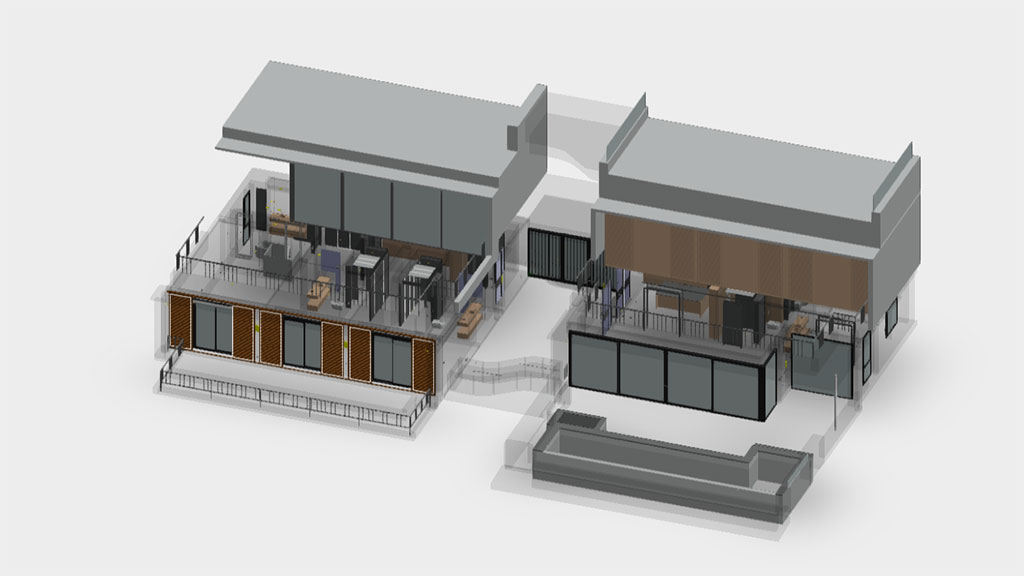
At ScanM2, we specialize in delivering advanced BIM services in Wyoming that provide essential insights and accuracy to every stage of your project, from planning to final execution. With state-of-the-art laser scanners by Faro, Leica, and Trimble, we create precise 3D models, high-quality point clouds, and detailed 2D and 3D documentation for buildings, facilities, and construction projects of all kinds. Our approach combines unmatched accuracy with competitive pricing, making it easier than ever for projects across Wyoming to access the benefits of high-quality BIM. Let us show you how advanced scanning technology can elevate your project and bring new levels of efficiency and accuracy to every step of the process.
We model in Autodesk Revit, check clashes in Navisworks and deliver RVT, DWG, IFC and PDF files – from Scan to BIM models of existing buildings to architectural, structural and MEP models for new construction and renovation in Cheyenne, Casper, Laramie and across Wyoming.
Contact Us Now for a Free Consultation!
Professional BIM Services for Wyoming: Transforming Design with Advanced 3D Modeling and Documentation
Why Choose BIM Wyoming for Your Project?
Building Information Modeling (BIM) has revolutionized the architecture, engineering, and construction industries by providing a complete digital representation of physical spaces. This removes guesswork and promotes more effective collaboration among project teams. Here’s why BIM in Wyoming is essential for any project in construction or design:
- Enhanced Visualization: Our BIM models offer a clear and highly detailed digital representation of buildings, structures, or industrial facilities. This realistic visualization fosters better decision-making, giving your team a shared vision of the project.
- Increased Accuracy: Using professional-grade laser scanners, we capture spatial data with exceptional precision, mitigating the risk of measurement errors or inaccuracies typically associated with manual techniques.
- Improved Collaboration: With a shared BIM model, every project stakeholder has access to consistent, centralized data, streamlining collaboration and helping to avoid costly miscommunications or design discrepancies.
- Time and Cost Savings: Our affordable BIM solutions allow for early identification of potential issues, reducing rework and delays that can arise during construction. BIM not only makes the project more efficient but also reduces overall project costs by improving planning and design.
Key Applications of Our Services
Our BIM services in Wyoming are tailored to meet diverse project requirements, whether you’re focusing on a commercial building, industrial facility, or architectural renovation. Applications include:
- Building Documentation: With BIM, every detail of a building’s structure and design can be captured accurately, providing reliable 2D and 3D representations for your planning and execution.
- Point Cloud Conversion: We can convert raw laser scan data into digital 3D models, allowing for precise visualization and analysis, supporting various applications in design, construction, and facility management.
- Facility Management: By utilizing a digital model for your facility, you can keep track of complex building systems, make informed maintenance decisions, and streamline operations with ease.
- Renovation and Retrofitting: For projects involving upgrades or renovations, BIM provides an accurate, real-time 3D model that guides construction, eliminating costly errors and making retrofitting a more straightforward process.
Our BIM Services in Wyoming
Scan to BIM for Existing Buildings and Facilities
We laser scan the building or plant, register the point cloud and model existing conditions in Revit – a reliable base for renovation, expansion or equipment changes where drawings are missing or outdated. See Scan to BIM services and 3D laser scanning.
Architectural and Structural BIM Modeling
Walls, floors, roofs, openings, stairs, columns, beams and slabs modeled to the agreed LOD, with plans, sections and elevations produced from the model. More on our BIM services.
MEP Modeling and Clash Detection
HVAC, plumbing, electrical and fire protection systems modeled and checked against architecture and structure in Navisworks, so conflicts are solved before installation. See MEP BIM coordination and MEP drawings.
As-Built Drawings and 2D Documentation
Floor plans, elevations, sections and reflected ceiling plans in DWG and PDF for permits, design and facility management. See as-built drawings.
Deliverables, LOD and File Formats
| Deliverable | Typical LOD | Format |
|---|---|---|
| Existing conditions model (Scan to BIM) | LOD 200–300 | RVT, IFC |
| Design / coordination model | LOD 300–350 | RVT, NWD, IFC |
| Clash detection report | – | PDF, XLSX, NWD |
| 2D drawings: plans, sections, elevations | – | DWG, PDF |
| Registered point cloud | – | RCP/RCS, E57 |
The level of detail, disciplines and tolerances are agreed before work starts, so the model contains exactly what your design or construction team needs.
Our BIM Wyoming Examples


How Our BIM Process Works
- Initial Consultation: Our process begins with an in-depth discussion to fully understand your project needs and establish the objectives for implementing BIM.
- Laser Scanning: Using industry-leading laser scanning equipment, we collect high-density data points across your entire space, ensuring accuracy in the smallest details.
- Data Processing: After data collection, our team processes this information to produce detailed 3D models and point clouds that represent every essential aspect of your site.
- Model and Documentation Delivery: We deliver a set of comprehensive 3D and 2D documentation, giving your team all the data needed for efficient project planning, design, and construction.
- Continuous Support: Our dedication to your project extends beyond delivery. We provide continuous support to ensure you can effectively integrate and use BIM data, helping you achieve your project goals with confidence.
BIM Services Across Wyoming
We work on projects in Cheyenne, Casper, Laramie, Gillette, Sheridan, Rock Springs, Jackson and other Wyoming communities. Typical BIM tasks in the state include:
- Commercial and public buildings – offices, schools, healthcare and university buildings being renovated or expanded
- Industrial and energy facilities – plants, warehouses and equipment rooms where accurate existing conditions are needed before upgrades
- Residential and hospitality – custom homes, lodges and hotels, including renovation of older buildings
Modeling is done remotely, so on-site time is limited to scanning – useful for projects far from large cities. For industrial parts and equipment see also 3D scanning for reverse engineering in Cheyenne.
Why Choose ScanM2 for BIM Wyoming?
With multiple companies offering BIM solutions, ScanM2 stands out for our dedication to precision, cost-effectiveness, and a customer-first approach. Here’s what sets us apart:
- Cutting-Edge Technology: We utilize industry-leading scanners from Faro, Leica, and Trimble. Our high-quality laser scanning equipment ensures unparalleled accuracy and detail, providing you with a final product that meets and often exceeds industry standards.
- Cost-Effective Solutions: ScanM2’s commitment to affordability makes high-quality BIM accessible for a wide range of projects. We’re often able to beat competitors’ prices, especially those using manual scanning methods, while maintaining the highest standards of precision and detail.
- Expertise and Experience: Our team of seasoned professionals brings extensive experience to every project. We understand the nuances and complexities of BIM and deliver solutions designed to maximize your project’s efficiency and success.
- Unmatched Precision: We are committed to making BIM accessible without sacrificing the accuracy and depth needed to make your project a success. Our precision helps ensure that your project’s planning and execution phases are fully informed and reliable.
Frequently Asked Questions
What is BIM and how can it help my project in Wyoming?
How is ScanM2’s laser scanning different from manual scanning?
Is BIM expensive?
How long does a typical BIM project take?
Do I need BIM if my project is small?
How can I get started with ScanM2’s BIM services?
Which Wyoming cities do you serve?
Which software do you use?
What LOD do your models have?
What file formats will I receive?
Launch Your Project Using BIM Wyoming by ScanM2!
Ready to harness the full potential of BIM in Wyoming? Contact us now by filling out the form below, and let our experts guide you through the process of incorporating Building Information Modeling into your project. Let us show you how advanced 3D modeling and point cloud technology can make a real difference in your project’s success. Reach out today and elevate your project with ScanM2’s expertise!

