

3D Laser Scanning Services in Dallas, TX
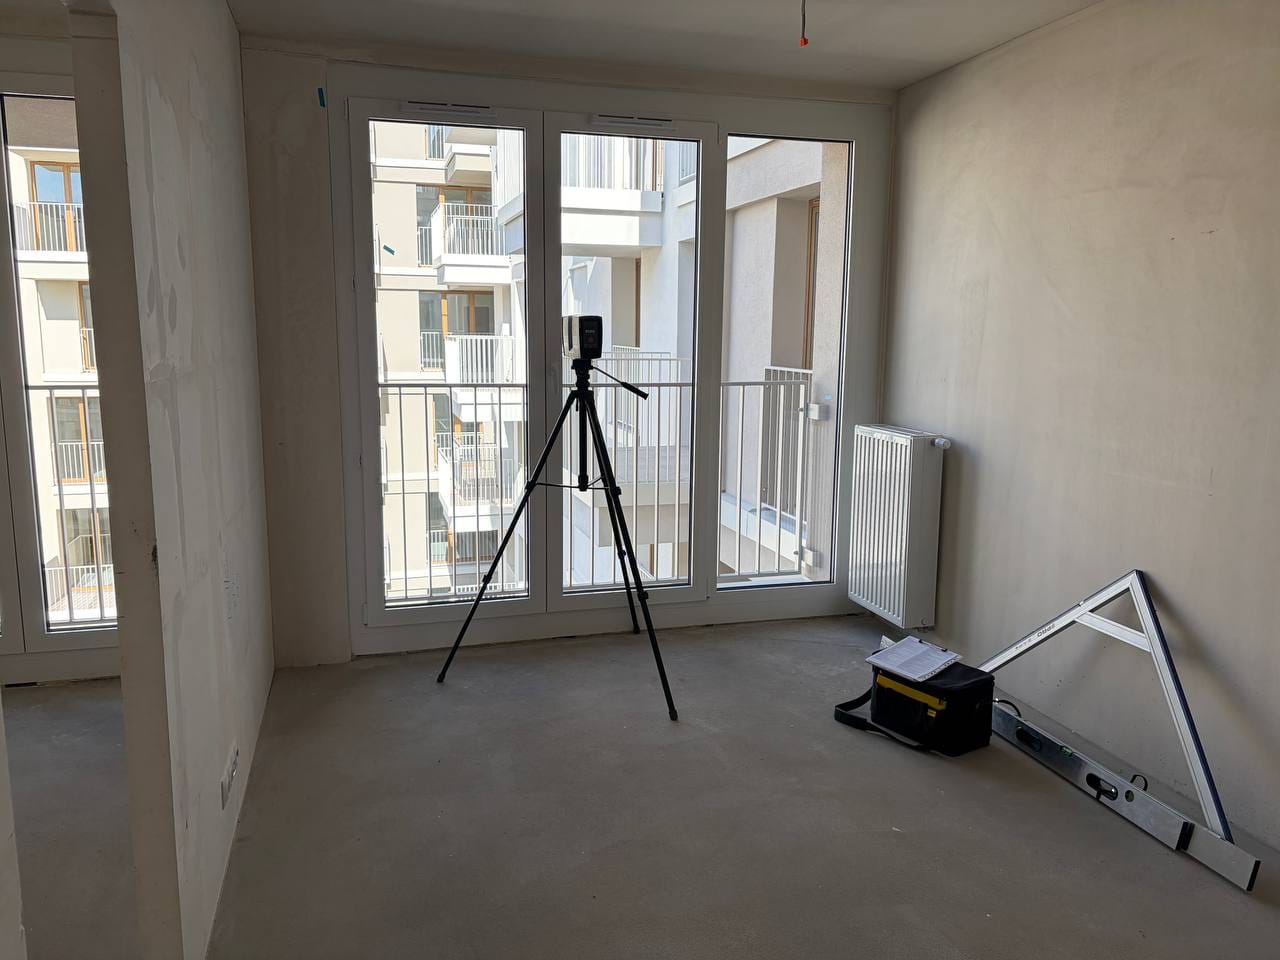
ScanM2 provides 3D scanning services in Dallas, Texas, for architects, engineers, contractors and owners who need to know exactly what is already built. With 3D laser scanning, Dallas buildings of every kind are measured as they stand today: Craftsman and Prairie-style houses in the historic districts east of downtown, brick warehouses in Deep Ellum, downtown office towers, medical buildings, warehouses and plants. Our crews capture them with FARO terrestrial laser scanners, and our team turns the data into a registered point cloud, 2D as-built drawings in DWG and Revit models in RVT or .ifc.
Contact Us Now for a Free Consultation!
ScanM2 has no office in Dallas. Our crews travel to sites across the city, the rest of Texas and any other US state, and all drafting and modeling is done by our own team. If you already have a scan, we can work from your point cloud remotely. For equipment and the full list of services, see our national 3D scanning services page.
3D Scanning Services in Dallas: What You Receive
Every project starts with the same base: scans taken from many positions, joined into one coordinate system and checked. Typical accuracy for building scans is ±2–3 mm. What we build on that base depends on your project.
| Deliverable | Used for | Formats |
|---|---|---|
| Registered point cloud | Your own modeling, design checks, records of existing conditions | E57, RCP/RCS, LAS, PTS |
| 2D as-built drawings | Floor plans, reflected ceiling plans, sections, elevations for design and permitting sets | DWG, PDF |
| Revit or Archicad model | Architecture, structure and MEP at the agreed level of detail | RVT, .ifc, PLN |
| MEP documentation | Ducts, piping, electrical runs, cable trays and equipment above ceilings and in plant rooms | DWG, RVT |
| Facade and detail drawings | Elevations, cornices, storefronts and masonry for restoration | DWG, PDF |
If you need drawings only, see as-built drawings in Dallas. For model-based work, see Scan to BIM in Dallas and BIM services in Dallas.
3D Laser Scanning in Dallas Historic Districts
Dallas protects much of its older housing through local historic districts. Swiss Avenue became the first of them in 1973, and today neighborhoods such as Munger Place, Junius Heights, Winnetka Heights and Peak’s Suburban Addition have their own preservation criteria. Exterior work on houses and buildings in these districts needs a certificate of appropriateness, reviewed by city preservation staff and the Landmark Commission.
A scan gives the architect an exact record of the house before anything is designed: porch columns and brackets, rooflines, window openings, brick and siding, and the interior layout. We deliver measured plans, elevations and details, so the proposed changes can be drawn against the real building. Your architect prepares and files the application; we supply the existing-conditions drawings. For older and listed buildings in general, see our heritage scanning services.
Deep Ellum and the Older Commercial Blocks
Deep Ellum was listed on the National Register of Historic Places as a historic district in 2023. Its low brick buildings were built for commerce and light industry and now house music venues, restaurants, offices and lofts. National Register listing does not by itself restrict changes, but owners who pursue rehabilitation tax incentives need careful documentation of the building as it is.
We scan facades, party walls, timber or steel structure, floors and roofs, and deliver drawings or a model that show distortions, openings filled over the years and level changes between neighboring buildings. The same approach works for older commercial buildings in the Dallas Design District, the Cedars and along Elm, Main and Commerce streets.
Laser Scanning Dallas Office Towers for Conversion
Downtown Dallas has become one of the most active US markets for turning office buildings into apartments and hotels. A conversion is designed around what the tower already has: column grids, floor-to-floor heights, slab edges, cores, shafts and facade modules. Original drawings for buildings from the 1950s to the 1980s are often incomplete or do not reflect decades of tenant work.
We scan whole floors, cores, mechanical rooms and roofs and deliver plans, sections and a Revit model that the architect and MEP engineers can design from. In occupied buildings we agree on floors, access routes and escorts with building management in advance and work around tenants. The same applies to office floors in Uptown and North Dallas, and to hospital and medical office buildings in the Southwestern Medical District.
Industrial Sites, Warehouses and MEP
Warehouses, distribution centers and plants across Dallas and Dallas County are re-fitted for new tenants and processes all the time. We document structure, clear heights, racking, piping, steel and equipment, and plan the visit around production and the site’s safety rules. In any building, we can model existing HVAC, plumbing, fire sprinkler and electrical systems visible in the scan, so new work can be coordinated with what is already in place. For production facilities, see 3D laser scanning for manufacturing plants; for parts and equipment, 3D scanning for reverse engineering in Texas.
Where We Work in Dallas and Around It
- Downtown, Uptown and the Arts District. Office towers, hotels, conversions and mixed-use buildings.
- Oak Lawn, the Design District and the Medical District. Showrooms, offices, clinics and multifamily buildings.
- East Dallas and Lakewood. Historic houses in Swiss Avenue, Munger Place and Junius Heights; Deep Ellum’s commercial blocks.
- Oak Cliff and the Bishop Arts area. Winnetka Heights and other older neighborhoods, small commercial buildings.
- North Dallas and Lake Highlands. Offices, retail centers, schools and homes.
- The Park Cities. Highland Park and University Park are separate towns surrounded by Dallas; we scan homes and buildings there as well.
- Dallas County and beyond. Irving, Richardson, Garland, Carrollton, Addison and Mesquite. For other DFW cities, see 3D scanning in Plano and 3D laser scanning in Fort Worth; for the whole state, 3D scanning services in Texas and LiDAR scanning in Texas.
How a Dallas Project Runs
- You describe the building. Address, type, approximate area, which parts to scan and what you need: point cloud, drawings, model or all three.
- We agree on the scope. Areas, level of detail, formats, your CAD or Revit templates and site access rules.
- Site visit. Our crew scans interiors, exteriors and roofs as agreed, with as little disruption to occupants as possible.
- Registration and check. The scans are joined into one point cloud and checked for accuracy.
- Drafting and modeling. Our team produces drawings and models to your standards.
- Delivery. You receive the files in the agreed formats; we answer questions and make corrections.
Licensed work stays with your professionals: property and boundary surveys, code analysis and structural assessments are prepared by licensed surveyors, architects and engineers. We provide the measured geometry they work from.
Our 3D Laser Scanning in Dallas Examples


Подпись галереи: Our 3D Laser Scanning in Dallas
FAQ
What do your 3D scanning services in Dallas include?
Where in Dallas do you provide 3D laser scanning?
Can your drawings be used for a certificate of appropriateness in a Dallas historic district?
Can you do laser scanning in Dallas office buildings that stay occupied?
How accurate is your scanning?
Can you document existing HVAC, plumbing and electrical systems?
Do you scan both interiors and exteriors?
We already have a point cloud. Can you work with it?
Tell Us About Your Dallas Building
Send us the address, the building type and what you need, and we will propose a scope for 3D laser scanning services in Dallas that fits your project. Contact us or use the form on this page.

