

Scan to BIM Services in Charlotte
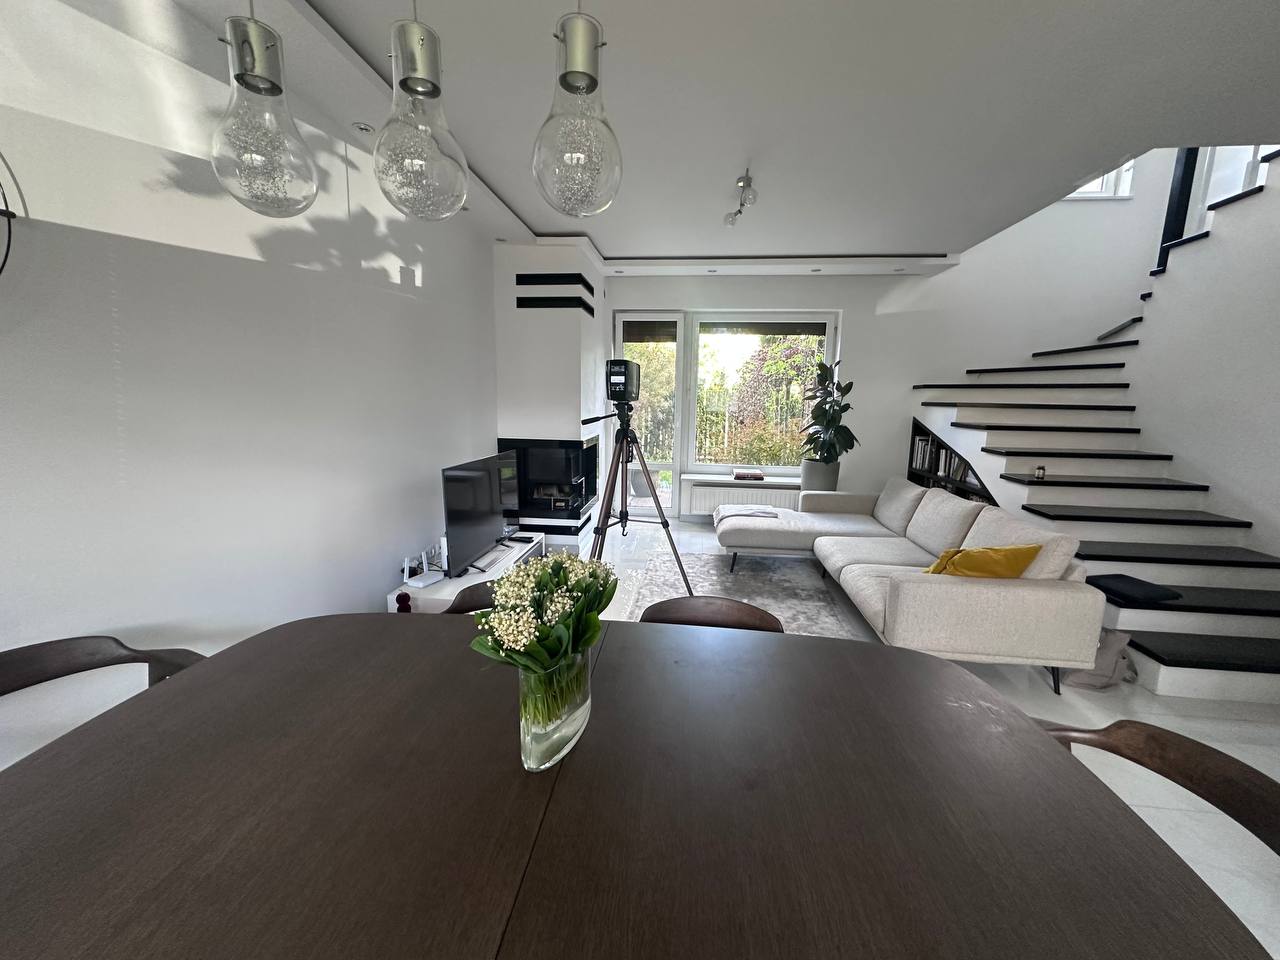
ScanM2 delivers Scan to BIM in Charlotte: we capture existing buildings with laser scanners and build Revit models that design and construction teams can use right away for renovation, fit-out and coordination.
Contact Us Now for a Free Consultation!
Local Focus: Charlotte’s Built Environment
As one of the nation’s leading financial and banking centers, Charlotte’s real estate market features a fast-growing footprint of high-rise commercial corporate towers, suburban corporate parks, and adaptive reuse projects. Construction workflows across Uptown, South End, NoDa (North Arts District), and the expanding manufacturing corridors near the airport require adaptable modeling approaches. These projects frequently range from converting older industrial brick-and-beam mill assets into creative commercial hubs to retrofitting modern corporate offices, data center centers, and regional distribution facilities. Our team delivers spatial documentation designed around these specific structural types, helping North Carolina firms coordinate layout reconfigurations while meeting local structural standards and development guidelines.
Where Scan to BIM Is Used in Charlotte
Having an accurate structural baseline is essential for managing risk in several prominent regional sectors:
- Commercial Office Upgrades & Retrofits: Modernizing corporate spaces and mid-rise office configurations throughout Uptown and South End to accommodate structural updates and corporate workplace transformations.
- Industrial & Logistics Expansions: Mapping out large-scale manufacturing facilities, storage assets, and distribution centers along Charlotte’s major transit corridors to plan infrastructure and equipment installations.
- Adaptive Reuse & Mixed-Use Developments: Converting older textile mill assets and legacy warehouses in NoDa or the industrial outskirts into contemporary retail venues, workplaces, and housing.
When a project demands comprehensive field documentation before any modeling can begin, our 3D Laser Scanning Services capture the entire site layout to establish a clear baseline for design teams.
Who This Service Is For
Our modeling workflows give reliable data to professionals who want to spend less time on manual site documentation:
- Architects and engineers – design renovations on verified geometry instead of outdated blueprints.
- General contractors – coordinate trades and catch design conflicts during pre-construction.
- Developers and real estate teams – confirm square footage and layouts for investment and leasing decisions.
- Facility managers – keep accurate records of layouts and utility routes for long-term operations.
What You Get
The result is a model of your building in Charlotte as it really is – including structural deviations, uneven floors and walls that are not quite straight. Models are built in Revit with parametric components and can include architectural, structural and MEP elements.
Need drawings as well? We prepare As-Built Drawings from the same data, so 2D and 3D documentation always match.
Benefits for Your Project
- Fewer surprises – existing conditions are known before design starts.
- Better coordination – MEP and structural conflicts are found in the model, not on site.
- Faster planning – one scan replaces many site visits.
- Reliable records – the model stays useful for operations and future projects.
Behind these benefits are two steps: Point Cloud Services that prepare the data, and BIM modelling that turns it into a usable model. Together they make Scan to BIM a dependable basis for decisions in Charlotte.
FAQ
How long does it take to complete a Scan to BIM project for a property in Charlotte?
Do I receive the point cloud as well?
Why is Scan to BIM preferred over hand-measuring for renovations?
Get a Quote for Scan to BIM in Charlotte
If your project needs structured models from scan data, coordinated workflows or a reliable basis for renovation and development planning, ScanM2 can support your team with Scan to BIM services in Charlotte.

