

Revit Family Creation Services
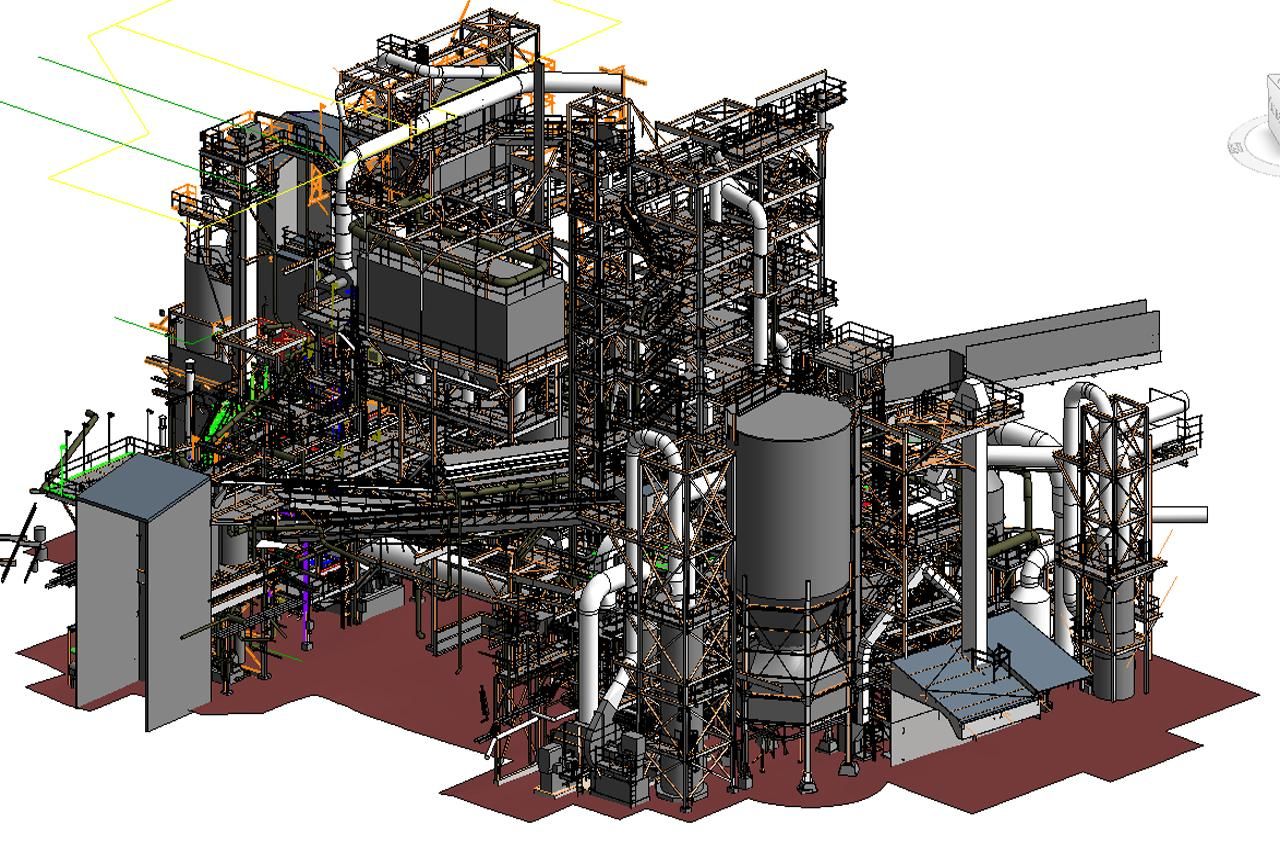
Every Revit model is only as good as the families inside it. Generic content from online libraries often has the wrong dimensions, too much geometry, missing parameters or no connectors – and the problems show up later in schedules, clash reports and file size. ScanM2 creates custom Revit families for architects, engineers, contractors and building product manufacturers: clean, parametric and built to your standards, so they work the same way in every project.
Contact Us Now for a Free Consultation!
We build families from the information you already have – product data sheets, CAD drawings, PDFs or sketches. Because 3D laser scanning is our core work, we can also model families from a scan of an existing object: a piece of installed equipment, a historic window or a non-standard detail that no manufacturer library contains.
What Is a Revit Family?
A Revit family is a reusable component with its own geometry, parameters and behaviour: a door, a column, an air handling unit or a light fixture. Loadable families are stored as RFA files and loaded into projects, system families (walls, floors, roofs, ducts, pipes) are defined inside the project template, and annotation families control tags and symbols on sheets. A well-built family flexes correctly when parameters change, shows the right level of detail in each view and carries the data needed for schedules and quantity take-offs.
Revit Families We Create
| Discipline | Typical families |
|---|---|
| Architectural | Doors, windows, curtain wall panels, casework, furniture, railings, stairs components, ceilings and specialty equipment |
| Structural | Columns, beams and steel sections, trusses, base plates, connections, foundations and precast elements |
| Mechanical / HVAC | Air handling units, fan coil units, diffusers and grilles, dampers, duct fittings, pumps and chillers |
| Plumbing | Fixtures, valves, pipe fittings, pipe supports and hangers, water heaters, tanks and gauges |
| Electrical | Panels and distribution boards, transformers, switches and sockets, light fixtures, fire alarm devices |
| Fire protection | Sprinkler heads, valves, fire cabinets and fittings |
| Manufacturer products | Product families with all sizes and options of a product line, ready for download from your website |
MEP families include correctly configured connectors (duct, pipe, electrical), flow directions and system classifications, so they connect to systems and work in Revit analysis and schedules. For more on MEP modeling see our Revit MEP BIM services, Revit plumbing design and Revit mechanical design pages.
Parametric and Non-Parametric Families
Parametric families are driven by dimensions and type parameters: one door family can produce every width, height and panel option you need. We set up reference planes, constraints, formulas and visibility controls so the family flexes without errors. When a product has many variations, we use a type catalog (TXT) instead of loading dozens of types into the project.
Non-parametric families are fixed objects – a specific piece of equipment, a sculpture or an existing element captured from a laser scan. They are lighter and faster to build, and the right choice when the size never changes.
We agree with you which parameters must be adjustable before modeling starts, so the family is flexible where you need it and simple everywhere else.
Families From Laser Scans of Existing Objects
On renovation and as-built projects, many elements do not exist in any library: decorative mouldings, historic windows and doors, installed equipment, non-standard brackets or industrial components. We scan the object with a terrestrial laser scanner (typical accuracy ±2–3 mm), process the point cloud and model the family from the measured geometry. The family can then be placed wherever the element repeats in the building.
This is useful together with Scan to Revit projects: repeating elements are modeled once as families, which keeps the model lighter and makes it easier to schedule them.
What We Need From You
- product data sheets, cut sheets or catalogues
- 2D CAD drawings (DWG, DXF) or PDF drawings
- 3D files from other software (for example SketchUp, IFC or STEP), where available
- photos and sketches with key dimensions
- or a laser scan / site visit for existing objects
- your Revit version, template, naming conventions and shared parameters file, if you have them
If the source information is incomplete, we send you a list of open questions before modeling instead of guessing.
What You Receive
| Deliverable | Details |
|---|---|
| Family files | RFA in your Revit version; type catalogs (TXT) for product lines with many variations |
| Parameters | Type and instance parameters, shared parameters from your file, formulas for dependent dimensions |
| Level of detail | Coarse / medium / fine representations and LOD agreed per family (typically LOD 200–400) |
| Data | Materials, manufacturer, model, description, classification codes (OmniClass / Uniformat) if required |
| MEP | Configured connectors, system classification, flow direction |
| Test project | An RVT file showing every family placed and flexed, so you can check them before use |
| Other formats | IFC export of the families on request |
How We Create Revit Families
- Review the request. We look at your list of families, source files and standards and agree on the scope, parameters and level of detail.
- Plan the family structure. We choose the right family template and category, hosting (wall, floor, ceiling, face or unhosted) and which values will be type or instance parameters.
- Model the geometry. Reference planes and constraints first, then lightweight geometry for each detail level, with materials and subcategories for visibility control.
- Add data and connectors. Parameters, formulas, type catalogs, identity data and MEP connectors.
- Test. Every family is flexed through its sizes, checked in plan, section and 3D views at each detail level, placed in a test project and checked in schedules.
- Deliver and adjust. You review the families in your own projects; we make corrections within the agreed scope.
Family Quality Standards
- Lightweight files: no imported CAD geometry and no unnecessary detail in coarse views, so large projects stay fast.
- Your standards first: naming, parameters, materials and subcategories follow your template or BIM execution plan; if you have none, we follow a consistent naming convention and document it.
- Correct category and behaviour: the right category for schedules and filters, correct hosting and cut behaviour.
- Clean files: purged of unused content and checked for warnings before delivery.
Who We Work With
- Architects and interior designers – doors, windows, casework and furniture families matching the actual products in the specification.
- MEP and structural engineers – equipment and component families with connectors and data for schedules and coordination.
- Contractors and BIM coordinators – families for existing conditions and as-built models, including elements captured on site.
- Building product manufacturers – BIM content for your product line so designers can specify your products directly in Revit.
Families are also part of our wider services: Revit BIM modeling, Revit drafting, Revit outsourcing and 3D rendering from Revit models.
FAQ
What is a Revit family?
What information do you need to create a Revit family?
Can you create families from CAD drawings or product data sheets?
Can you create MEP families with connectors?
Can you follow our company BIM standards?
Can you fix or optimize our existing Revit families?
How is the price calculated?
Ready to Discuss Your Revit Families?
Send us the list of families you need and the source files you have. We review them, ask questions where information is missing and send a quote based on the number and complexity of the families.

