

Accurate As-Built Services for Industrial Facilities

At ScanM2, we specialize in delivering As-Built services for industrial facilities that provide accurate, comprehensive documentation and 3D models. Whether you need As-Built plans for manufacturing plants, detailed point clouds, or precise 2D drawings, our team ensures exceptional results tailored to your project’s needs. By leveraging advanced laser scanning technology from Faro, Leica, and Trimble, we deliver exceptional precision and efficiency while maintaining competitive pricing.
What Are As-Built Services for Industrial Facilities?
As-Built services involve capturing the precise dimensions and conditions of existing structures, systems, and facilities. These services are essential for documenting industrial facilities, such as manufacturing plants, factories, and production sites. By utilizing advanced 3D laser scanning, we create highly detailed models, point clouds, and accurate plans that help facility managers, engineers, and architects maintain or upgrade their infrastructure with confidence.
Our solutions are tailored to meet diverse needs, such as:
- As-Built documentation for Industrial facilities to support compliance and project planning.
- As-Built plans for manufacturing plants to support renovations, expansions, or maintenance.
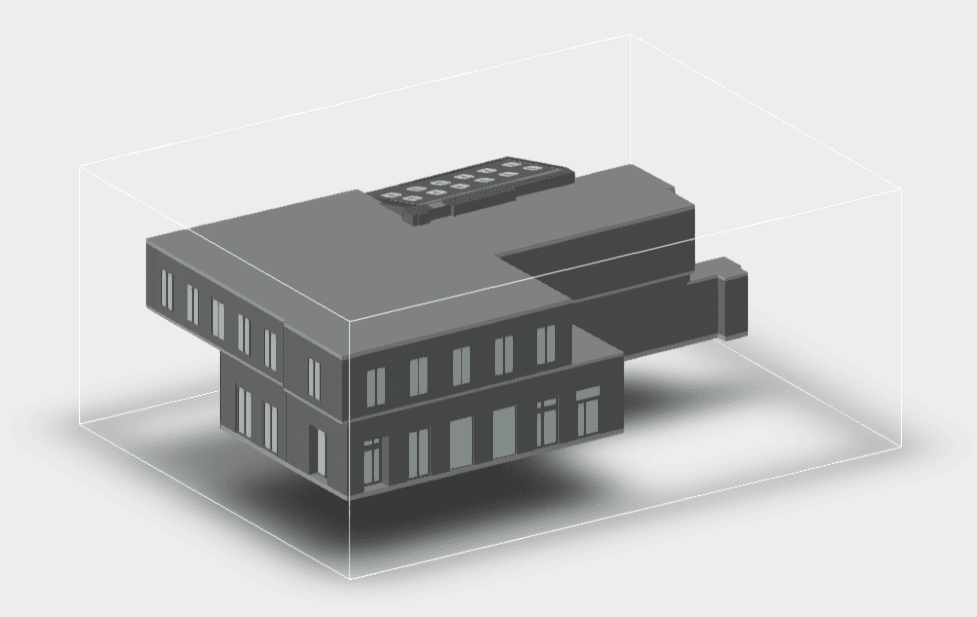
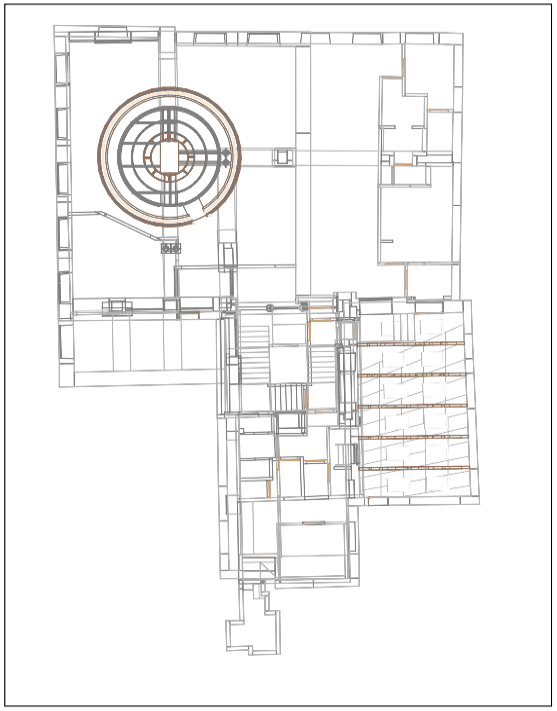
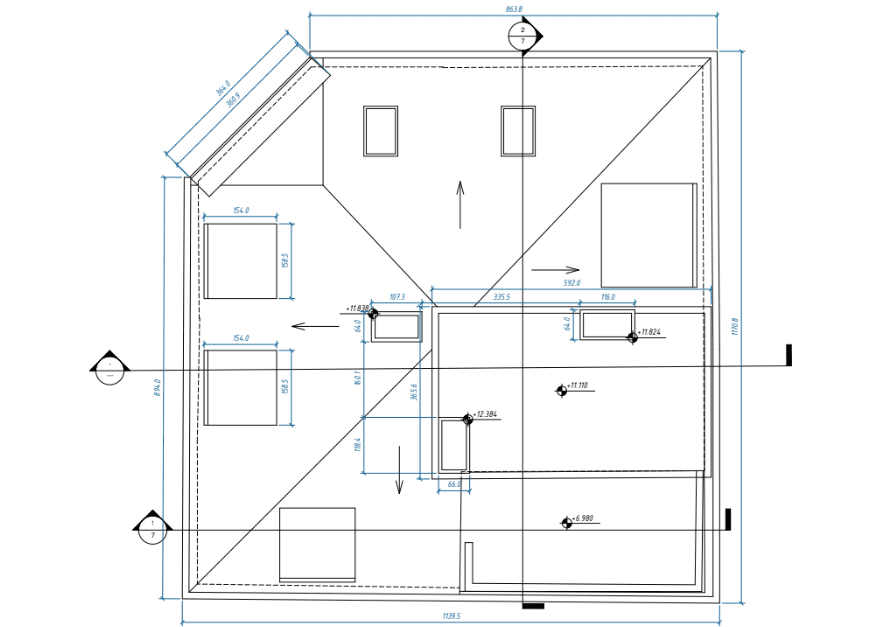
Our As-Built Services Examples




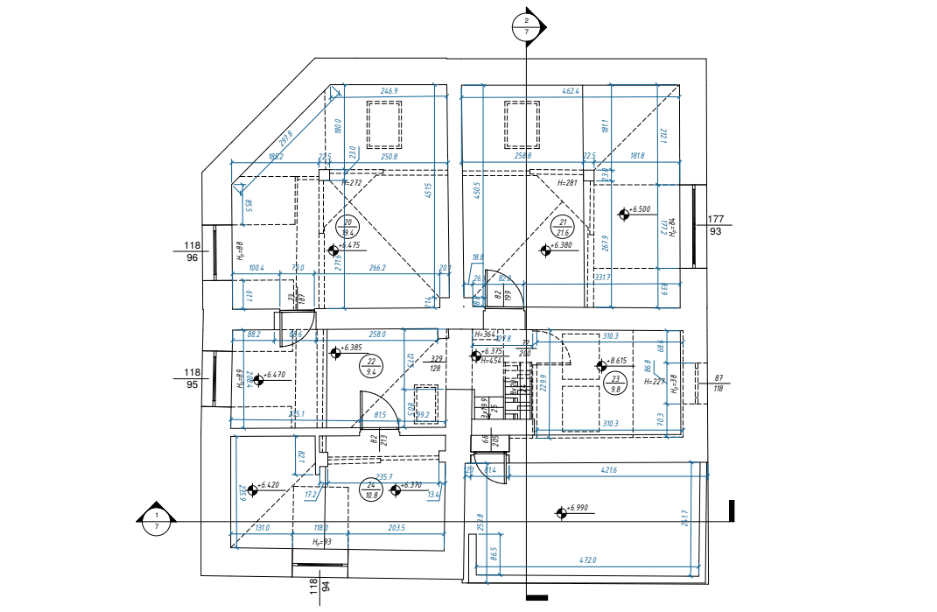


What Makes As-Built Plans Essential for Manufacturing Plants?
As-Built services offer significant benefits to businesses in the industrial sector. Here’s why investing in professional As-Built services matters:
Key Benefits
- Enhanced Project Accuracy: With precise 3D laser scanning, every measurement is exact, ensuring reliable data for all stages of planning and execution.
- Streamlined Renovations and Maintenance: As-Built plans provide a clear understanding of your facility’s layout, systems, and infrastructure, enabling efficient upgrades or repairs.
- Cost Efficiency: Our services eliminate costly errors and rework by delivering exact documentation, saving both time and money.
- Compliance with Regulations: Precise documentation helps meet industry standards and regulatory requirements, reducing the risk of penalties.
- Streamlined Team Collaboration: Comprehensive plans and models enhance communication and coordination among architects, engineers, and contractors.
Applicable Use Cases
- Manufacturing plant expansions or upgrades.
- Facility maintenance and systems integration.
- Documenting structural or mechanical elements for future modifications.
- Mapping utilities, such as electrical, HVAC, plumbing, and water systems.
How Do We Deliver As-Built Services?
At ScanM2, we employ a systematic and professional approach to guarantee precise and efficient project delivery:
- Consultation and Project Scope Definition
We work closely with you to understand your specific requirements, such as the facility’s size, layout, and desired deliverables (point clouds, 2D drawings, or 3D models). - On-Site Laser Scanning
Using advanced equipment like Faro, Leica, and Trimble scanners, we capture the full details of your facility with millimeter-level accuracy. Whether indoor or outdoor, no detail is overlooked. - Data Processing and Modeling
Our team processes the scanned data to create a complete and accurate digital representation of your facility in the desired format, including .rvt, .dwg, .pln, or .pla. - Quality Assurance
We perform a meticulous quality check to confirm that all documentation aligns with your specifications and project needs. - Final Delivery
Your As-Built plans and models are delivered on time, ready to be used for planning, design, or compliance purposes.
Why Choose ScanM2?
When it comes to As-Built services for industrial facilities, ScanM2 stands out as a leader in quality, accuracy, and value.
What Sets Us Apart?
- State-of-the-Art Equipment: We use only the best laser scanning technology from Faro, Leica, and Trimble to guarantee high accuracy.
- Cost-Effective Solutions: Unlike competitors relying on manual scanners, our automated scanning process is faster, more accurate, and affordable.
- Comprehensive Deliverables: We provide models and documentation in all industry-standard formats, tailored to your specific needs.
- Expert Team: Our highly trained specialists bring years of experience in industrial facility scanning, guaranteeing precise attention to every detail.
- Committed Customer Support: From the initial consultation to final delivery, we offer outstanding communication and personalized assistance every step of the way.
Debunking the Cost Myth
Many assume that professional laser scanning services are prohibitively expensive. With ScanM2, you’ll discover that our pricing is not only transparent but also highly competitive. Our efficiency and precision deliver incredible value compared to manual scanning methods.
Frequently Asked Questions
What does your As-Built documentation include?
How long does it take to finish a project?
What file formats do you offer?
How do you ensure data accuracy?
Do you scan both interior and exterior spaces?
Which industries do you work with?
Start Your As-Built Documentation for Industrial Facilities with ScanM2
Ready to elevate your industrial facility’s documentation and planning? Complete the form below to receive a free consultation and a personalized quote tailored to your As-Built requirements. ScanM2 provides accurate and affordable solutions tailored to meet the unique requirements of your project.
Reach out to us today and discover the unparalleled quality of our expert As-Built services!

