

BIM Modeling Services for Stadiums
Stadiums are complex facilities that combine large-scale architecture, structural systems, seating bowls, concourses, hospitality areas, roofs, and extensive technical infrastructure. When these buildings are renovated, expanded, or modernized, project teams need an accurate digital model that reflects the actual existing conditions of the facility.
At ScanM2, we provide BIM Modeling Services for Stadiums, creating detailed digital building models from verified laser scan and point cloud data. Our models support architects, structural engineers, contractors, and facility operators throughout renovation, coordination, construction planning, and long-term building management.
Depending on project requirements, stadium BIM models can include architectural, structural, and visible engineering elements at different Levels of Development. The result is a coordinated digital representation that helps reduce design uncertainty and provides a reliable foundation for future work on the facility.
Contact Us Now for a Free Consultation!
Why BIM Modeling Is Important for Stadium Projects
Stadiums frequently undergo modifications throughout their lifecycle. Seating layouts change, VIP and hospitality zones are rebuilt, technical systems are upgraded, accessibility routes are improved, and structural elements may be altered during previous renovation phases.
As a result, original drawings often no longer represent the facility accurately. A BIM model developed from current survey data provides architects and engineers with a coordinated digital representation of what actually exists on site.
When required, the modeling workflow can begin with our 3D Laser Scanning Services for Stadiums, allowing the physical geometry of the facility to be captured before BIM development begins.
What Can Be Included in a Stadium BIM Model
The model scope is defined according to project objectives. A complete stadium model may contain the entire facility, while renovation projects often require detailed modeling of selected zones.
Grandstands and Seating Areas
Seating tiers, stairs, aisles, platforms, barriers, access routes, and other spectator areas can be modeled to support redesign, accessibility improvements, and capacity-related planning.
Structural Systems
Visible columns, beams, slabs, roof trusses, supports, and other structural elements can be recreated for engineering coordination and renovation planning.
Concourses and Hospitality Areas
Entrances, circulation routes, concessions, VIP lounges, hospitality zones, corridors, and other public spaces can be incorporated into the BIM environment.
Roofs and Façades
Complex roof systems, canopies, façade geometry, entrances, and exterior architectural components can be modeled using verified survey data.
Technical and Back-of-House Spaces
Plant rooms, service corridors, technical zones, and visible MEP infrastructure can be included when required for engineering modernization or facility management.
Levels of Development for Stadium BIM Models
The appropriate Level of Development depends on how the BIM model will be used. Preliminary renovation studies may require relatively simple geometry, while engineering coordination and construction documentation demand more detailed models.
LOD 200
General building geometry suitable for early-stage planning, feasibility studies, and spatial analysis.
LOD 300
Accurate architectural and structural geometry suitable for design development, renovation planning, and multidisciplinary coordination.
LOD 350
More detailed relationships between architectural and structural components for advanced engineering coordination.
LOD 400
Highly detailed geometry prepared where fabrication, construction planning, or complex technical coordination requires additional model accuracy and information.
Our Stadium BIM Modeling Workflow
Every project begins with a review of the available survey information, required model scope, client BIM standards, and final use of the digital model.
1. Point Cloud Review
Registered scan data is checked for coverage, coordinates, accuracy, and suitability for the required modeling scope. If necessary, our Point Cloud Processing Services for Stadiums can prepare raw survey data before modeling begins.
2. Model Development
Architectural and structural elements are recreated directly from verified point cloud geometry according to the agreed LOD and project requirements.
3. Model Organization
Elements are classified by levels, categories, systems, and project-specific parameters to create a structured BIM environment.
4. Quality Control
The BIM model is compared against the source point cloud to verify geometry, dimensions, alignment, and completeness.
5. Final Delivery
The completed model is delivered in the required software and file formats, ready for design coordination, renovation planning, engineering, or facility management.
BIM Modeling for Stadium Renovation and Modernization
Most stadium projects involve integrating new design solutions into an existing facility. New seating arrangements must fit existing grandstand geometry, hospitality areas may be inserted into constrained spaces, and technical upgrades must be coordinated around structural and architectural limitations.
A stadium BIM model allows proposed modifications to be developed against verified existing conditions before construction begins. This helps project teams identify spatial conflicts earlier, coordinate disciplines more efficiently, and reduce the amount of corrective work required on site.
For projects where the complete workflow begins with laser scanning and continues directly into model creation, our Scan to BIM Services for Stadiums provide an integrated reality capture and BIM solution.
Where Stadium BIM Models Are Used
Renovation and Reconstruction
Use accurate existing conditions models when redesigning grandstands, public spaces, roofs, façades, hospitality zones, and internal areas.
Structural Coordination
Provide structural engineers with reliable digital geometry for modification planning, assessment, and coordination with new design elements.
MEP Modernization
Coordinate new mechanical, electrical, plumbing, fire protection, security, communication, and stadium technology systems within existing spaces.
Accessibility Improvements
Analyze circulation routes, seating zones, stairs, platforms, and public areas when planning accessibility upgrades.
Facility Management
Maintain a structured digital model that can support future inspections, maintenance, refurbishment, space planning, and asset management.
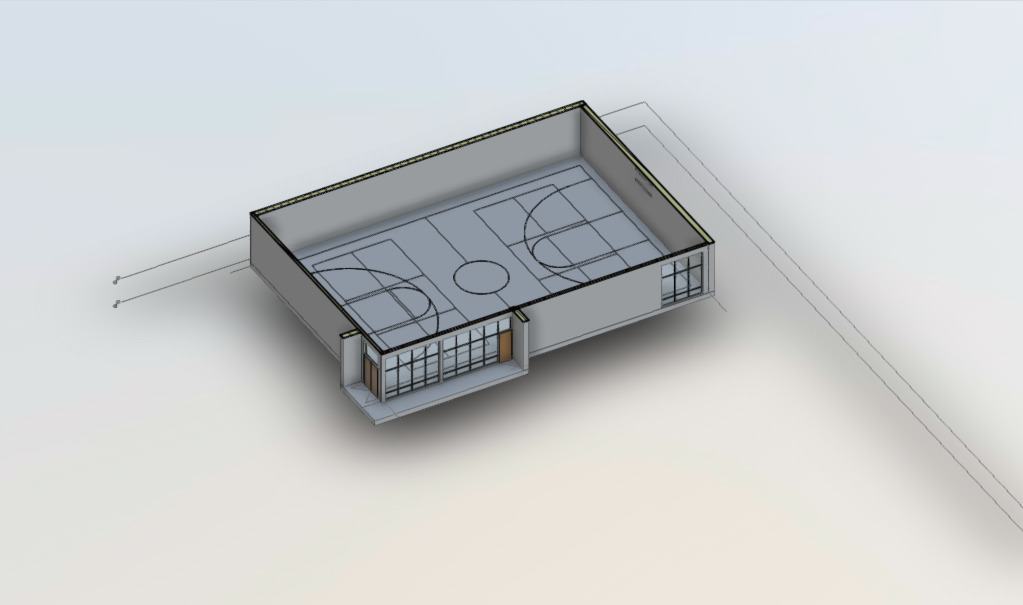
Project Example: Indoor Basketball Court Digital Model
ScanM2 completed laser scanning and digital modeling of a full-size indoor basketball court at a VASA Fitness facility in Chandler, Arizona. The approximately 4,500 sq ft sports space required accurate documentation of court geometry, painted markings, walls, glazing, entrance zones, and adjacent functional areas.
High-density point cloud data captured with a FARO terrestrial laser scanner provided the geometric foundation for the digital model. The model accurately represented the facility and allowed the client to use the resulting information remotely for planning and facility-related tasks.
BIM Modeling Project Results


The complete workflow, including scanning, registration, modeling, drafting, quality control, and final file delivery, was completed within one week. The client received a colored point cloud, 2D documentation, and an accurate digital model suitable for further planning.
View the Full Indoor Basketball Court Project →
Stadium BIM Modeling Deliverables
Deliverables are tailored to the modeling scope, required Level of Development, project software, and intended use of the model.
- Architectural BIM models
- Structural BIM models
- Existing conditions models
- Revit models
- Archicad models
- IFC models
- Parametric BIM elements
- Project-specific object information
- Coordination models
- Digital models prepared for future development
Where a project also requires a dedicated package of floor plans, elevations, sections, and other 2D documentation, our As-Built Drawings Services for Stadiums can be developed from the same verified survey data.
Why Choose ScanM2 for Stadium BIM Modeling
Stadium BIM projects require experience with large areas, repetitive seating geometry, multiple levels, complex structures, and operational constraints. The model must remain accurate while also being practical for architects and engineers to use throughout the project.
ScanM2 combines terrestrial laser scanning, point cloud processing, CAD, and BIM expertise within a single workflow. This allows us to maintain consistency between the surveyed facility and the final digital model while reducing unnecessary transfers between separate contractors.
Our team works with architects, engineers, contractors, and facility owners to define the appropriate model scope, LOD, and deliverables for each stadium project.

