

Reverse Engineering for Thermal power station
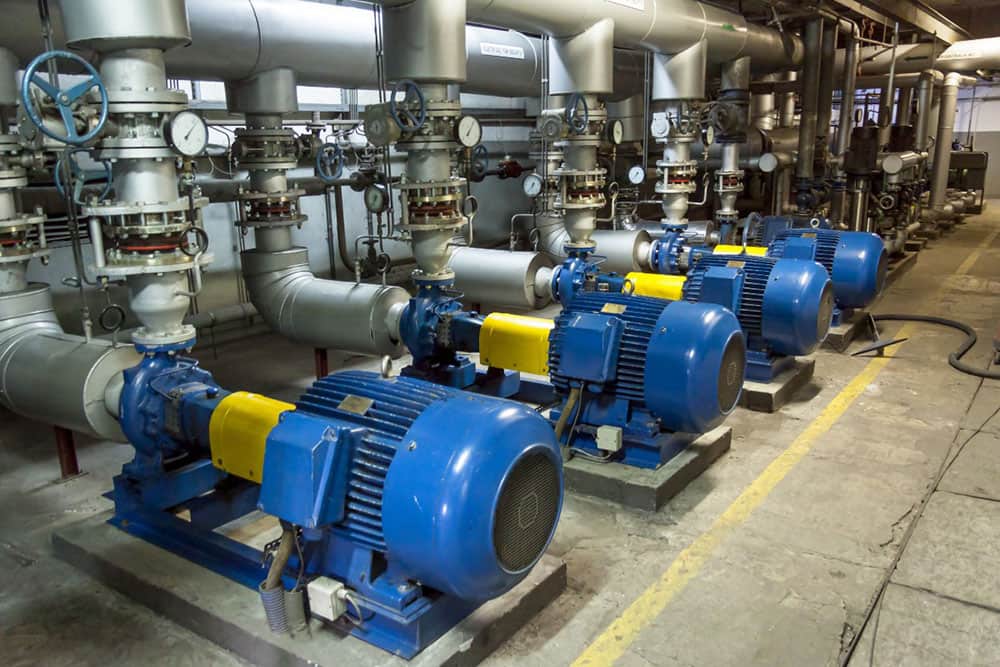
Replacing an aging component at a thermal power station can be difficult when the original manufacturer no longer supplies the part, historical drawings are incomplete, or equipment has been modified during decades of operation. A replacement must fit the existing installation, but the available documentation may not describe its current dimensions or connection geometry.
ScanM2 provides Reverse Engineering Services for Thermal Power Stations, reconstructing measurable equipment geometry into CAD models and technical references. By combining suitable 3D measurement methods with geometric modeling and verification, we help engineering teams document legacy components, investigate replacement options, and prepare equipment modernization projects.
Contact Us Now for a Free Consultation!
The Replacement-Part Problem at an Operating Power Station
A thermal power station may contain equipment from several manufacturers and different periods of construction. Some components remain in service long after their original design documentation becomes difficult to obtain.
When a component requires replacement, engineers need more than its approximate external dimensions. Mounting interfaces, flange positions, connection geometry, installation clearances, and relationships with surrounding equipment may all influence the replacement design.
Reverse engineering provides a method for obtaining geometric information directly from the existing physical object. The objective is to create a usable digital representation based on measurements rather than assumptions about the original design.
Where Reverse Engineering Is Used in Thermal Power Stations
The applications vary according to the type of generating facility, installed equipment, and modernization requirements. Reverse engineering can support the reconstruction of accessible mechanical components, equipment interfaces, and supporting structures.
| Equipment or component | Possible reconstruction scope | Engineering purpose |
|---|---|---|
| Industrial pumps | External housings, flanges, mounting interfaces | Replacement planning and connection verification |
| Fans and blowers | Casings, ducts, support interfaces, accessible components | Equipment modernization and installation coordination |
| Boiler auxiliary equipment | Accessible mechanical geometry and equipment connections | Modification and replacement design |
| Turbine auxiliary systems | Housings, supports, accessible connection features | Integration with existing machinery |
| Pipe fittings and adapters | External shapes, flange arrangements, connection positions | Development of replacement or transition components |
| Equipment supports | Baseplates, brackets, frames, mounting geometry | Structural interface documentation and redesign |
The achievable detail depends on physical access, component size, measurement technology, and the required accuracy. Hidden internal geometry and material properties cannot be determined from external surface measurements alone.
A Worn Component Is Not Necessarily the Original Design
One of the most important considerations in reverse engineering is the difference between the geometry of an existing component and its intended manufacturing geometry.
Equipment exposed to vibration, thermal cycling, mechanical loads, corrosion, and long-term operation may develop wear or deformation. Previous repairs can also alter its shape.
If a worn component is reproduced directly without engineering assessment, the replacement may preserve unwanted deviations.
For this reason, the modeling objective must be defined before reconstruction begins.
Measured Existing Geometry
A measured-condition model represents the accessible physical geometry as observed during the survey. It can support inspection, dimensional comparison, and the documentation of existing equipment interfaces.
Reconstructed Nominal Geometry
A nominal reconstruction attempts to represent intended geometric features rather than every local surface irregularity. It may involve fitting geometric primitives, identifying symmetry, or interpreting design features using available technical references.
Nominal geometry requires engineering judgment and must not be presented as the verified original manufacturing design unless sufficient supporting information exists.
Choosing a Measurement Method for Industrial Components
No single scanning technology is appropriate for every reverse engineering task. Large equipment installations and small precision components have different measurement requirements.
Terrestrial laser scanning can be useful for capturing the external arrangement of large machinery, foundations, supports, and surrounding structures. Smaller components or fine geometric details may require higher-resolution scanning or direct dimensional measurement.
Critical mechanical features such as precision bores, mating surfaces, or tightly controlled hole positions may require specialized metrology rather than relying on general facility scanning data.
Before measurement, the project should establish the smallest relevant features, required dimensional uncertainty, accessible surfaces, and intended CAD deliverables.
Reconstructing CAD Geometry from Measured Surfaces
Measurement data must be interpreted and converted into appropriate engineering geometry. A point cloud or polygon mesh is a geometric reference, but it is not automatically an editable mechanical CAD model.
Depending on the component, reconstruction may involve fitting planes, cylinders, cones, and other geometric features, developing complex surfaces, or constructing a solid model from measured boundaries.
The resulting model should reflect the agreed purpose of the project. For example, a pump housing intended for spatial coordination may require a different modeling approach from a component being prepared for detailed redesign.
Surface Models for Complex Shapes
Some industrial components contain curved or irregular surfaces that cannot be represented adequately by simple geometric primitives. Surface reconstruction can provide a continuous CAD representation of these shapes where the measurement data supports it.
Solid and Parametric CAD Models
Solid models can support mechanical design and integration workflows. Where the geometry and project requirements permit, parametric features may be developed to allow selected dimensions or components to be modified.
Not every reverse-engineered model is fully parametric. The required editability should be established as part of the deliverable specification.
What Must Be Checked Before Designing a Replacement?
A reconstructed shape is only one part of replacement-component development. The component must also satisfy functional and installation requirements that may not be visible in the scan data.
Depending on the equipment, engineering teams may need to verify:
- Mounting-hole positions and mating surface geometry
- Flange dimensions and connection arrangements
- Required mechanical clearances and tolerances
- Material specifications and operating conditions
- Loads, pressure, temperature, and vibration requirements
- Compatibility with existing equipment and supports
- Applicable engineering standards and approval procedures
Reverse engineering provides geometric information for these decisions. It does not automatically establish material composition, mechanical strength, operational suitability, or regulatory compliance.
Reverse Engineering During Planned Maintenance Outages
Thermal power stations may offer limited opportunities to access certain equipment while it is operating. Protective enclosures, insulation, adjacent machinery, and safety restrictions can prevent measurements of important surfaces.
Scheduled maintenance outages can provide opportunities to measure components that are normally inaccessible. In some cases, equipment may be partially dismantled or protective covers removed as part of authorized maintenance work.
Measurement planning should therefore be coordinated with the facility’s operational schedule and safety procedures.
When full access is not possible, the model can be limited to measurable geometry, with inaccessible features identified as unverified. Additional technical information may be required to complete the engineering task.
Integrating Replacement Components into Existing Plant Geometry
A replacement component may have the correct standalone dimensions but still be difficult to install because of surrounding structures, pipelines, platforms, or neighboring equipment.
For this reason, reverse engineering is often most useful when component geometry is evaluated together with the existing installation environment.
Broader measurements obtained through 3D Laser Scanning Services for Thermal Power Stations can provide a spatial reference for machinery, supports, and adjacent structures.
Where the modernization project requires coordination between multiple engineering disciplines, reconstructed components can also be incorporated into BIM Modeling Services for Thermal Power Stations.
From Legacy Equipment to a Verified Digital Reference
Consider a thermal power station where an older industrial fan housing must be replaced, but reliable CAD documentation is unavailable.
Measurements of the accessible housing, mounting interfaces, and duct connections can provide the basis for a reconstructed model. Engineers can then evaluate the geometry of a proposed replacement and identify where additional dimensional checks are required.
If the component is worn or deformed, the measured geometry must be distinguished from the intended replacement design. Functional dimensions and manufacturing requirements should be established through appropriate engineering verification.
This is an illustrative application of reverse engineering, not a description of a specific completed ScanM2 project.
CAD Model Verification and Deviation Assessment
After reconstruction, the CAD model can be compared with the available measurement data. This helps assess whether the digital geometry represents the intended measurable features within the agreed requirements.
Deviation analysis may reveal differences between reconstructed surfaces and the source point cloud or mesh. These differences can result from modeling decisions, surface wear, measurement uncertainty, or registration limitations.
Critical interfaces may also require independent dimensional checks. A visually close surface fit does not by itself confirm the suitability of a component for manufacturing or installation.
Deliverables for Equipment Reconstruction Projects
The final deliverable package depends on the intended use of the reconstructed geometry and the technical requirements established before modeling.
| Deliverable | Purpose |
|---|---|
| STEP model | Exchange of compatible reconstructed solid or surface geometry |
| IGES model | Transfer of supported surface geometry |
| Native CAD file | Further development in the agreed software environment |
| Reference point cloud or mesh | Review of source measurement geometry |
| Selected dimensional drawings | Documentation of agreed features and interfaces |
| Deviation comparison | Assessment of differences between the CAD model and measured data |
Manufacturing-ready drawings, material specifications, engineering calculations, and certification documentation are separate requirements unless explicitly included in the project scope.
How We Organize Reverse Engineering Work
Each project begins with the engineering problem that the reconstructed geometry must solve.
- Define the objective. Identify the component, intended use, required features, and geometric accuracy requirements.
- Review available information. Examine historical drawings, photographs, technical specifications, and site access conditions.
- Plan measurements. Select suitable methods for the component’s size, complexity, and required detail.
- Capture and prepare geometry. Collect or review source measurements and process the data as required.
- Reconstruct the CAD model. Develop the agreed surface, solid, or parametric representation.
- Verify critical geometry. Compare relevant model features with measurements and identify limitations.
- Deliver technical files. Provide the agreed CAD formats and supporting documentation.
Reverse Engineering or As-Built Documentation?
These services may use similar source measurements, but they produce different types of engineering information.
As-Built Drawings Services for Thermal Power Stations document the arrangement and dimensions of existing buildings, equipment installations, and technical systems through plans, sections, and elevations.
Reverse engineering focuses on reconstructing the geometry of specific components for mechanical design, modification, replacement, or dimensional verification.
For example, an as-built drawing may document the position of an industrial pump and its surrounding piping. A reverse-engineered CAD model may represent the accessible geometry of the pump housing, mounting interfaces, or a replacement adapter.
Reverse Engineering for Thermal Power Station Modernization
Legacy equipment does not always need to be replaced with an identical component. Modernization may require modified interfaces, updated supporting structures, or integration with new machinery.
Accurate geometric reconstruction helps engineering teams understand existing equipment and evaluate proposed changes using measured information.
ScanM2 supports industrial equipment reconstruction through 3D measurement, geometric modeling, and technical data preparation. Contact our team to discuss the component, available documentation, site conditions, and required CAD deliverables.

