

As-Built Drawings in Washington DC
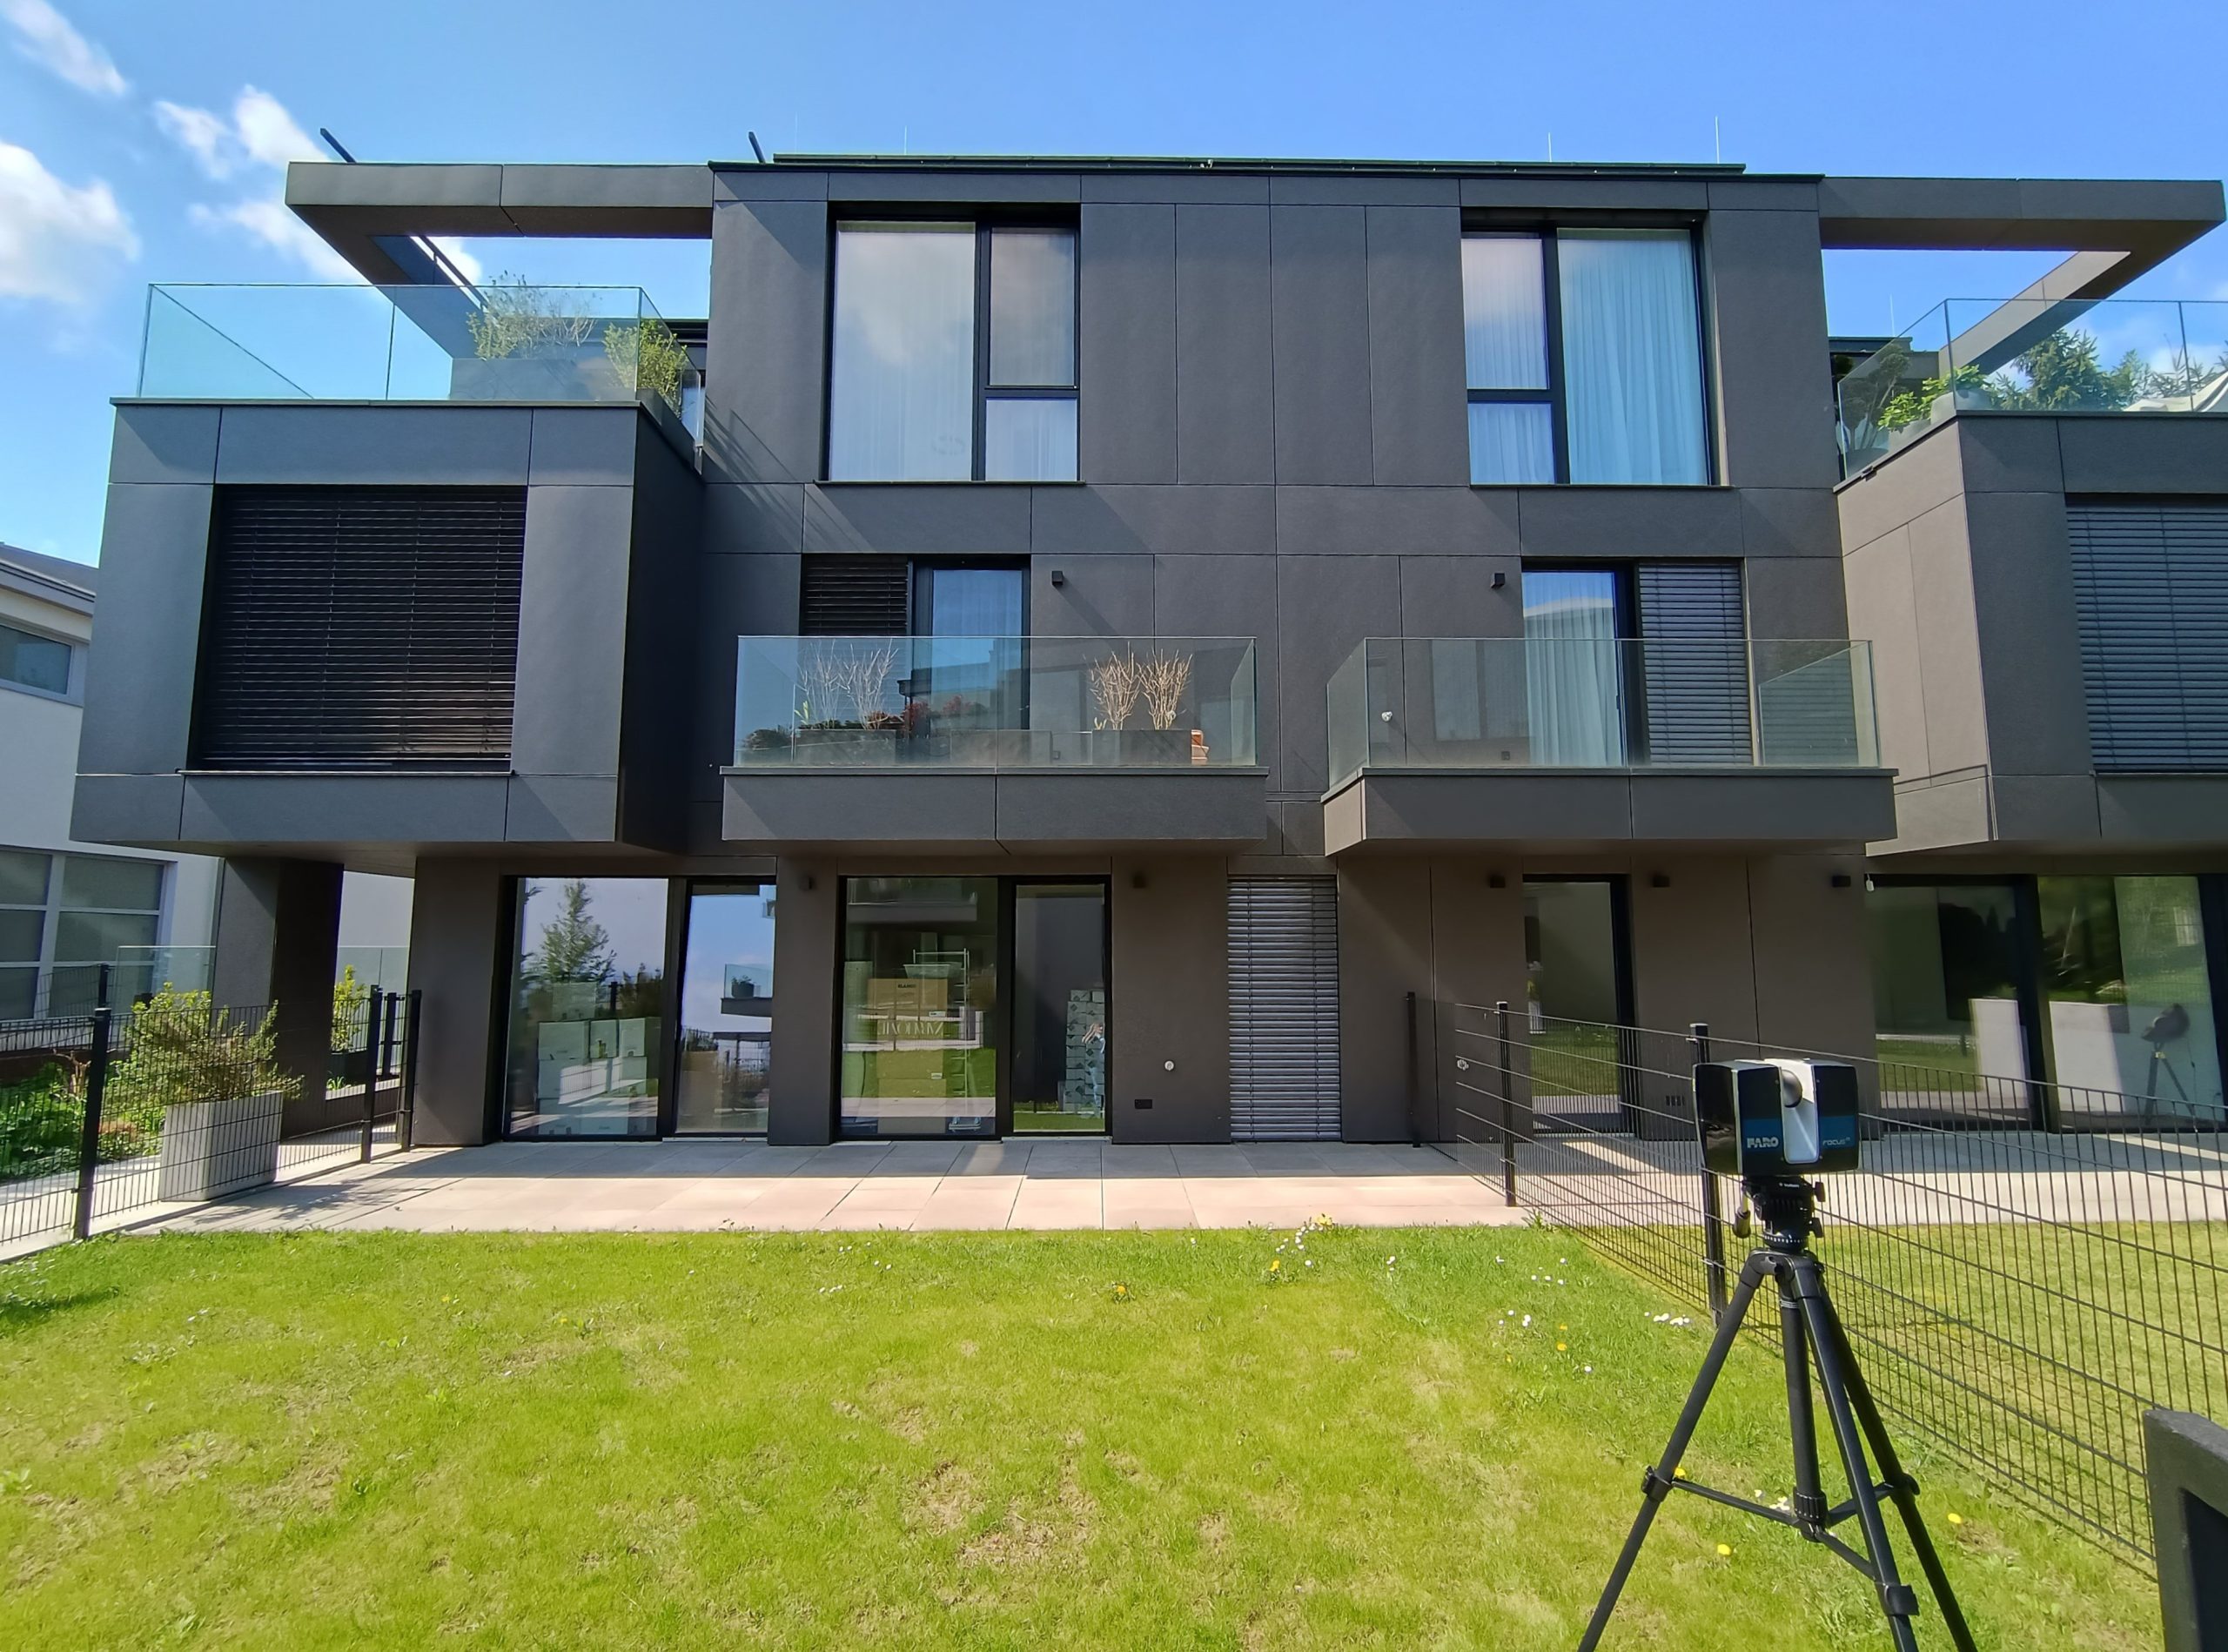
ScanM2 provides As-Built Services in Washington DC for architects, engineering firms, general contractors and commercial real estate teams who need an accurate record of existing buildings. We deliver specialized As-Built Services in Washington DC tailored to the strict requirements of architects, engineering firms, general contractors, and institutional property managers who need a reliable graphic baseline of existing structures.
Need a point cloud or a Revit model as well? See our 3D laser scanning services in Washington, DC.
Contact Us Now for a Free Consultation!
Regional Context and Building Types in Washington DC
Project teams in Washington DC operate within a highly regulated built environment characterized by strict building height limitations, historic preservation mandates, and dense urban footprints. The District features a high concentration of mid-rise institutional headquarters, corporate office buildings, and historic masonry structures undergoing extensive interior modernization or adaptive reuse. Additionally, the local real estate market frequently requires the retrofitting of existing spaces to meet strict federal tenant guidelines, secure facility requirements, and modern energy compliance frameworks.
When modifying these structures, legacy blueprints or original paper archives are rarely accurate due to decades of repeated tenant conversions and minor structural shifts. Inaccurate documentation poses a direct challenge to coordination, especially when maximizing ceiling heights or routing new mechanical systems within restricted vertical floor plates. Utilizing verified existing building documentation allows project teams to map exact spatial constraints, verify structural layouts, and manage compliance details before finalizing design schematics or submitting plans for regulatory review.
Practical Applications of As-Built Documentation
Documenting actual structural and spatial geometry is essential for several standard project types across the District:
- Historic Modernizations and Commercial Conversions: Documenting irregular floor levels, historic facade details, and complex load-bearing masonry walls in older buildings. To capture these intricate spaces without missing critical structural elements, we deploy 3D Scanning Services to gather comprehensive spatial data across the entire property envelope.
- Secure Facility and Government Tenant Improvements: Preparing accurate floor plans and structural configurations for office suites requiring specialized architectural layouts, acoustic partitions, or dedicated utility runs.
- Institutional Asset Upgrades: Mapping existing mechanical rooms, electrical spaces, and structural pathways in higher education, healthcare, or government facilities prior to system overhauls.
Typical As-Built Projects in Washington, DC
In Washington, DC, as-built drawings support office repositioning, renovations of historic rowhouses and institutional buildings, and conversions of older commercial space. Accurate existing-conditions documentation is a starting point for design and permitting.
Our Clients
- design teams planning renovations and additions
- general contractors pricing and coordinating work
- real estate teams confirming areas and layouts
- facility managers updating building records
Files and Formats
We deliver standard 2D vector files – layered DWG for CAD and organized PDFs for review and permitting. Layer structures can follow your internal standards.
For VDC and BIM workflows, the dataset can be developed into intelligent 3D models through Scan to BIM services.
How We Work
- Field survey – laser scanning of the building or space
- Registration – scans combined into one coordinate system
- Quality check – dimensional consistency verified
- Drafting – drawings produced from the point cloud
The registration step is part of our point cloud processing. Large facilities can continue into BIM services for lifecycle management.
FAQ
Do you work with historic buildings in DC?
In what formats are as-built drawings delivered?
Can you scan an occupied building?
Talk to Us About As-Built Drawings in Washington DC
From a single suite to a full building, ScanM2 can measure and document it. Contact us for a quote.

