

BIM Services in Dubai
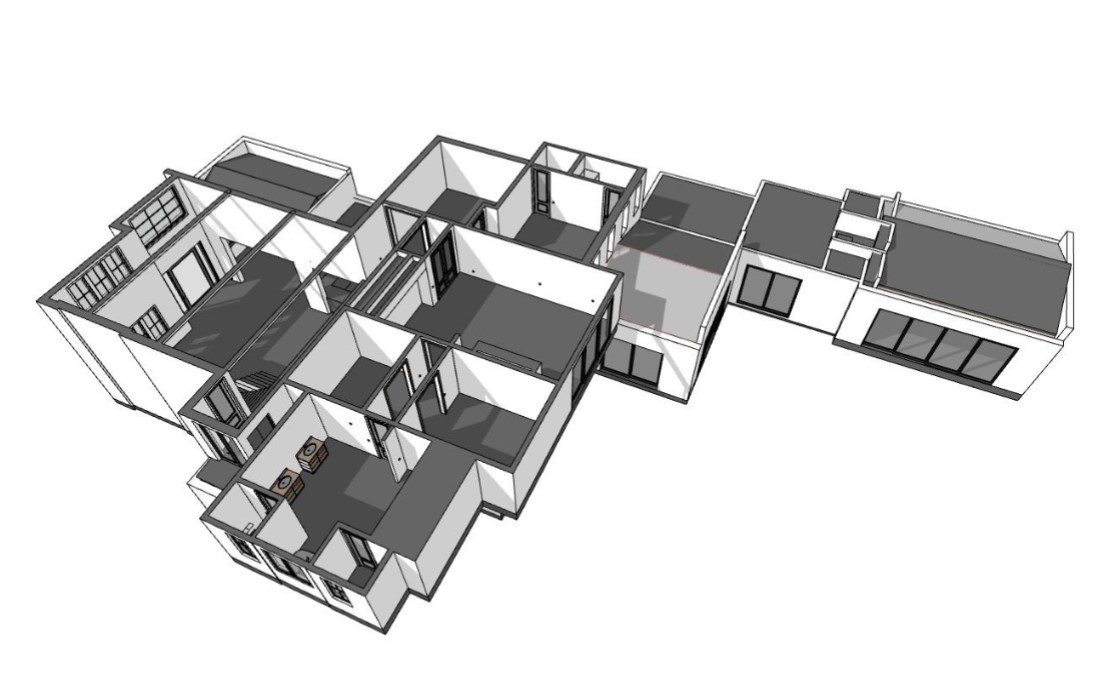
ScanM2 provides professional BIM services in Dubai for architecture, engineering, construction, renovation, and development projects. We help project teams create structured digital models that support design coordination, documentation, planning, and communication between disciplines.
Dubai’s building environment includes high-rise towers, mixed-use developments, hospitality properties, retail spaces, office interiors, residential complexes, and existing buildings undergoing renovation or fit-out. In this type of fast-moving construction market, accurate and well-organized building information is essential for reducing uncertainty and keeping project teams aligned.
Contact Us Now for a Free Consultation!
Our BIM modeling services help architects, engineers, contractors, developers, and property owners work with a clearer digital basis throughout design and construction workflows.
BIM Modeling for Dubai Building Projects
Dubai projects often involve complex design requirements, multiple consultants, tight delivery schedules, and coordination between architectural, structural, and MEP teams. BIM modeling gives project participants a shared environment where building information can be organized, reviewed, and developed more efficiently.
Our BIM modeling services in Dubai are relevant for:
- commercial towers and office buildings
- mixed-use developments
- hospitality and hotel projects
- retail and fit-out spaces
- residential towers and apartment complexes
- existing building renovation
- interior reconfiguration and refurbishment
- technically complex developments with multiple disciplines
For projects where the existing condition must be captured before model creation, the workflow may begin with 3D Scanning Services to document the current building or site.
Why BIM Matters in Dubai
In Dubai, many projects require fast coordination between design, engineering, construction, and client-side teams. When information is managed only through disconnected drawings, spreadsheets, and separate files, coordination becomes more difficult.
BIM helps project teams work with structured building information instead of isolated documentation. This supports better decision-making before issues move into later stages of design, procurement, or construction.
BIM can help Dubai project teams:
- coordinate architecture, structure, and MEP systems
- improve communication between consultants and contractors
- support design development and technical review
- organize building information in one model environment
- prepare documentation for renovation, fit-out, and construction planning
- reduce uncertainty caused by incomplete or outdated project data
This is especially important for high-rise, mixed-use, hospitality, and commercial projects where many disciplines need to work from the same coordinated model.
BIM for Commercial, Hospitality, and Mixed-Use Projects
Dubai has a strong concentration of commercial buildings, hotels, serviced apartments, retail areas, and mixed-use developments. These projects often require careful coordination between design intent, technical systems, interior planning, and construction requirements.
BIM services can support these projects by creating a structured model that helps teams understand the relationship between building elements, spaces, systems, and documentation.
For commercial and hospitality projects, BIM is useful for:
- design coordination between multiple consultants
- planning of interior and fit-out works
- coordination of architectural and MEP elements
- preparation of model-based documentation
- review of building layouts and technical constraints
- support for phased renovation or refurbishment
For existing properties, BIM can also be connected with Scan to BIM services when project teams need a model based on measured site conditions.
Building Information Modeling Services for Design Coordination
Building Information Modeling services are not only about creating a 3D model. The main value is in organizing project information so that different teams can use the model for planning, review, coordination, and documentation.
For Dubai-based projects, BIM design workflows can support architects, engineers, contractors, developers, and owners during different stages of the project lifecycle.
Depending on project requirements, BIM can be used for:
- architectural BIM modeling
- BIM design development
- construction BIM modeling
- BIM drafting and drawing support
- design coordination
- model-based project review
- structured documentation workflows
This helps teams design with BIM in a more practical way, where the model becomes a working project tool rather than just a visual representation.
BIM for Existing Buildings and Renovation in Dubai
Many Dubai projects involve existing buildings that require renovation, fit-out, modernization, or technical upgrades. In these cases, BIM becomes especially useful because project teams need to coordinate new design decisions around real existing conditions.
Older drawings may not reflect later changes, MEP modifications, interior adjustments, or actual site conditions. This can create problems during planning and construction if the project team relies only on outdated documentation.
For renovation and fit-out projects, BIM can support:
- verification of existing layouts
- interior redesign and reconfiguration
- coordination of new MEP systems
- planning of commercial and retail fit-out works
- documentation for building upgrades
- communication between consultants, contractors, and owners
Where scan data is used as input, ScanM2 can also support Point cloud processing to prepare captured data for modeling and documentation workflows.
What Clients Receive

The final deliverables depend on the project type, required level of detail, and intended use of the model. Some projects require a general architectural model for design development, while others need more detailed coordination between architectural, structural, and MEP scopes.
Depending on project scope, clients may receive:
- coordinated BIM models
- architectural BIM models
- structural and MEP-related model elements
- 3D BIM modeling outputs
- design-ready model data
- construction BIM modeling support
- model-based documentation for renovation or fit-out
- structured project information for design and coordination workflows
For teams that also require verified drawing documentation, the BIM workflow can be connected with As-Built drawings as part of a broader project documentation process.
BIM Engineering Services for Dubai Project Teams
BIM engineering services are especially important when technical coordination affects project quality, delivery timelines, and construction readiness. In Dubai projects, this often applies to commercial buildings, hospitality properties, high-rise developments, and complex fit-out environments.
A structured BIM workflow helps engineering and construction teams coordinate technical information before it creates conflicts on site. This can include architectural interfaces, structural constraints, MEP routes, service zones, ceiling spaces, shafts, and coordination requirements between different project participants.
For contractors and consultants, BIM provides a clearer basis for technical review, planning, and communication. For owners and developers, it helps create better-organized digital project information that can support future changes and documentation.
BIM Support for Fast-Moving Development Workflows
Dubai projects often move quickly from concept and design development into procurement, fit-out, construction, or renovation. In this environment, project information needs to be clear, structured, and easy to coordinate.
BIM support services can help project teams keep information organized during different stages of work. This is useful when several consultants are involved, design changes are frequent, or the building has complex technical systems.
Our approach focuses on creating BIM models that are practical for project use. The goal is not just to produce a digital file, but to provide a working model that supports coordination, documentation, and informed decision-making.
FAQ
What is included in BIM Services in Dubai?
Are BIM modeling services useful for fit-out projects?
Can BIM be used for existing buildings in Dubai?
What types of projects need BIM in Dubai?
What is the difference between BIM modeling and regular 3D modeling?
Get a Quote for BIM Services in Dubai
If your project requires coordinated BIM models, structured project data, or a reliable digital basis for design, construction, renovation, or fit-out planning, ScanM2 can support your team with professional BIM Services in Dubai. Contact us to discuss your project scope and request a quote.

