

Scan to BIM Services in Baltimore
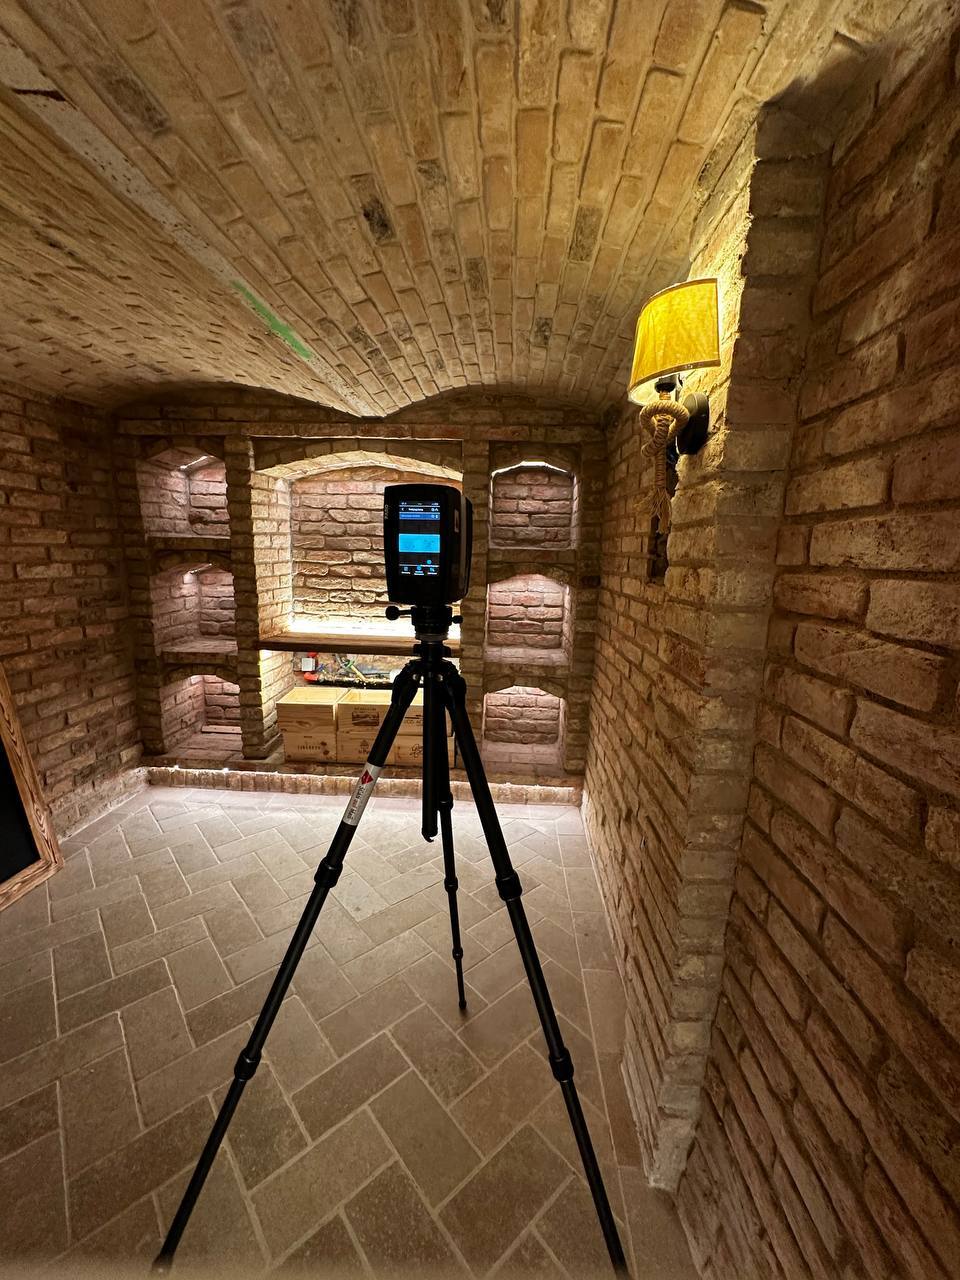
Need an accurate model of an existing building in Baltimore? ScanM2 converts 3D laser scans into structured BIM models for architects, engineers, contractors and property owners, so every project starts from verified existing conditions.
Contact Us Now for a Free Consultation!
Local Focus: Baltimore’s Built Environment
Baltimore’s commercial landscape features a distinct blend of historic maritime infrastructure, dense urban neighborhoods, and prominent institutional medical and research centers. Construction and renovation projects across the Inner Harbor, Harbor East, Fells Point, and the heavy industrial zones near the Port of Baltimore encounter specific structural conditions. These frequently involve the complex adaptive reuse of late-19th and early-20th-century brick-and-beam warehouses, legacy masonry properties, and old manufacturing plants. Additionally, the city demands advanced engineering solutions for modernizing highly intricate mechanical, electrical, and plumbing (MEP) layouts within active life sciences laboratories, healthcare networks, and university campuses. Our team delivers precise spatial documentation designed around these regional building types, helping Maryland firms manage structural modifications while aligning with local development guidelines and historic preservation frameworks.
Where Scan to BIM Is Used in Baltimore
Having an accurate structural baseline is essential for managing risk in several prominent regional sectors:
- Institutional & Healthcare Modernization: Mapping out complex mechanical systems, cleanroom configurations, and structural layouts in active clinical and research spaces throughout Baltimore’s major medical campuses.
- Historic Preservation & Waterfront Adaptive Reuse: Documenting existing structural conditions of legacy industrial masonry buildings and commercial properties in Fells Point or the Inner Harbor to plan creative office and retail conversions.
- Port, Logistics & Industrial Infrastructure: Updating digital models for massive distribution warehouses, shipping terminals, and manufacturing assets along the coastal transit corridors to support heavy equipment installations or facility expansions.
When a project demands comprehensive field documentation before any modeling can begin, our 3D Laser Scanning Services capture the entire site layout to establish a clear baseline for design teams.
Who Uses Scan to BIM in Baltimore
- Design teams that need a dependable existing-conditions model before drawing anything new.
- Builders and subcontractors who want to coordinate MEP routes and structural changes before work starts on site.
- Owners and investors who need confirmed areas and layouts for due diligence.
- Operations and facility teams who manage buildings over many years.
Files and Formats
Models are typically delivered as Revit files, built with parametric families and organized for your workflow. Depending on scope, they include walls, floors, roofs, structure and MEP systems, all placed according to the scan.
On request we add the registered point cloud and As-Built Drawings – plans, sections and elevations – produced from the same dataset.
Why Scan to BIM Matters
In a busy market like Baltimore, schedules and budgets leave little room for surprises. Manual measurements and incomplete records often lead to unexpected site conditions, design changes and delays.
A professional Scan to BIM process helps to:
- plan renovations and retrofits with confidence
- resolve clashes digitally before construction
- replace repeated site visits with one complete data capture
Clean data is the foundation. Our Point Cloud Services turn raw scans into structured datasets, and our BIM modelling workflows keep design, engineering and construction teams aligned from early planning onward.
FAQ
How long does it take to complete a Scan to BIM project for a property in Baltimore?
Which software do you deliver the model in?
What level of detail can you model?
Request Scan to BIM Pricing in Baltimore
Send us the address, approximate area and the disciplines you need, and we will prepare a quote for Scan to BIM in Baltimore.

