
Scan to BIM Services in Columbus
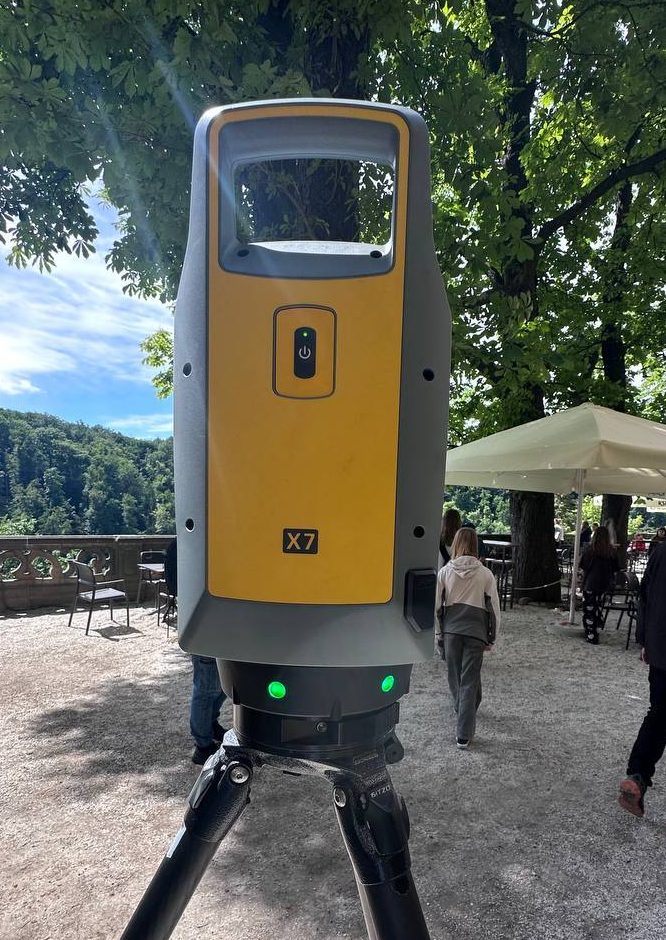
ScanM2 delivers Scan to BIM in Columbus: we capture existing buildings with laser scanners and build Revit models that design and construction teams can use right away for renovation, fit-out and coordination.
Contact Us Now for a Free Consultation!
Local Focus: Columbus’s Built Environment
As one of the fastest-growing metropolitan economies in the Midwest, Columbus presents a diverse construction environment that balances rapid smart-city infrastructure development, academic institution expansion, and historic neighborhood adaptive reuse. Construction and renovation projects across Downtown, the Short North Arts District, German Village, and the expanding technology corridors in New Albany face specific structural challenges. These range from modernizing early-20th-century brick commercial assets into contemporary workspaces to upgrading complex mechanical systems in advanced research facilities, healthcare centers, and high-density data centers. Our team delivers accurate spatial documentation designed around these regional property types, helping Ohio firms coordinate structural modifications and infrastructure installations while maintaining alignment with local development codes.
Where Scan to BIM Is Used in Columbus
Having an accurate structural baseline is essential for managing risk in several prominent regional sectors:
- Institutional & Campus Infrastructure: Updating spatial records and complex mechanical, electrical, and plumbing (MEP) layouts within Columbus’s major university networks and prominent medical complexes to support active renovations.
- Commercial Retrofits & Adaptive Reuse: Converting historic brick warehouses and older commercial footprints in districts like the Short North or the Scioto Mile into creative corporate offices, retail spaces, and mixed-use properties.
- Industrial & High-Tech Facilities: Mapping out large-scale distribution centers, advanced manufacturing plants, and technology infrastructure along the outer beltways to plan heavy equipment integration or facility expansions.
When a project demands comprehensive field documentation before any modeling can begin, our 3D Laser Scanning Services capture the entire site layout to establish a clear baseline for design teams.
Who Benefits Most
- architects planning renovations, additions or interior fit-outs
- structural and MEP engineers checking how new systems fit existing space
- contractors preparing bids, schedules and coordination models
- property owners and facility managers documenting their assets
Project Outputs
- BIM model built from measured existing conditions
- Discipline options – architectural only, structural, or full MEP
- Coordination files for clash detection and design review
- 2D documentation when required
Many clients combine the model with As-Built Drawings for municipal permitting and property records.
The Value of an Accurate Model
Every renovation starts with a question: what is actually there? Old drawings rarely match reality, and finding the difference during construction is expensive. Scan to BIM answers that question before design begins.
The process starts with Point Cloud Services – registering and cleaning the scan data – and continues with BIM modelling to the level of detail your project needs. The result is fewer RFIs, fewer change orders and a smoother schedule.
FAQ
How long does it take to complete a Scan to BIM project for a property in Columbus?
Do I receive the point cloud as well?
What level of detail can you model?
Request Scan to BIM Pricing in Columbus
Send us the address, approximate area and the disciplines you need, and we will prepare a quote for Scan to BIM in Columbus.

