
Scan to BIM Services in Detroit
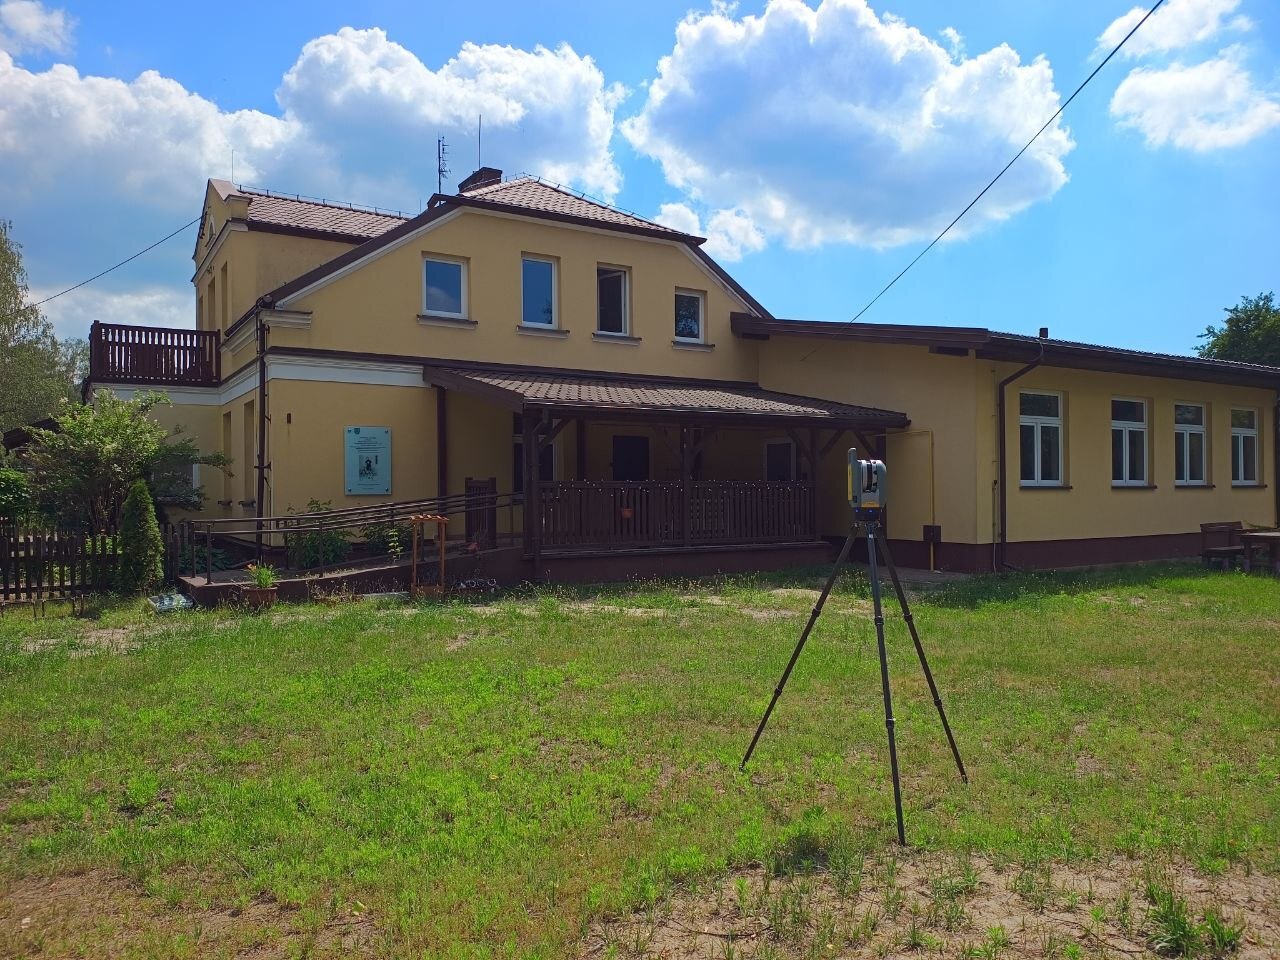
From historic properties to industrial facilities, ScanM2 helps teams in Detroit replace outdated drawings with precise BIM models created from laser scan data – ready for design, coordination and facility management.
Contact Us Now for a Free Consultation!
Local Focus: Detroit’s Built Environment
Detroit’s commercial real estate market is defined by a massive wave of urban revitalization, major historic adaptive reuse initiatives, and the modernization of its extensive industrial infrastructure. Construction and development projects across Downtown, Midtown, Corktown, and the historic automotive corridors face distinct structural conditions. These include transforming early-20th-century concrete-frame and masonry manufacturing facilities, iconic art deco high-rises, and legacy brick warehouses into contemporary corporate offices, hospitality spaces, and mixed-use complexes. Our team delivers accurate spatial documentation built around these heavy structural frameworks, helping Michigan firms manage structural modifications and plan interior renovations while respecting local building footprints and municipal codes.
Where Scan to BIM Is Used in Detroit
Having an accurate structural baseline is essential for managing risk in several prominent regional sectors:
- Historic Landmark Restoration & Adaptive Reuse: Documenting existing structural conditions of historic commercial blocks, theater districts, and legacy masonry properties to plan structural updates, interior fit-outs, and conversions.
- Industrial & Automotive Facility Conversions: Mapping out large-scale manufacturing plants, specialized assembly facilities, and expansive warehouse properties along Detroit’s industrial belts to plan heavy equipment integration or commercial reconfigurations.
- Urban Infill & Commercial Modernization: Updating digital models for commercial offices, multi-family housing retrofits, and retail structures in dense sub-markets like Corktown and Midtown.
When a project demands comprehensive field documentation before any modeling can begin, our 3D Laser Scanning Services capture the entire site layout to establish a clear baseline for design teams.
Who Benefits Most
- architects planning renovations, additions or interior fit-outs
- structural and MEP engineers checking how new systems fit existing space
- contractors preparing bids, schedules and coordination models
- property owners and facility managers documenting their assets
What Clients Receive
- Revit models from scan data – architectural, structural or MEP, based on project scope.
- Structured building information – parametric components organized by standard classification systems.
- Coordination-ready files – models prepared for spatial coordination and clash detection.
- True existing conditions – models that show real deviations, out-of-plumb walls and floor levels.
If 2D documentation is preferred, alone or alongside the model, we also provide detailed As-Built Drawings for permitting, design and property records.
Why Teams Choose Scan to BIM
Projects in Detroit often involve buildings that have been altered many times. Without accurate data, designers guess and contractors adjust in the field. With Scan to BIM, everyone works from the same verified model.
We prepare the scan data through our Point Cloud Services, then model it with our BIM modelling team – so the model is consistent, organized and ready for coordination.
FAQ
How long does it take to complete a Scan to BIM project for a property in Detroit?
Can you also provide 2D as-built drawings?
What level of detail can you model?
Talk to Us About Your Building in Detroit
Whether it is a single floor or an entire campus, ScanM2 can scan and model it. Contact us for a quote for Scan to BIM in Detroit.

