

Scan to BIM Services in Fort Worth
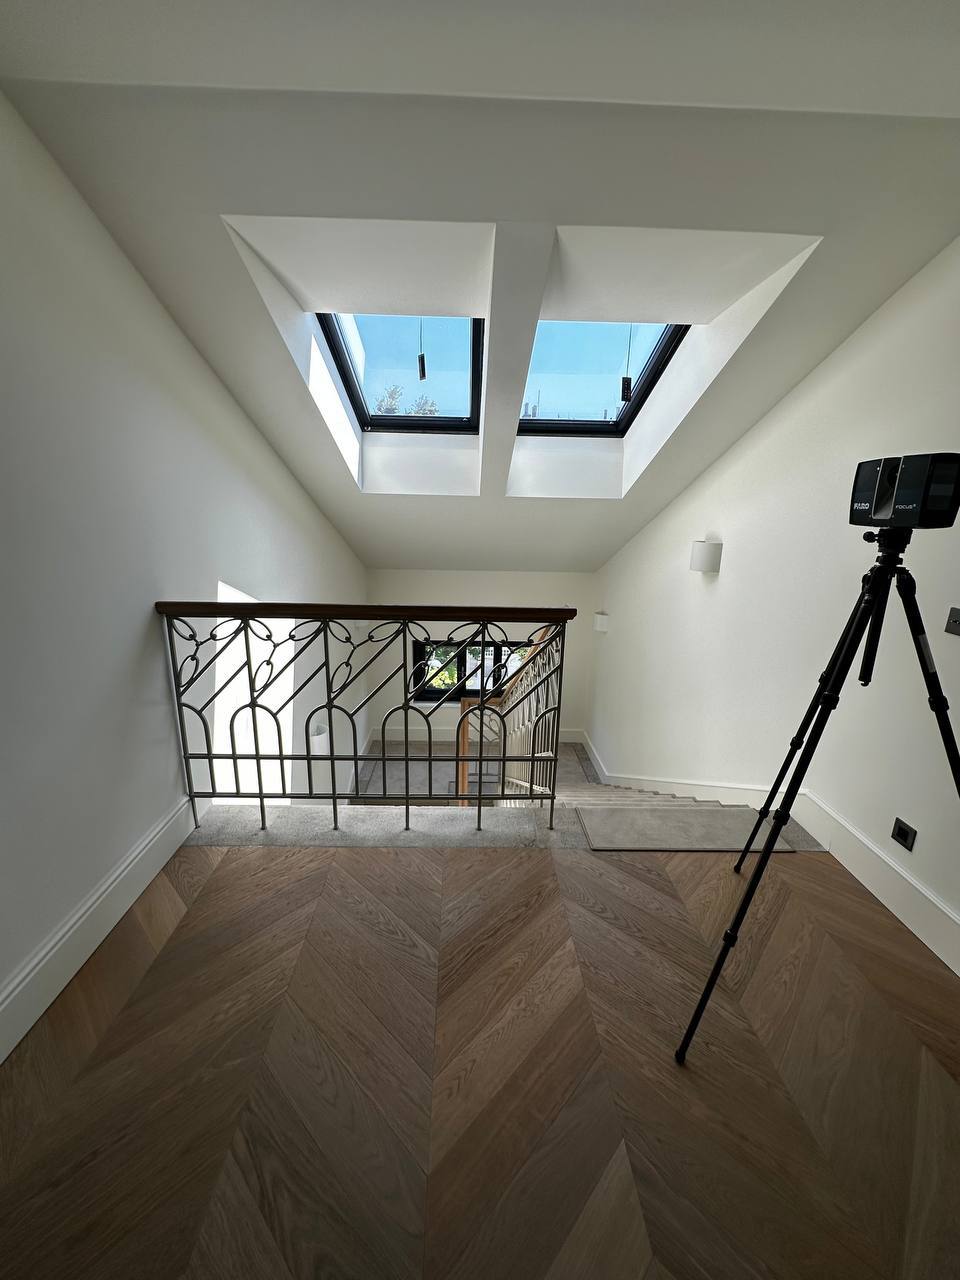
ScanM2 provides professional Scan to BIM services in Fort Worth for architecture, construction, renovation, engineering and development projects. We turn laser scan data from site surveys into organized, parametric models that fit straight into modern design and construction workflows.
Contact Us Now for a Free Consultation!
Local Focus: Fort Worth’s Built Environment
Fort Worth’s commercial landscape requires modeling workflows that respect the city’s rich architectural heritage while supporting its massive industrial and logistics expansion. Construction and renovation projects across Downtown (Sundance Square), the historic Stockyards, the Near Southside medical district, and the vast industrial hubs around AllianceTexas face distinct structural challenges. These range from the sensitive adaptive reuse of early-20th-century brick-and-timber masonry warehouses and commercial blocks to updating complex medical infrastructure and mapping out expansive, modern logistics distribution centers. Our team delivers precise spatial documentation designed around these regional property types, helping Texas firms coordinate layout modifications and infrastructure installations while aligning with local structural standards and municipal codes.
Where Scan to BIM Is Used in Fort Worth
Having an accurate structural baseline is essential for managing risk in several prominent regional sectors:
- Industrial Logistics & Manufacturing Facilities: Mapping expansive distribution hubs, fulfillment centers, and aerospace or automotive manufacturing plants near Alliance and major rail corridors to plan equipment integration and structural expansions.
- Historic Preservation & Adaptive Reuse: Documenting legacy masonry structures and historic properties in the Stockyards and Sundance Square to plan structural retrofits, structural reinforcement, and modern commercial conversions.
- Healthcare & Institutional Infrastructure: Updating structural records and complex mechanical, electrical, and plumbing (MEP) layouts within the growing medical district to support active facility renovations and utility upgrades.
When a project demands comprehensive field documentation before any modeling can begin, our 3D Laser Scanning Services capture the entire site layout to establish a clear baseline for design teams.
Who This Service Is For
Our modeling workflows give reliable data to professionals who want to spend less time on manual site documentation:
- Architects and engineers – design renovations on verified geometry instead of outdated blueprints.
- General contractors – coordinate trades and catch design conflicts during pre-construction.
- Developers and real estate teams – confirm square footage and layouts for investment and leasing decisions.
- Facility managers – keep accurate records of layouts and utility routes for long-term operations.
Files and Formats
Models are typically delivered as Revit files, built with parametric families and organized for your workflow. Depending on scope, they include walls, floors, roofs, structure and MEP systems, all placed according to the scan.
On request we add the registered point cloud and As-Built Drawings – plans, sections and elevations – produced from the same dataset.
How Scan to BIM Reduces Risk
Unknown conditions are one of the main causes of delays and extra costs in renovation work in Fort Worth. A model based on laser scan data shows the building as it is, so problems can be solved on screen instead of on site.
Our workflow combines Point Cloud Services for data preparation with BIM modelling for the final model, giving you a dependable Scan to BIM result.
FAQ
How long does it take to complete a Scan to BIM project for a property in Fort Worth?
Can you model specific disciplines like MEP alongside architectural elements?
Can the model be used for clash detection?
Get a Quote for Scan to BIM in Fort Worth
If your project needs structured models from scan data, coordinated workflows or a reliable basis for renovation and development planning, ScanM2 can support your team with Scan to BIM services in Fort Worth.

