

Scan to BIM Services in Jacksonville
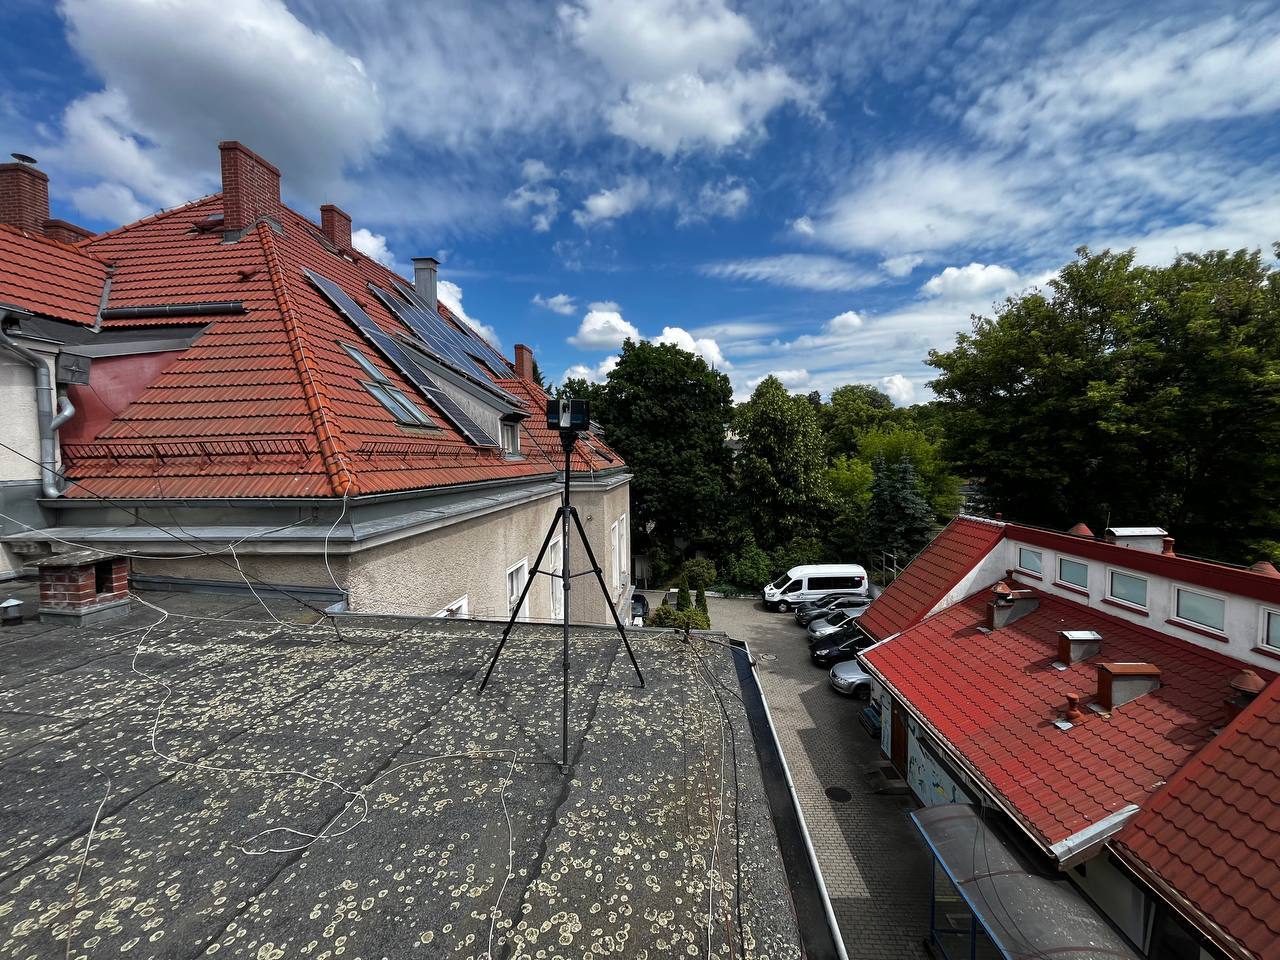
Need an accurate model of an existing building in Jacksonville? ScanM2 converts 3D laser scans into structured BIM models for architects, engineers, contractors and property owners, so every project starts from verified existing conditions.
Contact Us Now for a Free Consultation!
Local Focus: Jacksonville’s Built Environment
As the largest city by area in the contiguous United States, Jacksonville features a expansive commercial landscape that balances major deepwater maritime ports, vast logistical corridors, and a growing urban core. Construction and renovation projects across Downtown, San Marco, Riverside, and the industrial zones near the JAXPORT terminals face distinct structural challenges. These range from modernizing early-20th-century masonry and concrete commercial properties to retrofitting major naval, aerospace, and logistics distribution hubs. Our team delivers precise spatial documentation designed around these regional property types, helping Florida firms coordinate layout reconfigurations and infrastructure installations while aligning with local structural standards and coastal development codes.
Where Scan to BIM Is Used in Jacksonville
Having an accurate structural baseline is essential for managing risk in several prominent regional sectors:
- Logistics, Maritime & Port Facilities: Mapping out massive distribution centers, warehouse assets, and port-related industrial frameworks near JAXPORT to plan heavy equipment integration or facility expansions.
- Commercial Retrofits & Urban Modernization: Converting historic commercial buildings and older low-rise properties in Riverside or the Downtown core into contemporary corporate offices, retail spaces, and mixed-use developments.
- Healthcare & Institutional Infrastructure: Updating structural records and complex mechanical, electrical, and plumbing (MEP) layouts within Jacksonville’s major regional medical networks and institutional campuses to support active facility renovations.
When a project demands comprehensive field documentation before any modeling can begin, our 3D Laser Scanning Services capture the entire site layout to establish a clear baseline for design teams.
Who Benefits Most
- architects planning renovations, additions or interior fit-outs
- structural and MEP engineers checking how new systems fit existing space
- contractors preparing bids, schedules and coordination models
- property owners and facility managers documenting their assets
What You Get
The result is a model of your building in Jacksonville as it really is – including structural deviations, uneven floors and walls that are not quite straight. Models are built in Revit with parametric components and can include architectural, structural and MEP elements.
Need drawings as well? We prepare As-Built Drawings from the same data, so 2D and 3D documentation always match.
Why Scan to BIM Matters
In a busy market like Jacksonville, schedules and budgets leave little room for surprises. Manual measurements and incomplete records often lead to unexpected site conditions, design changes and delays.
A professional Scan to BIM process helps to:
- plan renovations and retrofits with confidence
- resolve clashes digitally before construction
- replace repeated site visits with one complete data capture
Clean data is the foundation. Our Point Cloud Services turn raw scans into structured datasets, and our BIM modelling workflows keep design, engineering and construction teams aligned from early planning onward.
FAQ
How long does it take to complete a Scan to BIM project for a property in Jacksonville?
Which software do you deliver the model in?
Can you scan an occupied building?
Talk to Us About Your Building in Jacksonville
Whether it is a single floor or an entire campus, ScanM2 can scan and model it. Contact us for a quote for Scan to BIM in Jacksonville.

