
Scan to BIM Services in Kansas City
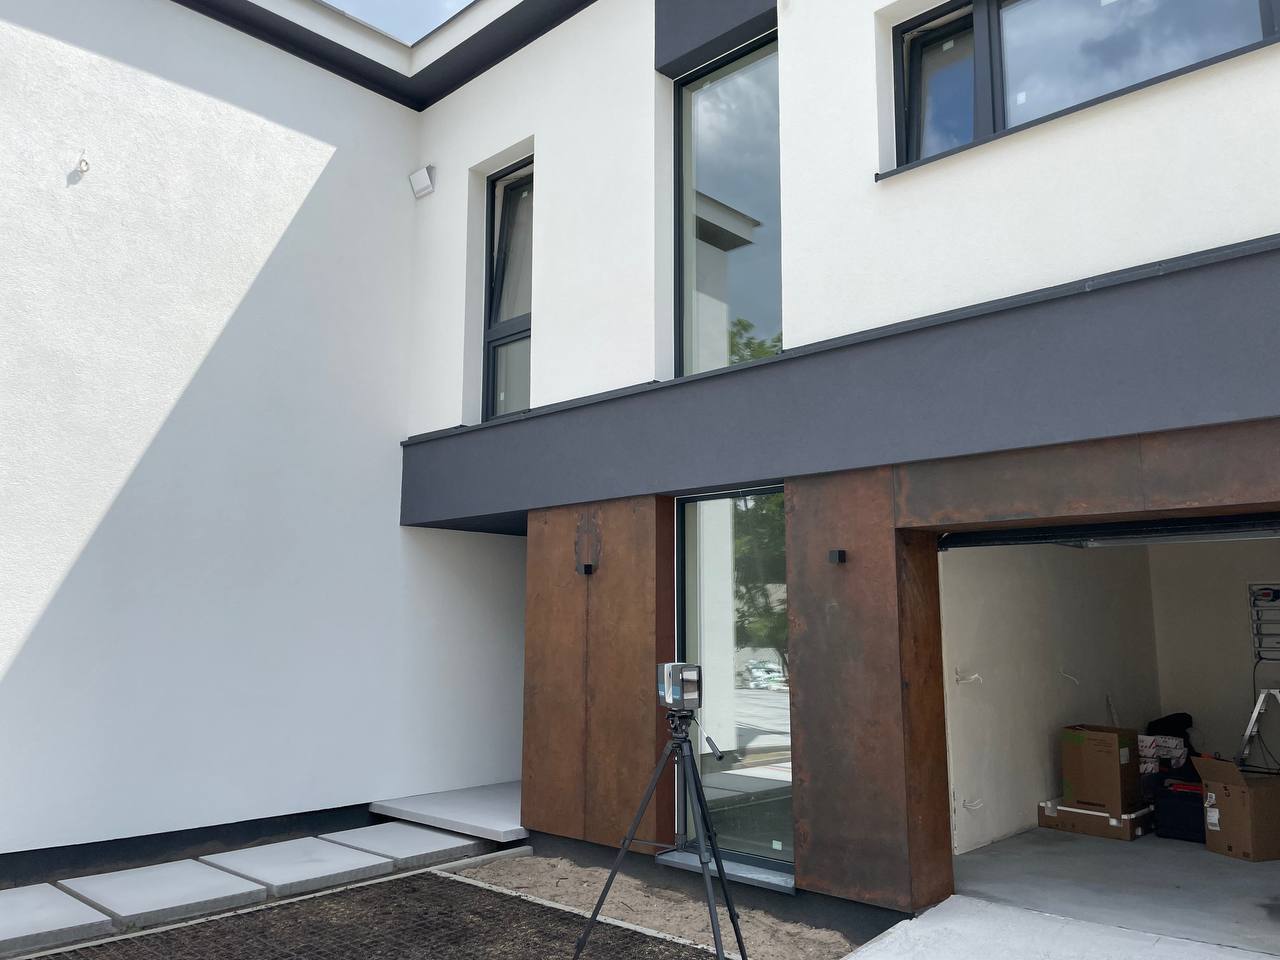
From historic properties to industrial facilities, ScanM2 helps teams in Kansas City replace outdated drawings with precise BIM models created from laser scan data – ready for design, coordination and facility management.
Contact Us Now for a Free Consultation!
Local Focus: Kansas City’s Built Environment
Kansas City’s commercial real estate market is defined by a strong emphasis on historic preservation, major urban infill projects, and extensive industrial adaptive reuse initiatives. Construction and redevelopment projects across the Crossroads Arts District, the historic West Bottoms, the River Market, and the primary logistics corridors near the airport encounter distinct structural conditions. These often involve transforming early-20th-century heavy brick-and-timber warehouses, large freight-storage assets, and multi-story masonry commercial buildings into contemporary corporate offices, creative maker spaces, and mixed-use complexes. Our team delivers precise spatial documentation designed around these regional frameworks, helping Missouri and Kansas firms manage structural modifications and plan layout retrofits while respecting local building footprints and municipal codes.
Where Scan to BIM Is Used in Kansas City
Having an accurate structural baseline is essential for managing risk in several prominent regional sectors:
- Historic Adaptive Reuse & Loft Conversions: Documenting existing structural conditions, column placements, and load-bearing masonry walls in older industrial districts like the West Bottoms or the Crossroads to plan creative office or residential transformations.
- Commercial Office Modernization: Updating digital models for commercial offices, multi-tenant properties, and corporate spaces in the downtown core to plan interior reconfigurations and modern tenant build-outs.
- Logistics & Industrial Infrastructure: Mapping out large-scale manufacturing facilities, distribution centers, and fulfillment hubs along Kansas City’s major transit corridors to plan equipment integration or utility upgrades.
When a project demands comprehensive field documentation before any modeling can begin, our 3D Laser Scanning Services capture the entire site layout to establish a clear baseline for design teams.
Who This Service Is For
Our modeling workflows give reliable data to professionals who want to spend less time on manual site documentation:
- Architects and engineers – design renovations on verified geometry instead of outdated blueprints.
- General contractors – coordinate trades and catch design conflicts during pre-construction.
- Developers and real estate teams – confirm square footage and layouts for investment and leasing decisions.
- Facility managers – keep accurate records of layouts and utility routes for long-term operations.
Project Outputs
- BIM model built from measured existing conditions
- Discipline options – architectural only, structural, or full MEP
- Coordination files for clash detection and design review
- 2D documentation when required
Many clients combine the model with As-Built Drawings for municipal permitting and property records.
Why Teams Choose Scan to BIM
Projects in Kansas City often involve buildings that have been altered many times. Without accurate data, designers guess and contractors adjust in the field. With Scan to BIM, everyone works from the same verified model.
We prepare the scan data through our Point Cloud Services, then model it with our BIM modelling team – so the model is consistent, organized and ready for coordination.
FAQ
How long does it take to complete a Scan to BIM project for a property in Kansas City?
Can you also provide 2D as-built drawings?
What level of detail can you model?
Start Your Scan to BIM Project in Kansas City
Tell us about the building and the result you need. We will suggest the right scope and level of detail and prepare a quote for your project in Kansas City.

