

Scan to BIM Services in New Orleans
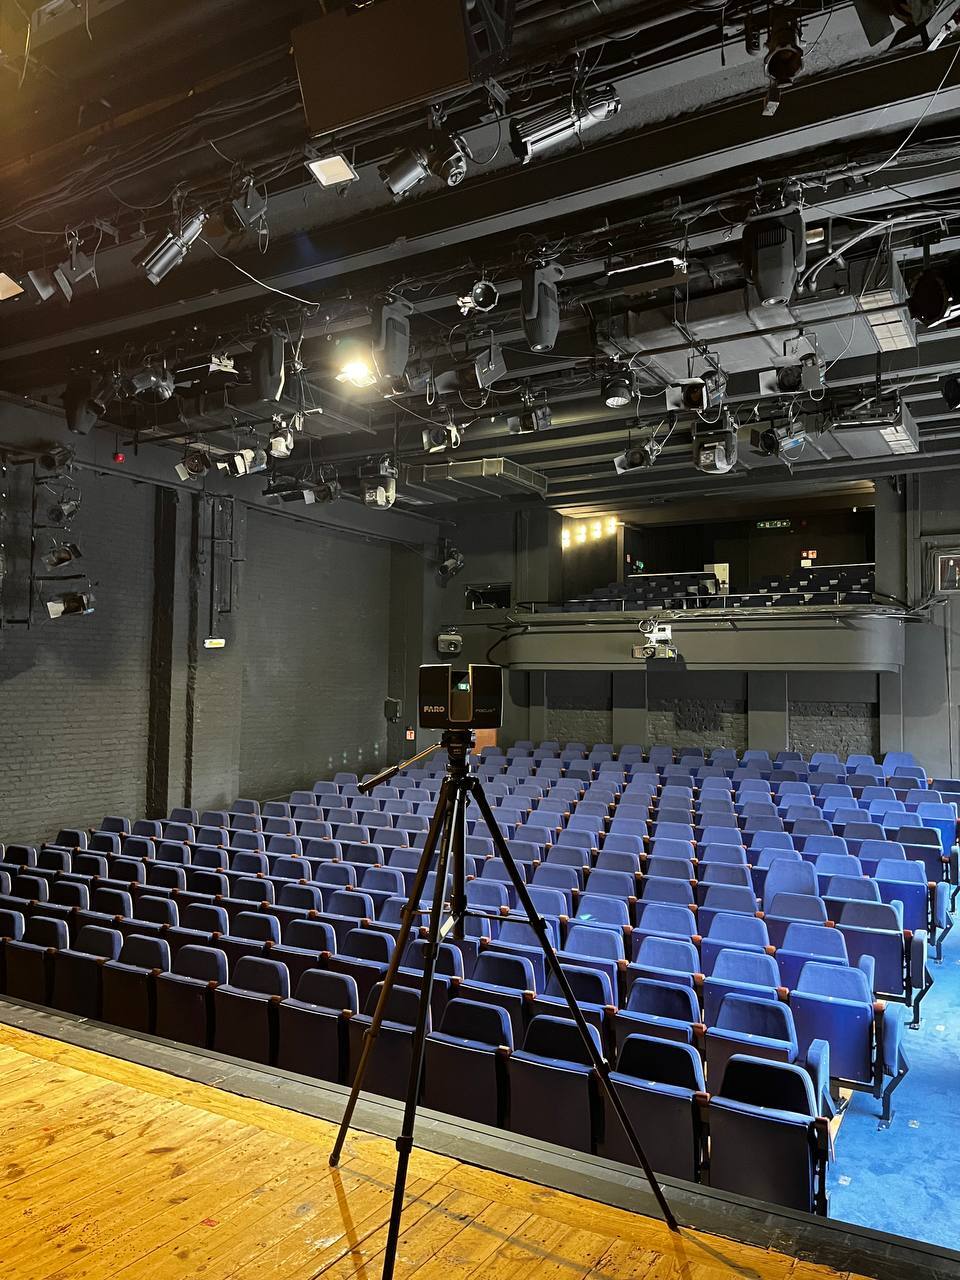
From historic properties to industrial facilities, ScanM2 helps teams in New Orleans replace outdated drawings with precise BIM models created from laser scan data – ready for design, coordination and facility management.
Contact Us Now for a Free Consultation!
Local Focus: New Orleans’s Built Environment
New Orleans’s real estate and construction sectors operate within a uniquely sensitive coastal and historic framework, where adaptive reuse, strict historical preservation rules, and structural resilience are paramount. Construction projects across the French Quarter, the Central Business District (CBD), the Warehouse District, and the Lower Garden District navigate intricate structural conditions. These include early-19th-century heavy timber, load-bearing brick masonry, and ornate historic facades, alongside highly complex, modern mechanical, electrical, and plumbing (MEP) systems retrofitted into legacy properties. Our team delivers precise spatial documentation designed around these delicate conditions, helping local firms manage complex modifications, identify structural settling, and satisfy the rigorous standards of the Historic District Landmarks Commission (HDLC).
Where Scan to BIM Is Used in New Orleans
Having an accurate structural baseline is essential for managing risk in several prominent regional sectors:
- Historic Preservation & Hospitality Conversions: Documenting existing structural conditions, floor elevations, and legacy masonry properties to plan boutique hotel expansions, cultural venues, and premium retail spaces.
- Commercial Office & Warehouse Retrofits: Converting historic industrial warehouses and early-20th-century commercial blocks in the Warehouse District into contemporary creative offices and multi-family residential lofts.
- Institutional & Infrastructure Resilience: Updating spatial records and digital models for universities, medical complexes, and civic structures to plan utility infrastructure updates and structural reinforcing.
When a project demands comprehensive field documentation before any modeling can begin, our 3D Laser Scanning Services capture the entire site layout to establish a clear baseline for design teams.
Built for Project Teams
Scan to BIM is useful for anyone who has to make decisions about an existing building: architects and interior designers, structural and MEP engineers, general contractors, developers and the people who run the building every day.
For teams in New Orleans, it means one shared, measured model instead of a mix of old drawings, photos and field notes.
Project Outputs
- BIM model built from measured existing conditions
- Discipline options – architectural only, structural, or full MEP
- Coordination files for clash detection and design review
- 2D documentation when required
Many clients combine the model with As-Built Drawings for municipal permitting and property records.
Benefits for Your Project
- Fewer surprises – existing conditions are known before design starts.
- Better coordination – MEP and structural conflicts are found in the model, not on site.
- Faster planning – one scan replaces many site visits.
- Reliable records – the model stays useful for operations and future projects.
Behind these benefits are two steps: Point Cloud Services that prepare the data, and BIM modelling that turns it into a usable model. Together they make Scan to BIM a dependable basis for decisions in New Orleans.
FAQ
How long does it take to complete a Scan to BIM project for a property in New Orleans?
Can you also provide 2D as-built drawings?
Why is Scan to BIM preferred over hand-measuring for renovations?
Start Your Scan to BIM Project in New Orleans
Tell us about the building and the result you need. We will suggest the right scope and level of detail and prepare a quote for your project in New Orleans.

