

Which 3D Laser Scanner Should Architects Choose, and When Is Outsourcing Better?
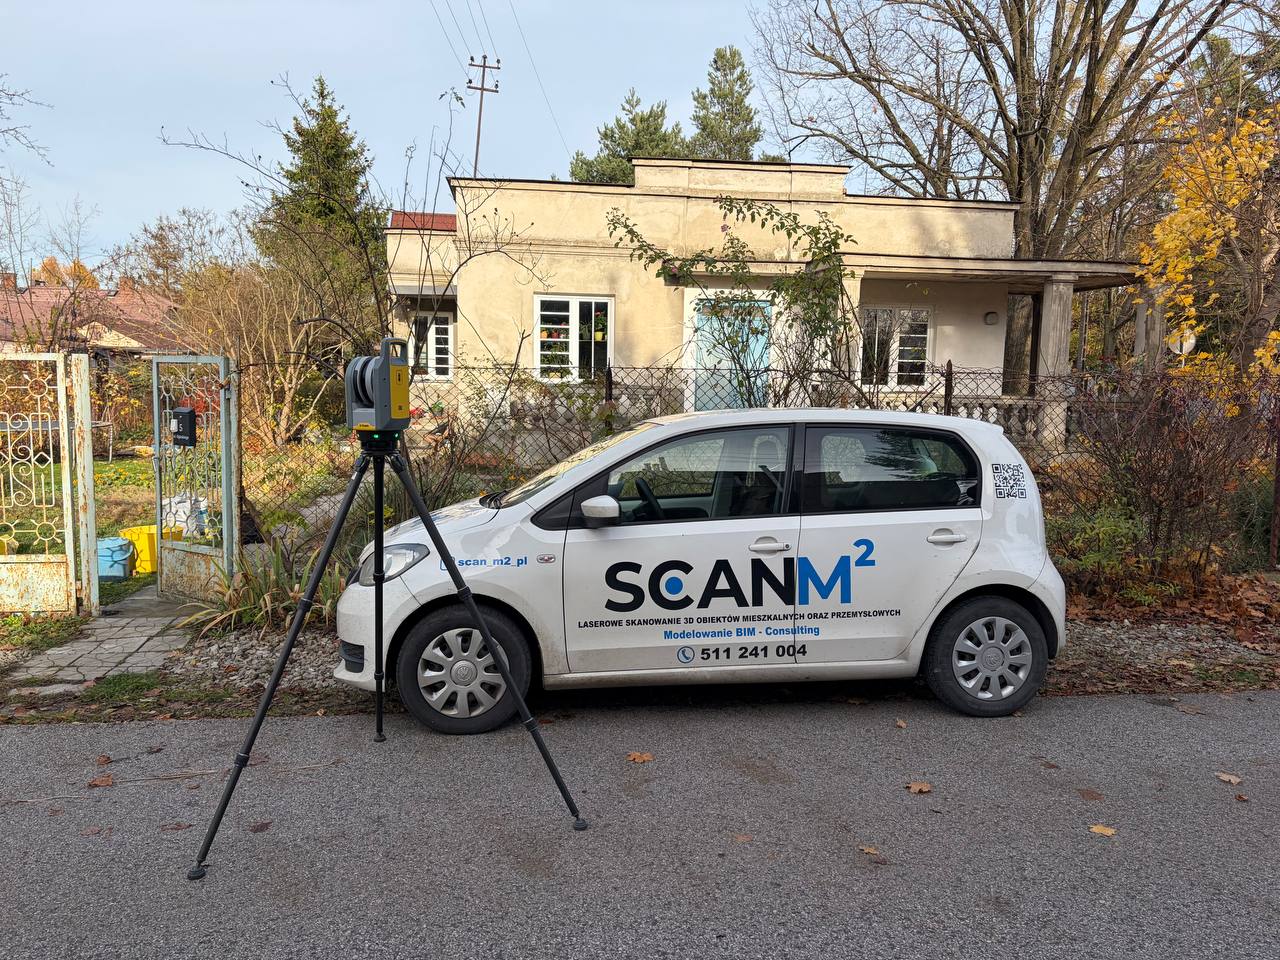

When people ask me which 3D laser scanner to buy for an architecture firm, I start with two questions: how many properties need to be surveyed each month, and what deliverables does the design team actually need? The answers determine whether the firm needs its own equipment and which scanners are worth considering.
Today, ScanM2 operates a fleet of 15 scanners. Our main equipment includes FARO Focus S70, S150 and Focus Core, as well as Trimble X7 and X9. Our old Leica ScanStation P20 is still in service. Over nearly 20 years in the BIM industry, we have used and tested different equipment, including mobile systems such as NavVis, FARO Orbis and Leica BLK2GO.
My practical conclusion is that when an architecture or interior design firm needs building surveys only occasionally, professional outsourcing is usually the better starting point. Buying a scanner becomes worth considering when there is a consistent workload, a trained specialist and a clear understanding of the actual cost of in-house scanning.
What Does an Architecture Firm Actually Need from 3D Scanning?
For architects and interior designers, the value of 3D scanning depends on whether the resulting data can be used confidently in design work. Are walls and openings clearly visible? Can the positions of pipes, ventilation systems and structural elements be identified? How much time will it take to prepare drawings or a BIM model?
An attractive colorized walkthrough does not, by itself, demonstrate measurement accuracy. A point cloud may look impressive on screen while containing noise, missing areas or misalignments between scans. These problems become apparent when an architect starts creating sections and checking dimensions.
The required accuracy should be defined before selecting equipment. A general building survey and the design of custom built-in furniture have different requirements. An error of several centimeters may be acceptable for one task and lead to costly rework in another. Tolerances must be agreed upon for the specific project and the elements on which design decisions will depend.
For a more detailed explanation, see our guide to 3D laser scanning accuracy and how measurement requirements vary between projects.
How to Choose a 3D Laser Scanner for Architecture and Interior Design

When choosing a 3D laser scanner for architects or interior designers, it is useful to compare two approaches: stationary terrestrial laser scanning (TLS) and mobile scanning, usually based on SLAM technology. Both can use LiDAR. The main difference is whether measurements are taken from fixed scanner positions or while the operator moves through the building.
TLS, or terrestrial laser scanning, involves capturing data from individual stationary positions. For detailed building surveys, MEP systems and smaller elements, this is the approach I consider first. It allows the operator to deliberately select the distance to the object and the scanning density. In this category, we work with FARO and Trimble equipment. Leica RTC360 is another well-known professional solution.
However, even an expensive TLS scanner requires proper operation. Scanner positions must be selected carefully, the building must be captured without critical gaps, individual scans must be registered correctly, and the final result must be checked. The accuracy stated in a scanner’s specifications does not automatically equal the accuracy of the finished point cloud or BIM model.
Mobile systems are useful when the speed of surveying large areas is particularly important. The operator moves through the building while SLAM helps estimate the trajectory and combine measurements into a common point cloud. In this case, quality depends heavily on the specific equipment, the scanning route and subsequent processing.

Modern mobile systems can achieve millimeter-level local accuracy under certain conditions. For example, NavVis VLX 3 specifies 5 mm local accuracy, with the manufacturer’s data sheet describing a dedicated 500 m² test environment. This is a statistical 1-sigma value, so maximum deviations may be greater. The preliminary NavVis VLX 4 specifications indicate approximately 4 mm local accuracy and 3 mm resolution. Even with these figures, I would still evaluate the actual point cloud and its accuracy across the entire project before choosing the equipment.
Point density, the ability to distinguish small details and measurement accuracy are different characteristics. If a project involves narrow pipes or complex connections, I always examine point-cloud sections. Whether a small element can be measured depends on distance, surface properties, resolution and acceptable error. Precise measurement of metal thickness or small components may require a separate metrology technology.
Chinese 3D Laser Scanners and How to Test Equipment Before Buying
After INTERGEO, I was once again reminded how much the range of available equipment has expanded. Notable Chinese manufacturers include CHCNAV, XGRIDS and OmniSLAM. These companies offer their own mobile scanning systems and software solutions for processing measurement data.
I would evaluate a specific model based on actual test results, available service support and the complete workflow. Country of manufacture and price alone do not determine whether a scanner is suitable. An inexpensive device may work well for some applications while creating additional work in others.
Before buying a laser scanner for interior design, I recommend asking the supplier to scan a typical project from your own practice. Ideally, choose a space with recesses, stairs, building services and areas where complete visibility is difficult to achieve.

- Request the actual point cloud in an agreed format, such as E57, and open it in your own software.
- Check reference dimensions against independent measurements and inspect sections from different parts of the building.
- Evaluate whether the required details are distinguishable and whether the data contains duplicated walls, noise or missing areas.
- Ask one of your designers to produce a real portion of a drawing or model from the point cloud.
- Record the total time required for scanning, processing and quality control, as well as the cost of necessary software licenses.
If you are considering a $20,000 scanner, this type of test will show what the equipment can actually accomplish. Buying without testing creates the risk that limitations will only become apparent during a paid project, when measurements may have to be repeated or the results corrected manually.
How Much Does In-House 3D Laser Scanning Cost?
The purchase price of a 3D laser scanner is only one part of the investment. An architecture firm will also need software, a computer capable of processing the data, storage infrastructure and employee training. Ongoing costs should include specialist labor, site visits, service, manufacturer-recommended inspections and calibration, as well as allowances for repairs and downtime.
When planning a professional equipment package and the workflow around it, I consider budgets in the range of $80,000–$100,000, among other options. Initial investments can be substantially lower for more narrowly defined tasks. For example, at the time this article was prepared, Leica’s official US store listed the BLK360 hardware package at $26,500. The package contents, software, region and purchasing conditions all affect the final cost.
I would compare the full cost of obtaining a result that is actually suitable for design. If an employee spends several days correcting a poor-quality point cloud, the savings from cheaper equipment may disappear. If the selected scanner provides the required quality and is used frequently enough, purchasing it may be justified.
When Does Buying a 3D Laser Scanner Pay Off?
My practical starting point for discussing a purchase is approximately five projects per month. With a lower workload, I generally recommend calculating the cost of outsourcing first. However, the number of projects alone is not enough: five apartments and five industrial buildings involve very different scanning times and costs.
As a simplified example, suppose we spread an initial investment of $80,000 over five years, without considering residual value. That equals $16,000 per year. At two projects per month, the initial investment accounts for approximately $667 per project. At five projects per month, it falls to approximately $267.
This is only a simplified allocation of the initial investment. It does not include salaries, travel, recurring software licenses, maintenance or repairs.
The next step is to compare the full in-house cost with a contractor’s quotation for an equivalent deliverable: the same area, required accuracy, survey coverage and scope of documentation. Seasonality and the time that studio employees could otherwise spend on design work should also be included in the calculation.
Should Architects Buy a 3D Laser Scanner or Outsource Scanning?
If an architecture firm has a consistent volume of surveys and someone responsible for data capture and quality control, purchasing its own scanner is worth considering. For detailed geometry and building services, I would begin by evaluating professional TLS solutions. For rapid surveys of large areas, I would consider mobile systems after testing their results on the intended application.
If surveys are only required occasionally, I recommend starting with several projects delivered by a specialized scanning company and learning to work with high-quality point clouds. This helps the firm define its requirements and understand what information its designers actually need.
For firms that need scanning equipment for a specific project but are not ready to purchase their own scanner, renting a professional 3D laser scanner is another option worth considering. It allows architects and surveyors to use professional equipment without making a large initial investment.
When outsourcing 3D laser scanning, agree in advance on acceptable tolerances, required elements, file formats and the quality-control procedure. This way, the architecture firm receives a reliable basis for design, while the contractor remains responsible for maintaining the scanning equipment, organizing fieldwork and processing the measurement data.
For firms that need measured building geometry without investing in their own equipment, ScanM2 provides professional 3D laser scanning services. Where the project also requires structured building models, Scan to BIM services can turn the captured point cloud into documentation suitable for architectural and engineering workflows.
Buying a 3D laser scanner for an architecture firm makes sense when it improves both the economics and the quality of the work. Before making a decision, I recommend comparing point clouds from the same building, completing a small part of a real project using those datasets and calculating the full cost of the workflow. Only then does it become clearer which scanner to buy and whether the firm needs to own one at all.
Frequently Asked Questions
What is the best 3D laser scanner for architects?
Should an architecture firm buy or outsource 3D laser scanning?
How much does a professional 3D laser scanner cost?
What is the difference between TLS and SLAM scanning?
Can architects use point clouds in Revit or Archicad?
How can an interior design firm test a scanner before buying?
Technical Sources
Information reviewed on October 16, 2026. ScanM2’s equipment fleet, company experience and practical workload recommendations are based on the author’s information. Manufacturer specifications apply under the conditions stated by their respective manufacturers.
- NavVis VLX 3 — technical specifications and accuracy evaluation conditions.
- NavVis VLX 4 — preliminary technical specifications, September 2026.
- CHCNAV — company information and SLAM product development.
- XGRIDS — company information and Lixel product range.
- OmniSLAM — company information and mobile scanner models.
- Leica BLK360 — hardware package and pricing in the US store.

3D Laser Scanning for Building Renovation: What Should Be Captured Before Design Starts?
05.10.2026
Renovation projects rarely begin with a completely reliable picture of the existing building. Original drawings may be incomplete or outdated, previous modifications may not have ...

3D Laser Scanning Accuracy: What Level of Accuracy Does Your Project Need?
02.10.2026
3D laser scanning can capture millions of measurements across a building, industrial facility, or individual piece of equipment. But a large number of points does ...

How As-Built BIM Models Support Facility Management and Building Renovation
27.09.2026
An accurate digital model of an existing building can remain useful long after the initial survey is complete. When an as-built BIM model reflects the ...

INTERGEO: How Laser Scanning Is Becoming a Foundation for Management and Decision-Making
24.09.2026
ScanM2 once again took part in INTERGEO, which was held in Munich this year. For us, the event is an opportunity to meet with partners, ...

