

What Architects Should Check Before Ordering a Scan-to-BIM Model
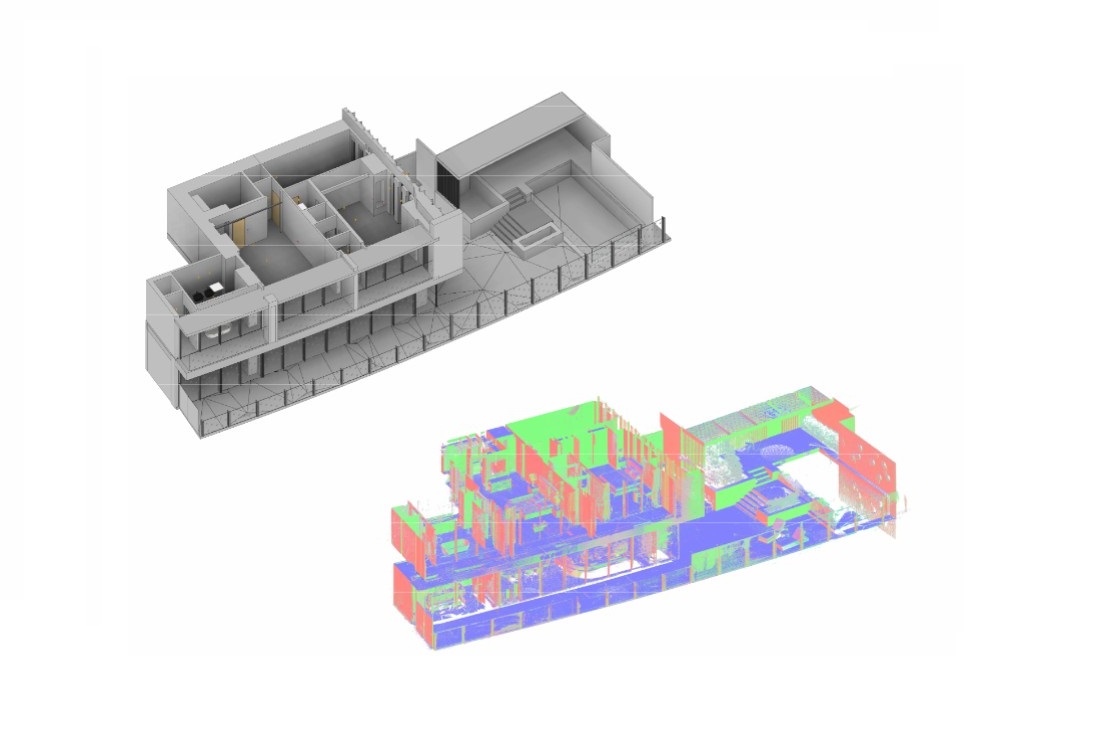

Why Good Scan-to-BIM Projects Start Before Scanning
Many architects approach Scan-to-BIM workflows expecting that laser scanning automatically produces a fully coordinated BIM model ready for design and construction. In practice, the quality of the final result depends heavily on how well the project requirements are defined before scanning even begins.
Unclear scope, undefined LOD requirements, missing disciplines, and vague deliverables often lead to BIM models that do not fully support the renovation or coordination workflow.
This is why successful renovation and reconstruction projects usually begin with clear planning, technical requirements, and properly structured scan to BIM services workflows.
For architects working with existing buildings, early preparation helps avoid unnecessary modeling costs, missing geometry, and coordination problems later in the project.
Why Scan-to-BIM Requirements Matter
A Scan-to-BIM model is not a universal product. Different projects require different levels of detail, geometry accuracy, and engineering coordination.
For example:
- a simple interior renovation may only require architectural geometry;
- a facility management workflow may require asset information;
- a reconstruction project may need detailed structural and MEP coordination;
- an infrastructure upgrade may require highly accurate existing conditions modeling.
Without clearly defined requirements, the resulting model may either:
- contain insufficient information;
- or become unnecessarily complex and expensive.
This is one of the most common reasons why renovation teams encounter problems after ordering a BIM model.
What Should Be Defined Before Scanning Starts
Before laser scanning begins, architects should define the technical scope of the project as clearly as possible. The most important requirements usually include project goals, deliverables, model disciplines, accuracy tolerances, scan coverage, and output formats.
| Requirement | Why It Matters |
|---|---|
| Project goals | Defines how the model will be used |
| Required deliverables | Prevents missing outputs |
| Required disciplines | Avoids missing systems |
| LOD definition | Prevents unnecessary modeling |
| Accuracy tolerance | Supports coordination workflows |
| Scan coverage | Reduces missing geometry |
| Output formats | Improves project integration |
| BIM purpose | Defines model complexity |
Clear project requirements significantly improve both modeling quality and project efficiency.
Choosing Between CAD Drawings and BIM
Not every renovation project requires a fully developed BIM model.
In some cases, updated CAD drawings may be sufficient:
- simple renovations;
- space planning;
- basic architectural documentation;
- preliminary feasibility studies.
However, BIM becomes significantly more valuable for:
- complex renovation projects;
- MEP coordination;
- multidisciplinary workflows;
- phased reconstruction;
- clash detection;
- facility management.
Professional BIM modeling services should always match the actual project requirements rather than simply maximizing model complexity.
Choosing the wrong workflow may increase both cost and production time without adding practical value to the project.
What Architects Should Know About Point Clouds

Laser scanning produces a point cloud — a dense digital representation of the building created from millions of measured points.
Point clouds are extremely useful for documenting:
- geometry;
- structural systems;
- MEP infrastructure;
- façades;
- irregular building conditions.
However, architects should understand that point clouds are not BIM models themselves.
Several factors affect the final modeling result:
- scan coverage;
- registration quality;
- hidden geometry;
- reflective materials;
- inaccessible areas;
- project tolerances.
This is why successful point cloud to BIM workflows require proper coordination between the scanning team and the architectural team before production begins.
How Model Accuracy and LOD Affect the Final Result
One of the most misunderstood parts of Scan-to-BIM workflows is Level of Detail (LOD).
Many architects request extremely detailed BIM models without considering whether that level of information is actually necessary for the project.
Higher detail levels increase:
- production time;
- modeling complexity;
- file size;
- project cost.
Different project stages require different model depths.

| LOD Level | Typical Use |
|---|---|
| LOD 200 | General planning |
| LOD 300 | Design coordination |
| LOD 350 | Detailed coordination |
| LOD 400 | Fabrication workflows |
For renovation projects, LOD 300 is often sufficient for most architectural and coordination purposes.
Defining realistic tolerances and model expectations before scanning helps prevent unnecessary overmodeling.
Common Mistakes When Ordering Scan-to-BIM Models
Many Scan-to-BIM problems are caused not by scanning itself, but by incomplete project preparation.
Common mistakes include:
- unclear BIM scope;
- undefined LOD requirements;
- scanning unnecessary areas;
- missing MEP requirements;
- unrealistic accuracy expectations;
- expecting design-ready BIM automatically;
- lack of coordination between disciplines;
- incomplete project brief.
These issues often lead to:
- additional revisions;
- rework;
- coordination conflicts;
- unnecessary project costs.
A properly structured workflow usually prevents most of these problems before production begins.
Why Existing Building Projects Require Clear Communication
Existing buildings are rarely predictable.
Many renovation projects involve:
- undocumented modifications;
- irregular geometry;
- outdated documentation;
- hidden engineering systems;
- structural deviations;
- incomplete archives.
Because of this, architects, scanning teams, and BIM specialists must communicate clearly before fieldwork begins.
Professional scan to BIM services for renovation projects usually include:
- scope review;
- deliverable planning;
- LOD discussions;
- scan planning;
- coordination requirements;
- quality verification procedures.
Clear communication at the beginning of the project significantly improves the usefulness of the final BIM environment.
Best Practice Workflow for Architects
A successful Scan-to-BIM workflow usually follows several key stages:
- Review available documentation;
- Define project goals;
- Identify required disciplines;
- Define LOD and tolerances;
- Approve scan coverage;
- Perform laser scanning;
- Validate point cloud quality;
- Develop BIM deliverables;
- Coordinate architectural and engineering systems.
This process helps architects reduce uncertainty and improve coordination throughout the renovation project.
Conclusion
Successful Scan-to-BIM projects begin long before the scanner arrives on site.
The quality of the final BIM environment depends heavily on:
- clearly defined requirements;
- realistic LOD expectations;
- proper coordination;
- accurate scan coverage;
- well-structured deliverables.
For renovation and reconstruction projects, proper preparation helps architects avoid unnecessary modeling costs, coordination conflicts, and inaccurate project assumptions.
Technologies such as:
- laser scanning;
- point cloud processing;
- BIM modeling;
- existing conditions documentation;
provide significantly more reliable information than outdated building drawings alone.
Ready to Plan Your Scan-to-BIM Project?
ScanM2 provides laser scanning, point cloud processing, BIM modeling, and existing conditions documentation for renovation, reconstruction, and existing building projects.
We help architects, engineers, contractors, and developers define project scope, select the appropriate level of detail, and prepare BIM-ready deliverables for real-world renovation workflows.
Contact ScanM2 to discuss your Scan-to-BIM project requirements.
FAQ
What should architects define before ordering a Scan-to-BIM model?
What is the most common mistake in Scan-to-BIM projects?
Is BIM always necessary for renovation projects?
What affects the accuracy of a Scan-to-BIM model?
Can point clouds be used without BIM modeling?

What Is Scan to Revit and When Is It Needed
20.04.2026
Working with existing buildings is rarely straightforward. Original drawings may be outdated, incomplete, or missing altogether, while manual site measurements often fail to capture real ...

Industrial Plant Modeling Using Scan-to-BIM Technology
22.07.2025
How integrating as-built documentation using advanced 3D scanning and laser scanning technology can revolutionize your real estate marketing strategy. Learn the benefits for agents and ...

Archicad + Scan to BIM: A Fast Track from Point Cloud to Accurate As-Built Documentation
19.05.2025
Tired of spending time on manual measurements and redrawing building geometry from outdated 2D plans? Archicad integrated with the Scan to BIM workflow lets you ...

Scan to BIM Outsourcing — A Fast, Accurate Way to Turn Reality Into Actionable BIM Data
05.05.2025
ScanM2 offers a seamless scan-to-BIM outsourcing workflow. These end-to-end BIM outsourcing and modeling services are carried out entirely in-house by our U.S. team and ...

