Oleg Svideski
Leads the architectural and BIM department, developing quality standards, templates, and BIM models. Coordinates the Revit team and ensures consistency, accuracy, and compliance across all architectural deliverables.

Oleg Svideski is BIM Director at ScanM2, responsible for architectural BIM coordination, Revit-based design workflows, and the development of internal modeling standards. He oversees the consistency and quality of architectural BIM deliverables, helping ensure that project models meet technical requirements, coordination needs, and documentation objectives across different stages of design and development.
His role focuses on managing architectural BIM processes, refining modeling approaches, and supporting structured Revit coordination within project teams. Oleg works on the development of templates, standards, and model organization principles that improve clarity, consistency, and efficiency across architectural workflows. He is involved in aligning BIM production with project requirements and ensuring that models remain accurate, coordinated, and suitable for further design, documentation, and interdisciplinary collaboration.
At ScanM2, Oleg Svideski contributes to the quality and reliability of BIM-based architectural deliverables by combining technical oversight with process consistency. His work supports teams involved in architectural modeling, Revit coordination, and model development, with attention to compliance, geometry control, documentation logic, and the practical usability of digital building models.
His expertise is particularly relevant to projects where architectural BIM models serve as the basis for coordination, planning, and further design development. Through a structured approach to modeling standards and Revit workflows, he helps ensure that ScanM2’s architectural BIM services remain technically sound, scalable, and aligned with the requirements of professional design environments.
Most Recent Articles
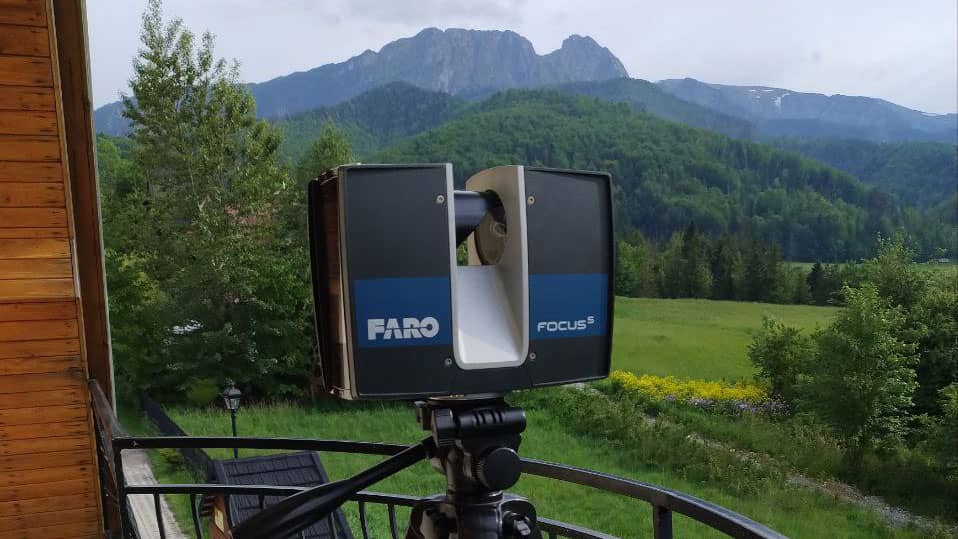
3D Laser Scanning Accuracy: What Level of Accuracy Does Your Project Need?
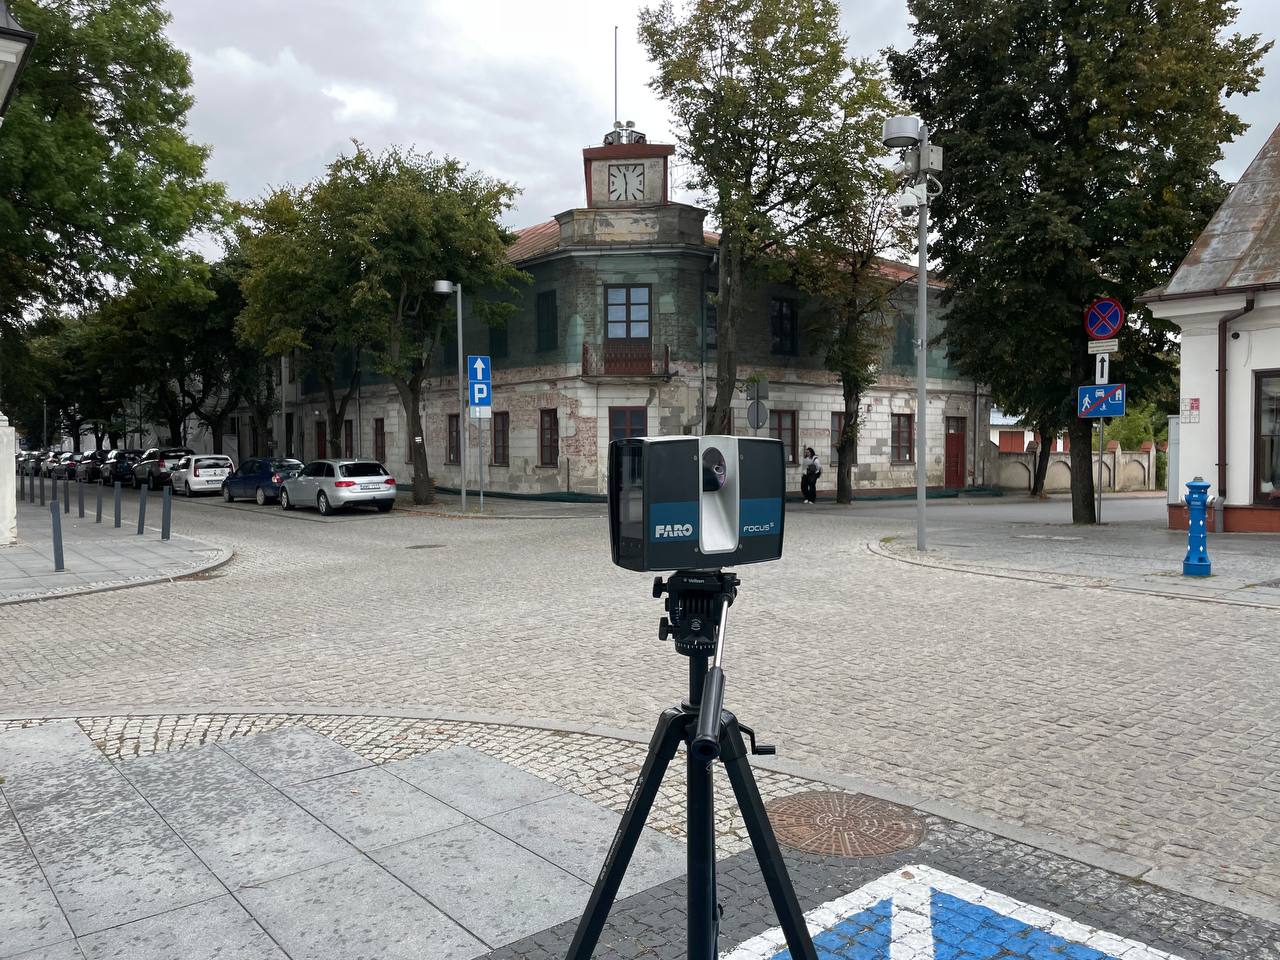
How 3D Laser Scanning Supports Construction Claims and Dispute Resolution

Point Cloud Cleaning Explained: How Scan Data Is Prepared for CAD and BIM

BIM Coordination for Data Centers: Preventing Costly Conflicts Before Construction

What Makes a Point Cloud Ready for BIM Modeling

What Architects Should Check Before Ordering a Scan-to-BIM Model
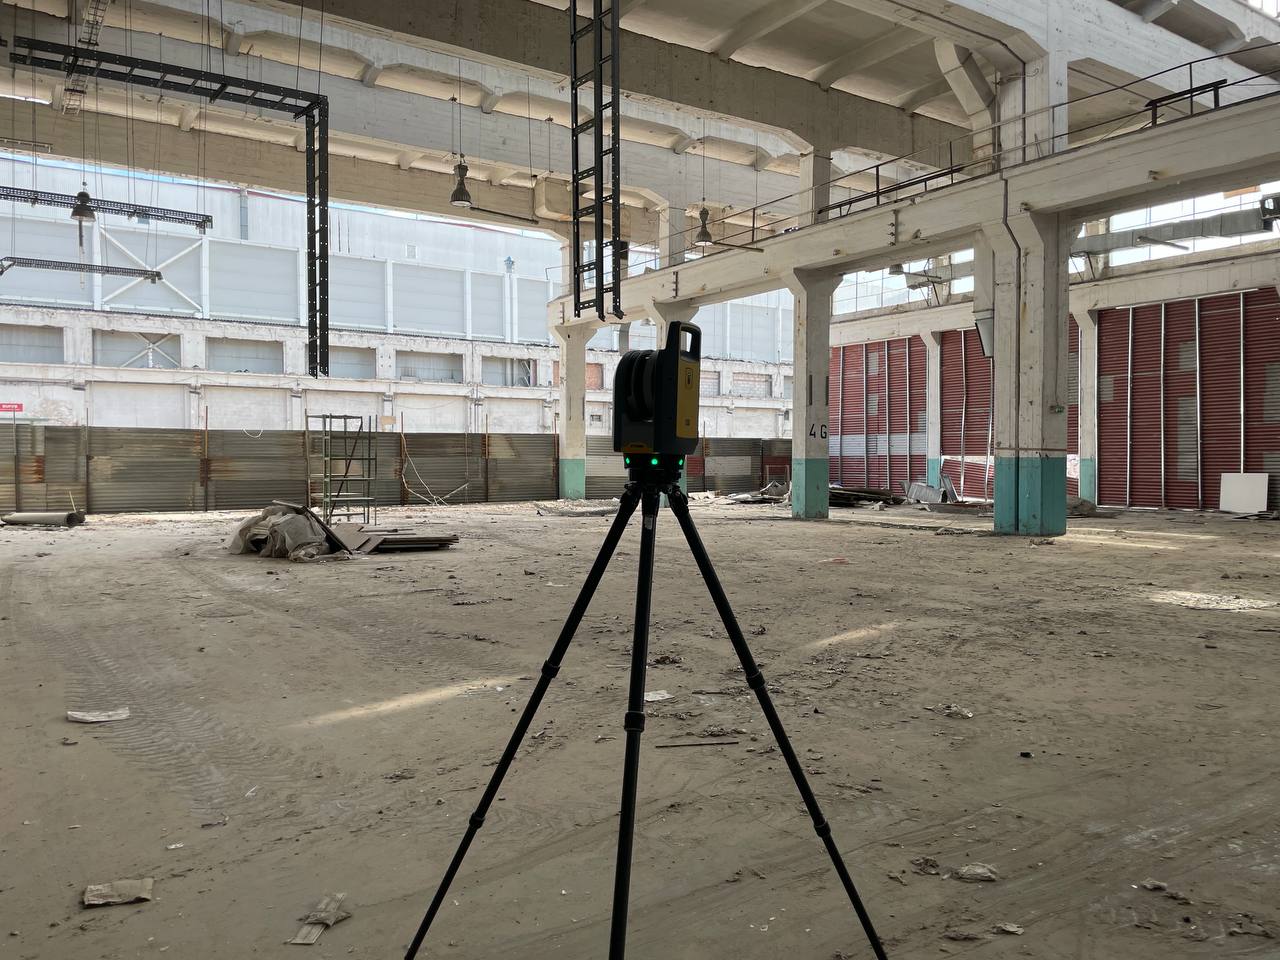
Point Cloud to CAD: How Laser Scan Data Becomes Technical Drawings

Benefits of Using Revit MEP for BIM Coordination and Engineering Design

How Point Clouds Improve HVAC and Electrical BIM Coordination

Why Choosing the Right 3D Scanning Provider Matters for Construction Projects in New York

Laser Scanning Workflow from Site to Point Cloud
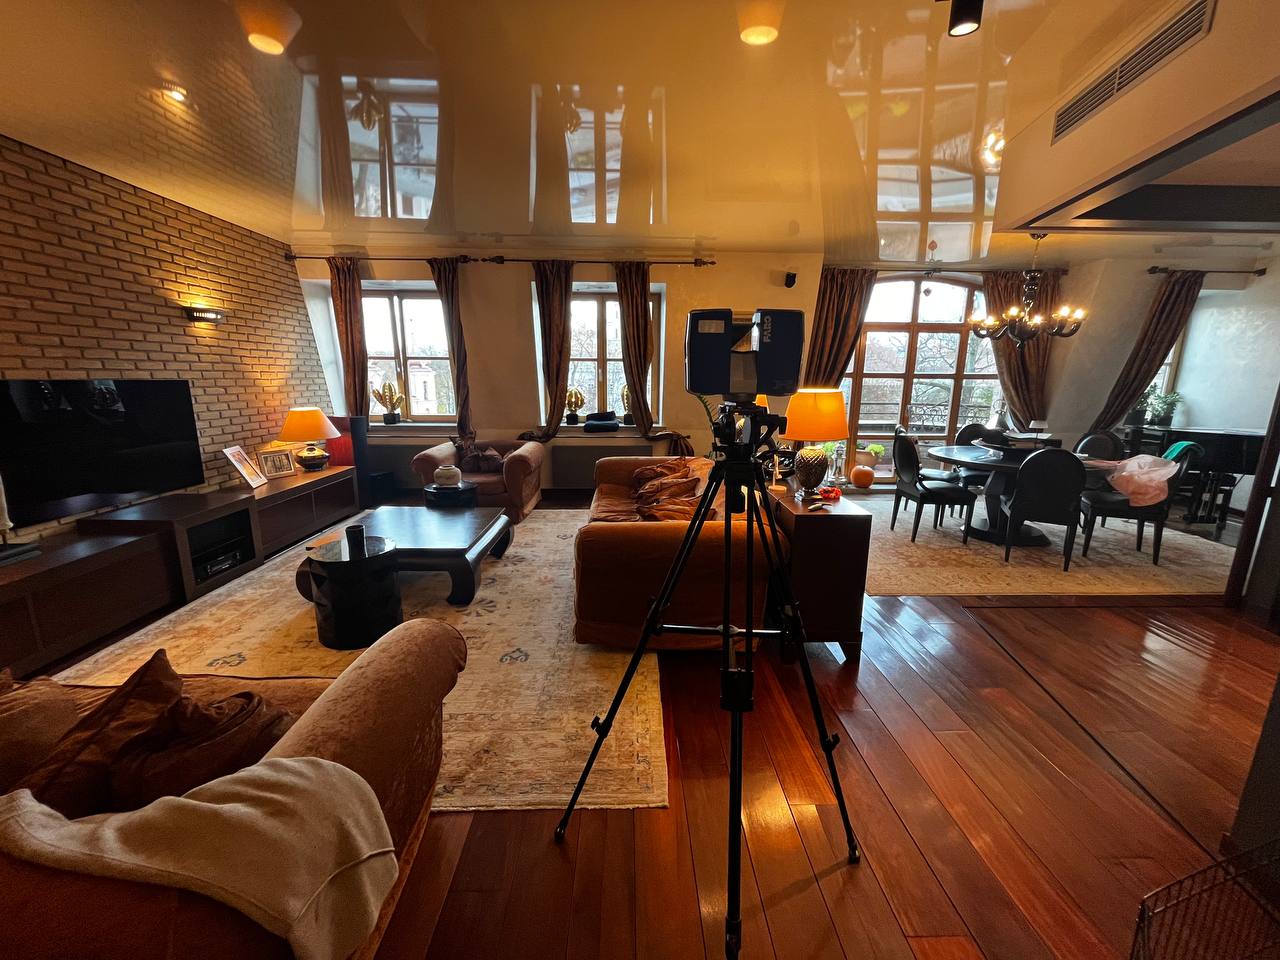
Laser Scanning for Existing Buildings: Challenges and Solutions

BIM vs CAD: Key Differences for Construction Projects

How As-Built Drawings Are Created: Step-by-Step Process
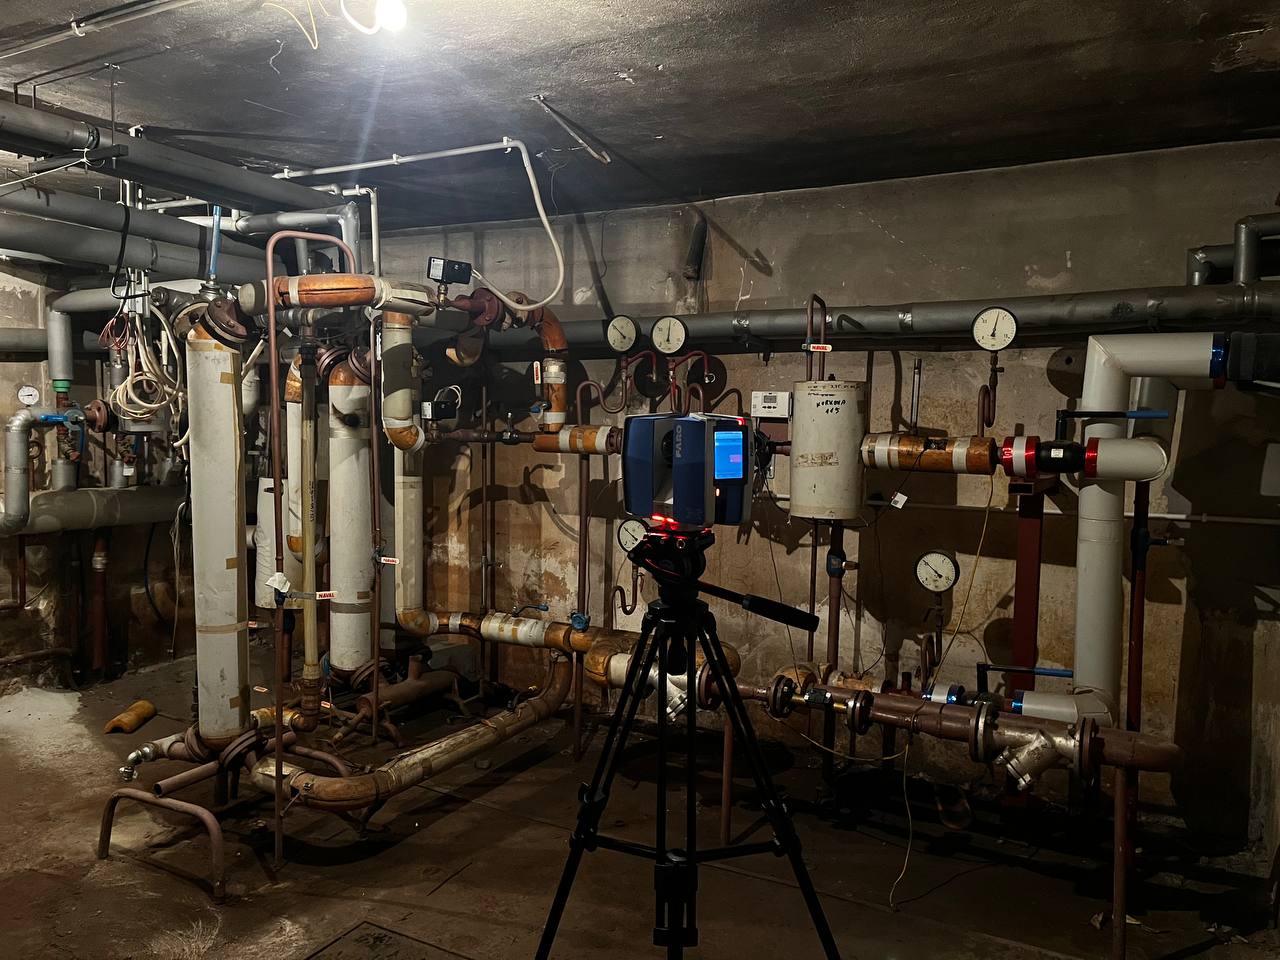
LiDAR vs Laser Scanning: What’s the Real Difference?

Interior Design as a Reflection of Personality and New Opportunities in the Profession

Laser Scanning for Roof Inspections: What You Need to Know

Creating Accurate As-Built Drawings for Residential Renovations

3D Laser Imaging – An Interactive Walk Through Reality

Industrial Plant Modeling Using Scan-to-BIM Technology

What is 3D Coordinate Measurement? A Key Tool for Architects and Interior Designers

Outdoor Laser Scanning: Precision Mapping for Modern Land and Infrastructure Projects

What Are As-Built Drawings? An Informative Guide

Archicad + Scan to BIM: A Fast Track from Point Cloud to Accurate As-Built Documentation

Scan to BIM Outsourcing — A Fast, Accurate Way to Turn Reality Into Actionable BIM Data

Examples of 3D Scanning Applications in Industry – The Key to Industry 4.0 and Production Digitalization

Quality Control of Parts Using 3D Scanning

Import Substitution: How Reverse Engineering Solves the Problem of Missing Parts

How Realtors Can Use As-Built Documentation to Reduce Buyer Uncertainty

The Benefits of LiDAR Technology in Commercial Property Inspections

Outsourcing in Architecture and Design: How to Reduce Team Workload and Speed Up Projects

How to Buy the Perfect Home: The Role of 3D Laser Scanning in Smart Real Estate Decisions

How Engineers Can Simplify HVAC and Electrical System Updates with 3D Laser Scanning

The Role of 3D Scanning in Real Estate Transactions: A Guide for Investors
As-Built Services for Retail Spaces: A Game-Changer in Modern Construction
How Architects Benefit from 3D Laser Scanning
Integrating LiDAR with CAD and BIM Software: Transforming Modern Design and Construction

Using Laser Scans for Photorealistic 3D Rendering
How Structural Engineers Use 3D Scanning for Load Calculation

3D Models in Structural Assessments: A Modern Approach to Building Inspections

Benefits of Laser 3D Scanning for Restoring Fire-Damaged Buildings

Restoring Buildings After a Fire: Why As-Built Services Are a Must-Have

How Designers Can Create Perfect Custom Furniture Layouts with Accurate Data

Laser Scanning for Small Apartment Redesigns

The Role of As-Built Drawings in Tenant Improvement Projects

Common Measurement Challenges in Interior Design and How 3D Scanning Provides Accurate Solutions

How to Get Accurate As-Built Drawings for Renovation Projects

Civil Engineering Meets BIM: What You Need to Know to Get Started

Why Designers Need BIM Services in 2025
3D Scanning in Construction: Transforming Building Projects
How Contractors Use Laser Scanning to Avoid Expensive Rework

Laser 3D Scanning: Revolutionizing Building Inspections with Precision and Affordability

Unlock the Full Potential of BIM Architecture with 3D Laser Scanning