

3D Modeling Services in UAE for Architecture, Construction, and Building Projects
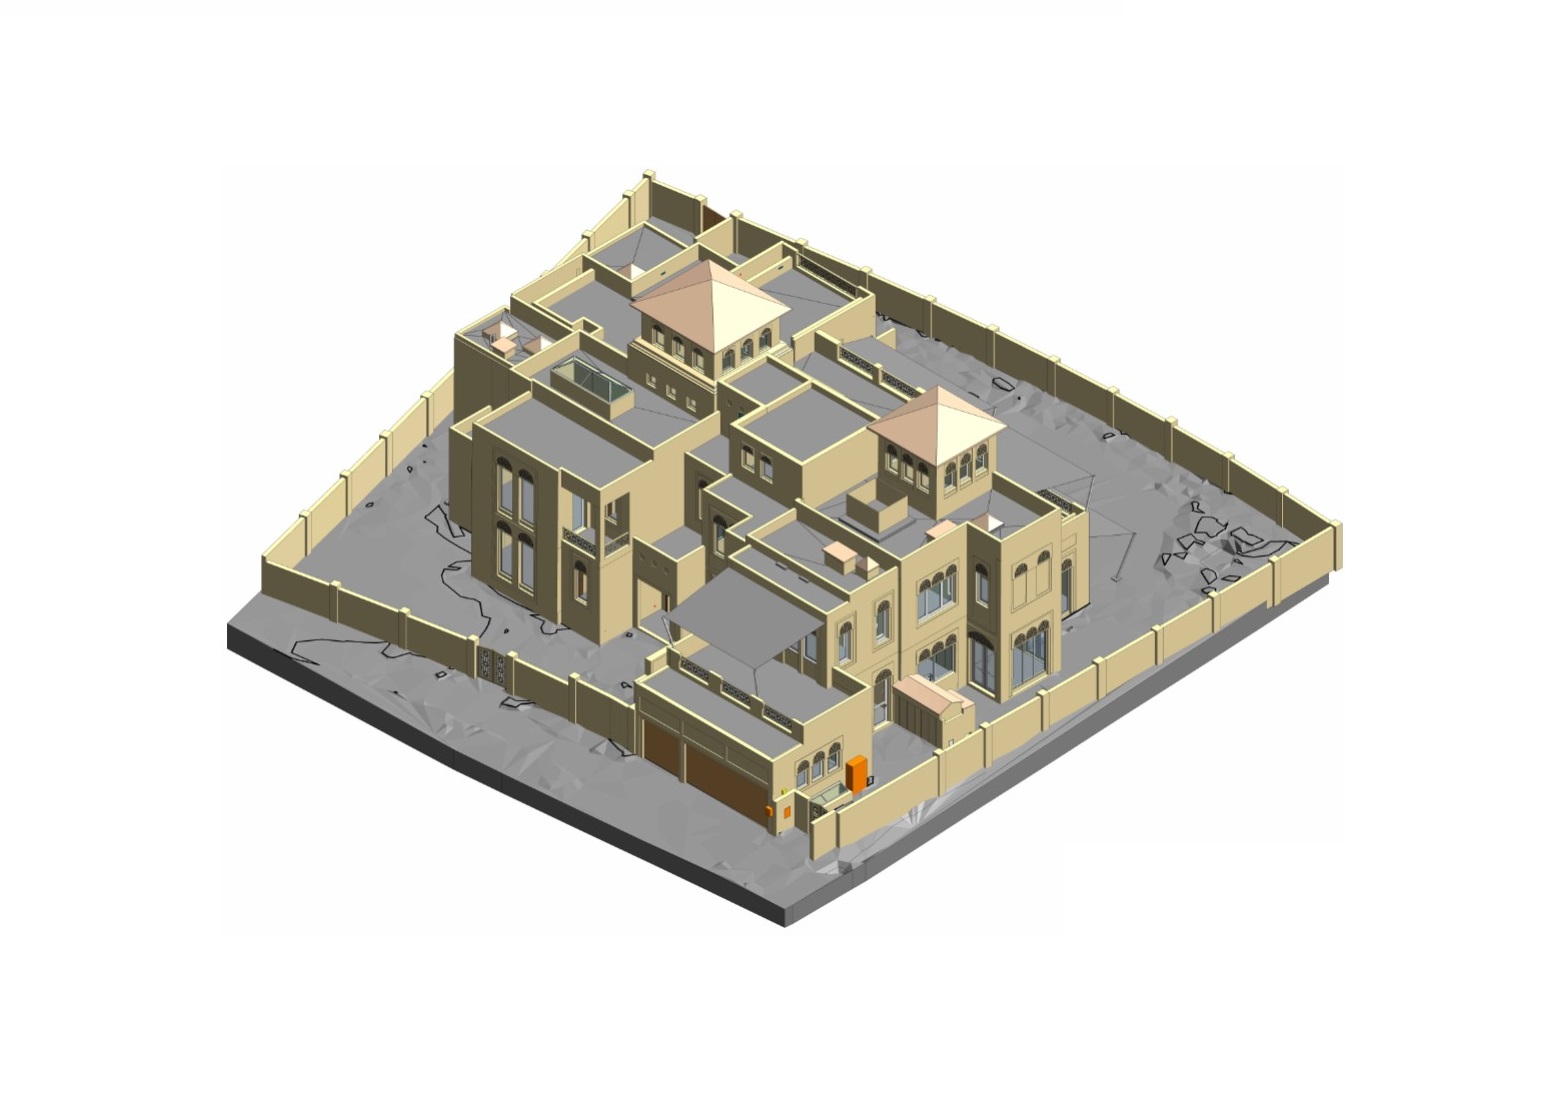
3D modeling services in UAE help create accurate digital building models for design development, construction planning, coordination, renovation, and technical project support. ScanM2 develops building-focused 3D models for architectural, structural, and engineering workflows across commercial properties, existing buildings, technical spaces, and multidisciplinary construction projects.
Contact Us Now for a Free Consultation!
3D Modeling Services for Building Design and Construction Workflows
3D modeling is used when a project requires clear digital geometry for planning, review, coordination, and technical decision-making. Compared with fragmented 2D files, a structured 3D model provides a more understandable and usable basis for design teams, consultants, contractors, and project stakeholders.
Our 3D modeling services are suitable for:
- architectural design development
- construction planning workflows
- renovation and redesign projects
- existing building upgrades
- technical coordination tasks
- model-based project review
This approach helps teams:
- visualize building geometry more clearly
- improve coordination across project disciplines
- support design and construction planning
- reduce ambiguity in technical interpretation
- create a stronger base for further development and documentation
Depending on project requirements, 3D models may also support broader BIM modeling workflows for coordination, documentation, and structured project delivery.
What Can Be Included in a 3D Building Model
The exact model content depends on project scope, building type, and the intended use of the final deliverables. For building and construction projects, 3D modeling may include:
- architectural volumes
- floor layouts
- facade geometry
- roof structures
- core and shell elements
- structural components
- interior zones
- technical rooms
- service spaces
- coordination-ready building geometry
This type of model can be used for design review, multidisciplinary coordination, presentation support, project planning, and technical communication.
3D Modeling for Architectural, Structural, and Technical Projects

3D modeling services can be adapted to different project disciplines depending on the required deliverables and the stage of project development.
Architectural modeling
Architectural 3D models may include building form, layouts, facade geometry, roof configurations, interior and exterior spatial relationships, and presentation-ready building structure for design development.
Structural modeling
Structural models may include columns, beams, slabs, framing systems, and load-bearing geometry used for engineering review, redesign, construction planning, and coordination tasks.
Technical and coordination modeling
Technical modeling may include plant rooms, engineering spaces, service zones, and discipline-overlap areas used for planning, coordination, and project control.
This type of work is especially relevant when a project requires clear digital building geometry for further design, technical development, and construction support.
3D Modeling Deliverables and Project Use
| Modeling scope | What is included | Typical use |
|---|---|---|
| Architectural 3D model | Building geometry, layouts, facades, roof forms | Design development, presentation, coordination |
| Structural 3D model | Columns, beams, slabs, framing systems | Engineering review, redesign, construction planning |
| Technical model | Service zones, plant areas, technical spaces | Coordination, planning, project development |
| BIM-ready model | Structured model for downstream coordination | Design workflows, documentation, collaboration |
| Visualization-oriented model | Clean building geometry for presentations | Client review, concept communication, approvals |
When 3D Modeling Services Are Required
3D modeling services are typically required when a project needs digital building geometry that is easier to coordinate, review, and develop than isolated 2D documentation.
Typical situations include:
- when design teams need model-based project development
- when construction workflows require clearer building geometry
- when renovation projects need updated digital representation
- when consultants need more understandable technical visualization
- when project stakeholders require better design communication
- when building documentation must move beyond 2D interpretation
- when architectural and technical project data must be structured for further use
In these cases, 3D models help create a more usable and coordinated digital foundation for project work.
3D Modeling for Renovation, Existing Buildings, and Documentation Upgrade
3D modeling is especially useful for renovation, existing building updates, and documentation improvement projects. In many such cases, legacy drawings, incomplete records, or fragmented file sets are not sufficient for confident project development. A structured 3D model helps teams understand the object more clearly and organize the available information in a more usable format.
This workflow may support:
- renovation planning
- redesign of existing spaces
- technical review of building geometry
- visualization of outdated documentation in model form
- upgrade of project information for downstream coordination
- preparation for more structured digital project delivery
For projects based on legacy drawings and outdated documentation, 3D model development may also connect with CAD to BIM conversion workflows. When existing geometry must be captured on site before modeling begins, the workflow may start with 3D laser scanning. If measured scan data is used as a modeling reference, preliminary point cloud processing may be required before structured model development.
For renovation and existing building projects, final model outputs may also support updated as-built documentation. Where field data and measured geometry are involved, 3D model development may also relate to scan to BIM workflows.
Typical 3D Modeling Project Types
Examples of architectural, structural, and building-focused 3D modeling projects for design, construction, and renovation workflows.
3D Modeling Project Examples


Why Choose 3D Modeling Services in UAE
Companies use 3D modeling services when they need clearer project geometry, better communication between teams, and a more flexible digital basis for design and construction workflows.
Key advantages include:
- clearer building geometry for design and review
- better communication between project stakeholders
- stronger support for construction and coordination workflows
- more efficient development of architectural and technical concepts
- improved readiness for BIM-based and documentation-driven workflows
- flexible use across design, renovation, and project delivery stages
For building projects that require structured geometry, visual clarity, and better coordination, 3D modeling creates a stronger technical foundation for project development and delivery.
Need 3D Modeling Services in UAE?
ScanM2 provides 3D modeling services in UAE for architectural, structural, and building-focused projects that require accurate digital geometry for design development, construction planning, coordination, and documentation support. We help create structured models for renovation, existing buildings, and project delivery workflows across the UAE.

