

Scan to BIM Services in Phoenix
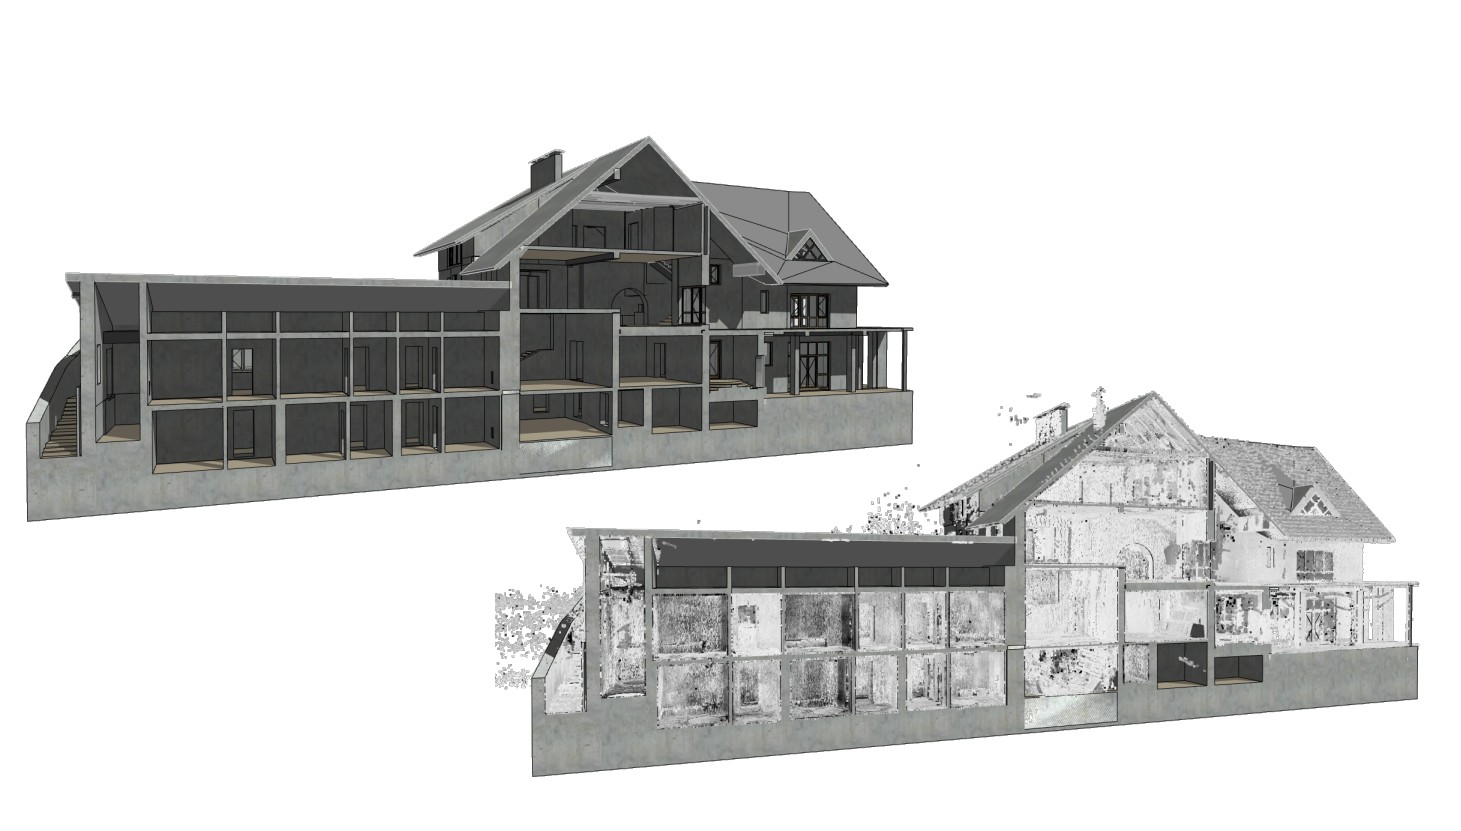
ScanM2 provides professional Scan to BIM Services in Phoenix for architecture, construction, renovation, engineering, and development projects. We help project teams convert captured site information into structured digital models that support planning, coordination, and design workflows.
In Phoenix, scan-based modeling is especially relevant for commercial buildings, healthcare facilities, industrial properties, warehouses, mixed-use developments, and existing structures undergoing renovation or expansion. In a market where many projects involve large building footprints, phased upgrades, and technically complex existing spaces, reliable models based on measured conditions help teams move into design with more clarity.
We scan with professional Faro, Leica and Trimble laser scanners and model in Revit – architecture, structure and MEP at the LOD your project needs. Models can also be delivered in ArchiCAD or IFC. Typical scanner accuracy is ±2–3 mm. Already have scan data? We can model from your point cloud (E57, RCP, LAS).
Contact Us Now for a Free Consultation!
Our Scan to BIM Examples


Scan to BIM for Phoenix Projects
Many projects in Phoenix involve existing commercial and industrial assets that require accurate digital documentation before renovation, redesign, or coordination begins. This makes Scan to BIM in Phoenix especially useful where project teams need a dependable model based on current site conditions rather than incomplete drawings or fragmented field notes.
This service is particularly relevant for:
- commercial office buildings
- healthcare and medical facilities
- warehouses and logistics properties
- industrial buildings
- mixed-use developments
- existing buildings
- renovation and retrofit projects
For these types of projects, scan-based modeling supports a more structured transition from field data to project-ready digital information.
Where Scan to BIM Is Used in Phoenix
Scan to BIM Services in Phoenix are commonly used when captured building conditions need to be transformed into a model that can support coordination, planning, and design development.
Typical applications include:
- renovation of office and commercial interiors
- model preparation for healthcare and institutional upgrades
- conversion of point cloud data into BIM-ready models
- existing building verification before redesign
- planning for warehouse and industrial modifications
- coordination of architectural, structural, and MEP scopes
- support for mixed-use and multifamily development workflows
For projects that begin with existing site capture, teams may first rely on 3D Scanning Services to document the current building condition before model creation begins.
How Our Scan to BIM Process Works
- Scope and LOD – we agree on disciplines, level of detail and file format.
- On-site laser scanning – Faro, Leica or Trimble scanners capture interiors, exteriors and MEP; or you send us your existing point cloud.
- Registration – scans are combined into one registered point cloud and checked for coverage.
- Modeling in Revit – walls, floors, roofs, structure and MEP are modeled from the point cloud.
- Quality check and delivery – the model is compared with the point cloud and delivered with the scan data.
Levels of Detail and Formats
| LOD | What is modeled | Typical use |
|---|---|---|
| LOD 200 | Main walls, floors, roofs, openings with approximate sizes | Feasibility, space planning |
| LOD 300 | Accurate geometry of architecture and structure, doors and windows by type | Design and permit documentation |
| LOD 350 | LOD 300 plus MEP elements and connections | Coordination and clash checks |
| LOD 400 | Detailed elements for fabrication | Prefabrication, installation |
Formats: RVT, IFC, DWG, PDF, Navisworks (NWD); point clouds in E57 and RCP. More on our Scan to BIM services.
Who This Service Is For
Our Scan to BIM Services in Phoenix are relevant for professionals who need dependable digital models based on measured building conditions.
This service is commonly used by:
- architects
- engineers
- contractors
- developers
- property owners
- facility managers
- real estate teams
Where project teams need verified documentation before modeling begins, scan-based workflows may also connect with As-Built drawings as part of a broader documentation and coordination process.
What Clients Receive
Depending on project scope, clients may receive:
- BIM-ready models based on scan data
- structured digital building information
- coordinated models for planning and design workflows
- model data prepared from measured existing conditions
- documentation support for renovation and construction coordination
The purpose of this service is not only to produce a model, but to create project information that can be used in practical design and engineering workflows. Where raw scan files require preparation before modeling begins, this process may also include Point cloud processing to organize captured data for further development.
Why Scan to BIM Matters in Phoenix
In Phoenix, many projects involve large commercial footprints, existing technical spaces, and building systems that must be coordinated carefully before work begins. Scan to BIM helps teams work from measured conditions rather than assumptions, which improves the reliability of project information.
This workflow supports project work by helping teams:
- improve coordination between disciplines
- support renovation and retrofit planning
- reduce conflicts caused by incomplete existing information
- create a clearer basis for model-based design workflows
- save time during planning and pre-construction preparation
Where project teams move beyond the initial conversion stage into broader model development, scan-based workflows may also support BIM services for design coordination, documentation, and project planning.
Point Cloud to BIM for Existing Buildings
Many properties in Phoenix go through phased upgrades, interior reconfiguration, tenant improvements, or technical modernization over time. In these situations, original drawings may not fully reflect the actual built condition, which makes Point Cloud to BIM in Phoenix especially useful.
This is particularly relevant for:
- office fit-out projects
- healthcare renovations
- warehouse modifications
- industrial facility upgrades
- mixed-use redevelopment
- existing building modernization
For these projects, converting measured site data into a structured BIM model helps teams move into design and coordination workflows with more confidence.
Scan to BIM Modeling for Design Coordination
Once a site has been captured and the input data has been prepared, the next step is creating a structured model that supports project decisions. Scan to BIM modeling services are often used where teams need a reliable digital representation of the existing building before changes are designed.
This helps project teams:
- organize building information more clearly
- prepare models for design and documentation
- coordinate architectural, structural, and MEP scopes
- support renovation planning in existing structures
- improve communication between consultants and stakeholders
For Phoenix projects involving existing buildings, this kind of workflow is especially useful when multiple disciplines need to work from the same digital reference.
Scan to BIM Cost and Timeline in Phoenix
Cost depends on floor area, number of levels, LOD and disciplines (architecture only, or architecture + structure + MEP). A typical building is usually scanned in one visit; models follow within days to weeks depending on scope. See typical U.S. ranges on our as-built plans page or send us the address and scope for a quote.
Contact Us Now for a Free Consultation!
Phoenix Metro Area Coverage
We work across the Phoenix metro area – Scottsdale, Tempe, Mesa, Chandler, Gilbert and Glendale – and throughout Arizona. Our team travels quickly to any site.
Other Services in Phoenix
- 3D laser scanning in Phoenix
- As-built drawings in Phoenix
- BIM services in Phoenix
- As-built services in Arizona
FAQ
What is included in Scan to BIM Services in Phoenix?
Can Scan to BIM be used for existing buildings in Phoenix?
What is the difference between scan data and a BIM model?
Is Point Cloud to BIM in Phoenix suitable for renovation projects?
Can Scan to BIM support architectural and MEP coordination?
Which LOD do you model to?
Which software and formats do you deliver?
How accurate is the model?
Can you model from our existing point cloud?
Do you work outside Phoenix?
Get a Quote for Scan to BIM in Phoenix
If your project requires structured models from scan data, coordinated digital workflows, or a reliable basis for renovation, fit-out, and development planning, ScanM2 can support your team with professional Scan to BIM Services in Phoenix. Contact us to discuss your project scope and request a quote.

