

Clash Detection vs Clash Avoidance in BIM: Reactive Checks and Proactive Coordination
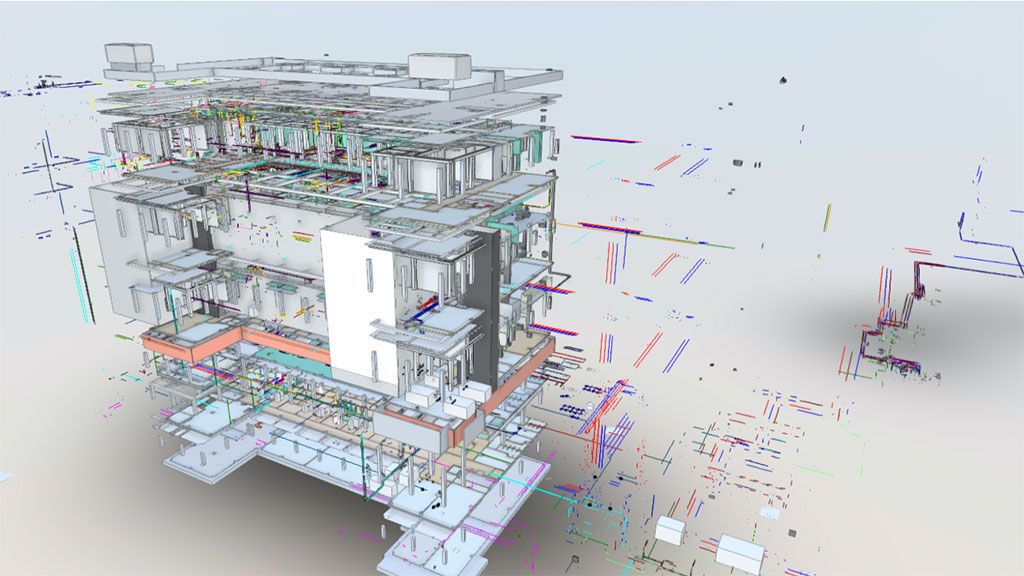
Clash detection and clash avoidance both aim at the same result: building systems that fit together on site. The difference is timing. Clash detection is reactive: teams model first, then run software tests to find conflicts and fix them. Clash avoidance is proactive: teams plan space, priorities and rules so that most conflicts are never modeled in the first place.
If you need a refresher on clash types and how a clash test works, start with our guide What Is Clash Detection in BIM?. This article focuses on the comparison: what each approach looks like in practice, when each one makes sense, and why the best coordinated projects use both.
Two Approaches to the Same Problem
Most clashes have a simple cause: disciplines design in parallel and only see each other’s work when the models are combined.
Clash detection accepts that this will happen and builds a safety net. Models are federated, tests run on a schedule, and every conflict becomes an issue with an owner. It is systematic, largely automated and easy to measure: the open clash count goes down, the zone gets signed off.
Clash avoidance tries to remove the cause. Instead of waiting for software to flag a duct in a beam, the team agrees in advance where ducts may run, which system has priority, how much space each trade gets, and how often designers share their work. The term came into wide use through UK BIM standards (PAS 1192-2, now replaced by ISO 19650), but the practice is familiar to any experienced MEP coordinator in the US.
Detection answers the question “What is wrong with the model?” Avoidance answers “How do we stop modeling things that are wrong?”
Clash Detection vs Clash Avoidance at a Glance
| Clash detection | Clash avoidance | |
|---|---|---|
| Approach | Reactive: find and fix conflicts after modeling | Proactive: prevent conflicts before and during modeling |
| When it happens | At set points once models exist, from design development through construction coordination | From the start of the project: BEP, early design, routing decisions, then continuously |
| Main tools | Navisworks Clash Detective, Revit Interference Check, Autodesk Construction Cloud Model Coordination, Solibri, BCF issues | BIM execution plan, clash matrix, spatial zoning and service corridors, routing priorities, shared models, coordination meetings |
| Who drives it | BIM coordinator or VDC manager runs tests; each discipline fixes its issues | Whole design team: lead designer, discipline leads, coordinator, often the contractor and trade partners |
| What it produces | Clash reports, issue lists, signed-off zones | Agreed rules, reserved zones, coordinated routing from the first draft |
| Strength | Objective check; catches what people missed | Fewer issues to resolve; less rework in the model and on site |
| Weakness | Large reports, duplicates, fixing one clash can create another | Depends on discipline and communication; cannot prove that nothing was missed |
| Existing buildings | Needs an accurate model or point cloud of what is already there | Needs the same data earlier, to plan zones around real conditions |
What Clash Avoidance Looks Like in Practice
Clash avoidance is not a software feature. It is a set of decisions made early and written down.
Rules in the BIM execution plan
The BEP sets the ground rules: shared coordinates, model breakdown by discipline and zone, level of detail at each stage, how often models are published, and which tolerances apply. A clash matrix in the BEP defines which systems are tested against which, and which trade moves when two systems compete for the same space. When everyone knows the rules before they draw, many conflicts never appear.
Routing priorities
Not every system is equally flexible. A common hierarchy puts structure first, then gravity drainage and large sanitary lines (they need slope), then large ductwork, then sprinkler mains, then pressurized piping, then cable trays, and last the small flexible services. When designers follow an agreed order, the person who should move is clear before the clash even exists.
Spatial zoning and service corridors
Ceiling voids, risers and plant rooms are split into reserved zones. For example, ductwork gets a band directly under the slab, piping a band below it, and electrical containment a band near the ceiling grid. Main corridors, shafts and riser locations are agreed early. Each trade designs inside its own envelope, so most crossings are planned rather than discovered.
Clearance and access modeled from the start
Many expensive clashes are soft clashes: no room for insulation, hangers, valve access or the service space in front of an air handler or electrical panel. Avoidance means modeling those zones as solid objects from the beginning, so other designers see them and route around them.
Coordination meetings and shared models
Isolated working is one of the main root causes of MEP clashes. Short, regular coordination meetings, a common data environment where everyone sees the current models, and early sharing of rough routing (even single-line layouts) let designers adjust while changes are still cheap. The meeting is also where owners of each zone agree on trade-offs.
Accurate existing conditions
On renovation and retrofit work, you cannot reserve a ceiling zone if you do not know what is already in it. Avoidance starts with knowing the real building.
Clash Avoidance in Existing Buildings Starts with a Scan
In an existing building, much of the geometry is already fixed: existing ductwork, abandoned conduit, beams deeper than drawn, uneven slabs. Old drawings rarely show it correctly. If the design team plans service zones from outdated drawings, the zoning looks clean on paper and fails as soon as the ceiling is opened.
3D laser scanning captures structure, ceilings, shafts and existing MEP as a point cloud with a typical accuracy of ±2–3 mm. That data supports both approaches:
- For avoidance, designers see the real clear heights, beam depths and existing services before they plan routing, so zones and corridors are set around what is actually there.
- For detection, the existing-conditions model, or the point cloud itself, joins the federated model as one more discipline and the new design is tested against it.
Our point cloud to BIM services for existing buildings turn the scan into an as-built Revit model of the elements that matter for coordination. We scan buildings in any US state, or we can work from point clouds the client already has. For more on how scan data supports MEP work, see how point clouds improve HVAC and electrical BIM coordination.
When to Rely on Each Approach
Both approaches belong on almost every project, but the balance changes.
Lean harder on avoidance when:
- The building is dense with services: hospitals, laboratories, data centers, plants.
- Ceiling voids and risers are tight, or floor-to-floor heights are fixed by an existing structure.
- Many trades and design firms work in parallel, especially with design-assist or design-build contracts.
- The project is early, and routing is not yet set.
Lean harder on detection when:
- Models already exist and need to be verified before shop drawings or fabrication.
- Several firms deliver models on different software and schedules.
- A late design change touches many systems at once.
- You take over coordination midway and need an objective picture of where the model stands.
The level of detail matters for both. Avoidance can start with rough single-line layouts. Detection only gives reliable results once models include real sizes, insulation and hangers.
How Detection and Avoidance Work Together
The two approaches are not rivals. They form one loop:
- Plan (avoidance). Write the BEP, the clash matrix and the routing priorities. Capture existing conditions if the building already exists. Agree on zones.
- Model within the rules (avoidance). Each discipline designs inside its zone and shares work early.
- Test (detection). Federate the models and run clash tests by zone.
- Resolve and learn (both). Fix the issues, and ask why each repeat clash happened. If the same conflict keeps coming back, the rule or zone needs to change, not just the model.
- Repeat until each zone is signed off.
Avoidance reduces the number of clashes. Detection proves the result.
The Cost of Finding Clashes Late
You do not need statistics to see the pattern. The later a conflict is found, the more it costs to fix:
- During routing planning, a conflict is a conversation and a line moved on a sketch.
- In the coordinated model, it means remodeling, rerunning tests and possibly changing other trades.
- After shop drawings or prefabrication, it can mean redrawing, refabricating and reordering material.
- On site, it means stopped crews, field fixes, change orders and schedule delays.
- After handover, a system that fits but cannot be serviced creates problems for the whole life of the building.
Clash avoidance moves most problems to the first stage. Clash detection keeps the rest from reaching the last ones.
FAQ
What is the main difference between clash detection and clash avoidance?
Can clash avoidance replace clash detection?
What is a clash matrix?
Who is responsible for clash avoidance?
How does laser scanning help with clash avoidance in renovations?
Coordinate Before Conflicts Happen
The most efficient coordination combines both approaches: clear rules and zones from the start, accurate data about existing conditions, and regular clash tests that confirm nothing slipped through. ScanM2 supports the full loop, from laser scanning and as-built modeling to MEP coordination and clash testing in federated models. Learn more about our BIM clash detection services and MEP BIM coordination services, or send us your project details to discuss the scope.

ScanM2 Launches ScanTrack: Manage Tasks Directly in a 3D Virtual Tour
18.10.2026
How integrating as-built documentation using advanced 3D scanning and laser scanning technology can revolutionize your real estate marketing strategy. Learn the benefits for agents and ...
Which 3D Laser Scanner Should Architects Choose, and When Is Outsourcing Better?
17.10.2026
How integrating as-built documentation using advanced 3D scanning and laser scanning technology can revolutionize your real estate marketing strategy. Learn the benefits for agents and ...

INTERGEO: How Laser Scanning Is Becoming a Foundation for Management and Decision-Making
24.09.2026
ScanM2 once again took part in INTERGEO, which was held in Munich this year. For us, the event is an opportunity to meet with partners, ...

How 3D Laser Scanning Measures Floor Flatness and Levelness
22.09.2026
Floor flatness and levelness can directly affect equipment installation, racking systems, automated material handling, production lines, flooring systems, and other construction activities that depend on ...

