

Point Cloud to BIM Services for Existing Buildings
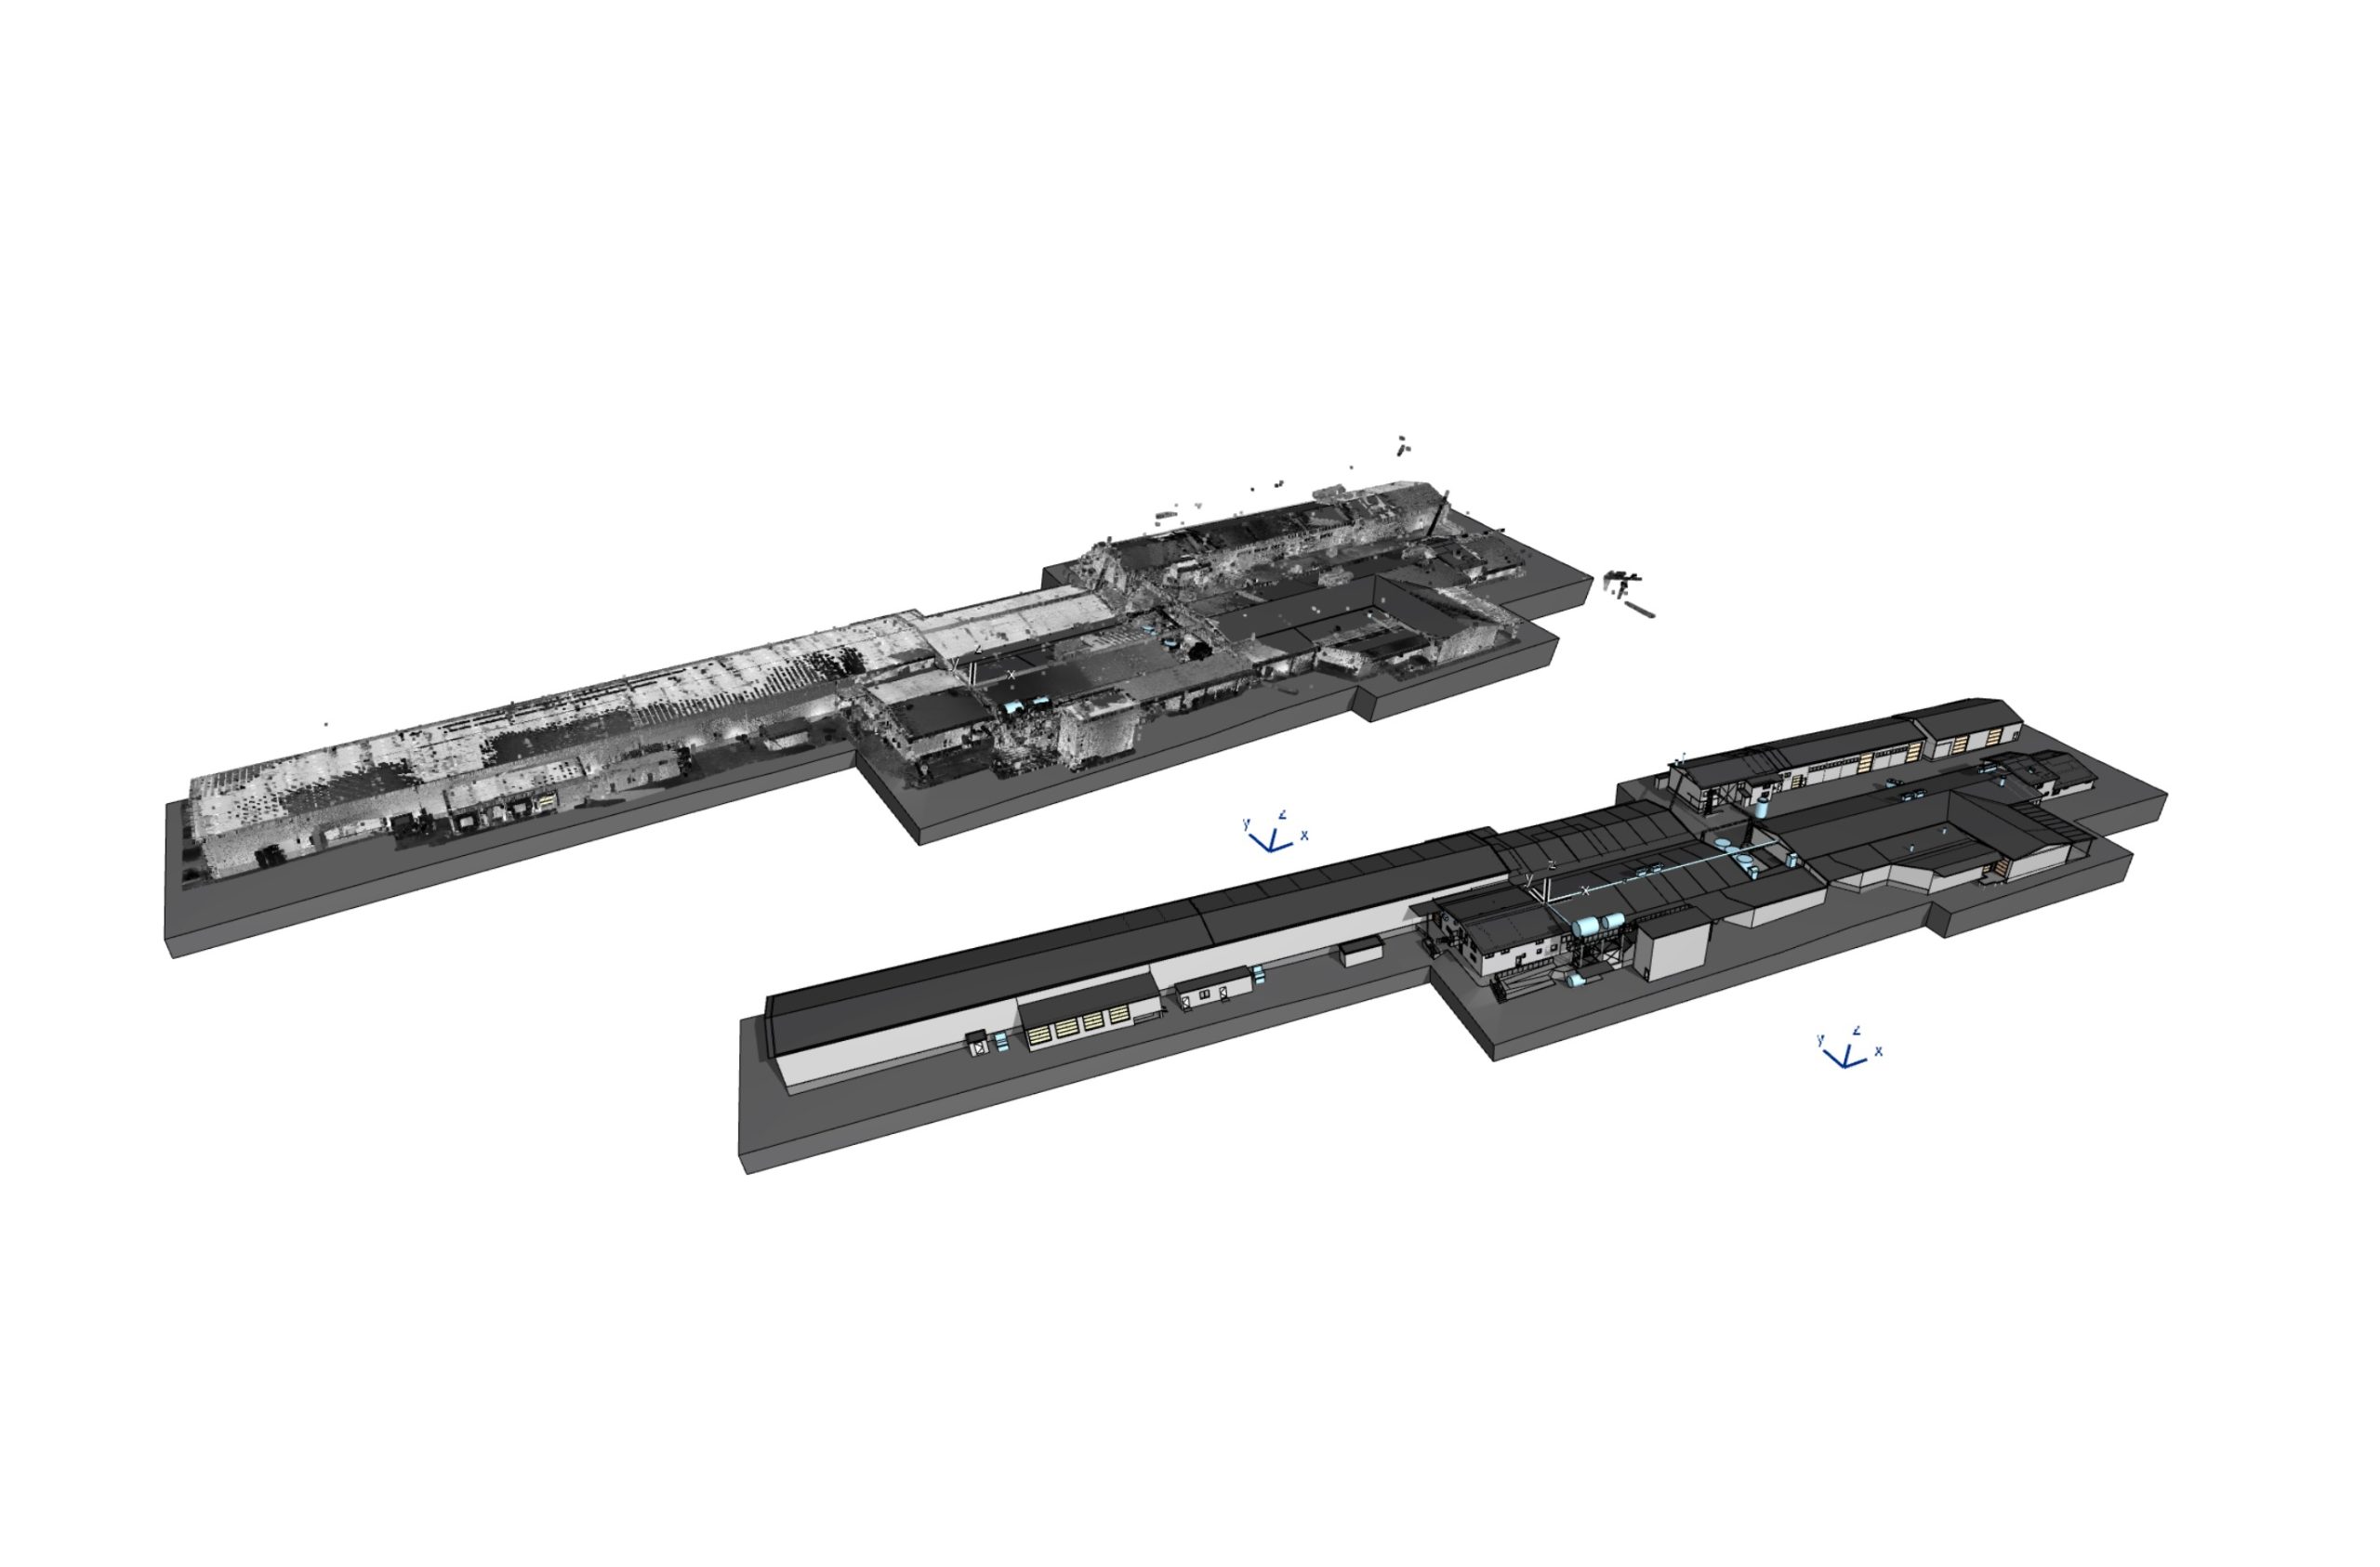
Point Cloud to BIM services help project teams transform laser scan data into accurate digital building models for renovation, reconstruction, design coordination, and facility management.
Instead of relying on outdated drawings or manual measurements, architects, engineers, contractors, and owners can work with a BIM model based on measured existing conditions.
ScanM2 converts registered point clouds into structured BIM deliverables, including Revit and IFC models, architectural BIM, structural BIM, and selected MEP elements depending on project scope.
Contact Us Now for a Free Consultation!
What Is Point Cloud to BIM?
Point Cloud to BIM is the process of converting scan data into a structured building information model. The point cloud captures the real geometry of an existing building, while the BIM model turns that measured geometry into usable digital elements.
This workflow connects reality capture with design and coordination.
The process usually begins with 3D laser scanning services, where the building is captured on site using high-precision scanning equipment. After that, the scan data is processed, registered, and used as the reference for BIM modeling.
Point Cloud to BIM is especially useful when existing documentation is outdated, incomplete, or missing.
Point Cloud Preparation and Data Processing
Before BIM modeling begins, the point cloud must be properly prepared. This stage is critical because the quality of the final model depends on the quality of the scan data.
The preparation process may include:
- scan registration;
- point cloud cleaning;
- coverage review;
- coordinate system setup;
- quality control;
- geometry verification;
- data optimization for modeling.
Professional point cloud services help ensure that scan data is accurate, complete, and ready for downstream BIM production.
If coverage is incomplete or registration is unstable, the BIM model may miss important geometry or contain avoidable inaccuracies.
What We Deliver

ScanM2 prepares Point Cloud to BIM deliverables for different project needs and building types.
Typical deliverables include:
- Revit models;
- IFC models;
- architectural BIM models;
- structural BIM models;
- selected MEP BIM models;
- LOD 200, LOD 300, or LOD 350 models;
- existing conditions BIM models;
- as-built BIM models;
- BIM documentation for renovation and coordination.
The exact scope depends on the project purpose. A renovation project may require architectural geometry and basic MEP zones, while a complex facility management workflow may require a more detailed model structure.
Point Cloud to BIM Workflow

The workflow usually includes several technical stages, from site data capture to final model delivery.
| Stage | Process | Output |
|---|---|---|
| Laser scanning | Site capture of building geometry | Raw scan data |
| Registration | Alignment of scans into one coordinate system | Registered point cloud |
| Data review | Coverage and quality control | Modeling-ready dataset |
| BIM modeling | Creation of geometry and systems | Revit / IFC model |
| QA/QC | Model validation against point cloud | Coordinated deliverable |
| Delivery | File export and documentation | BIM package |
This process is closely connected with Scan to BIM services, especially when the project starts with field scanning and continues through modeling, quality control, and final BIM delivery.
When You Need Point Cloud to BIM Services
Point Cloud to BIM is most valuable when project teams need a reliable digital model of an existing building before design or construction begins.
These services are commonly used for:
- renovation projects;
- reconstruction;
- adaptive reuse;
- existing conditions modeling;
- MEP coordination;
- clash detection;
- facility management;
- digital twin preparation;
- infrastructure upgrades;
- asset documentation.
The workflow is especially important for buildings with complex geometry, dense engineering systems, missing documentation, or planned phased reconstruction.
Point Cloud to BIM vs Point Cloud to CAD

Point cloud data can be converted into either CAD drawings or BIM models. The right choice depends on how the documentation will be used.
| Point Cloud to CAD | Point Cloud to BIM |
|---|---|
| 2D drawings | 3D information model |
| DWG / PDF outputs | RVT / IFC outputs |
| Faster and simpler | More detailed and coordinated |
| Best for technical documentation | Best for design and coordination |
| Limited future use | Stronger for facility management |
| Lower production cost | Higher modeling scope and cost |
CAD is often enough for simple documentation tasks. BIM is the better option when the project requires coordination, clash detection, future updates, or integration with facility management systems.
Level of Detail and Model Accuracy
A successful Point Cloud to BIM project depends on correctly defined model accuracy and level of detail.
Not every element visible in the point cloud needs to be modeled. Excessive detail may increase cost, file size, and production time without improving the project outcome.
Typical LOD options include:
- LOD 200 for general planning;
- LOD 300 for design coordination;
- LOD 350 for detailed coordination;
- custom modeling scope for specific systems or zones.
Before modeling begins, the project team should define:
- required disciplines;
- model purpose;
- accuracy tolerances;
- included and excluded elements;
- output formats;
- coordination requirements.
This helps avoid overmodeling and ensures that the final BIM model supports real project needs.
BIM Models for Renovation and Existing Buildings
Existing buildings often differ from original drawings because of undocumented changes, previous renovations, construction tolerances, or incomplete archives.
This is why Point Cloud to BIM is so valuable for renovation projects. The model is based on measured geometry rather than assumptions.
Using BIM modeling services, ScanM2 can create models that support:
- renovation design;
- technical coordination;
- MEP planning;
- structural review;
- facility management;
- digital twin development.
A reliable BIM model helps reduce design conflicts and improves communication between architects, engineers, contractors, and owners.
Why Choose ScanM2
ScanM2 combines experience in laser scanning, point cloud processing, BIM modeling, and existing building documentation.
We focus on practical deliverables that can be used in real project workflows, not just visual 3D models.
Our team supports:
- accurate measured geometry;
- registered point cloud preparation;
- Revit and IFC modeling;
- architectural, structural, and MEP scope coordination;
- renovation and reconstruction projects;
- international BIM workflows;
- digital documentation for existing buildings.
We help clients turn raw scan data into coordinated BIM deliverables for design, construction, modernization, and long-term facility use.
Start Your Point Cloud to BIM Project
ScanM2 provides Point Cloud to BIM services for architects, engineers, contractors, developers, and facility owners working with existing buildings.
We can support your project from 3D laser scanning and point cloud processing to Revit modeling, IFC delivery, and BIM documentation.
Contact ScanM2 to discuss your Point Cloud to BIM project scope, model requirements, LOD, and deliverables.

