

BIM Modeling for Thermal power station
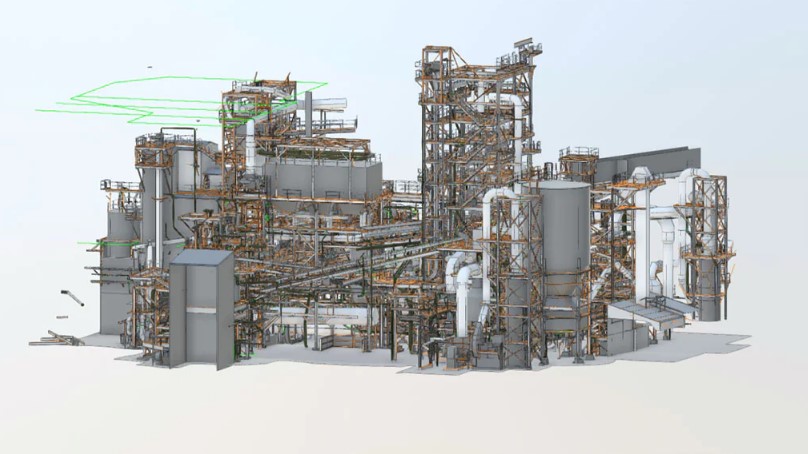
Modernizing a thermal power station requires more than updating individual equipment drawings. Boiler units, turbine-generator systems, steam pipelines, electrical installations, supporting structures, and maintenance access areas must function together within an existing industrial environment. Even a relatively small equipment modification can affect several engineering disciplines.
ScanM2 provides BIM Modeling Services for Thermal Power Stations, developing coordinated digital models of buildings, structures, equipment, and engineering systems. Our BIM workflows support reconstruction planning, design coordination, equipment replacement, technical documentation, and the management of complex spatial relationships in power generation facilities.
Contact Us Now for a Free Consultation!
One Power Station, Multiple Engineering Disciplines
A thermal power station is not a single building with isolated mechanical systems. It is a network of interconnected production areas where equipment, structural elements, and utilities share limited space.
During reconstruction, mechanical engineers may need to change the arrangement of steam pipelines while structural engineers evaluate new equipment loads. Electrical engineers must maintain cable routing, and maintenance teams require access to valves, inspection openings, and lifting areas.
A coordinated BIM environment helps these disciplines review their designs against a common spatial reference. Instead of relying exclusively on separate 2D drawings, project participants can examine how proposed systems interact with existing plant conditions.
What We Model Inside a Thermal Power Station
The composition of a BIM model depends on the purpose of the project. A comprehensive reconstruction may require several buildings and technical systems, while a localized modernization may focus on a single boiler unit, turbine hall, or equipment installation area.
Boiler Units and Combustion-Related Infrastructure
Boiler buildings often contain large equipment assemblies, platforms, service structures, ducts, pipelines, and auxiliary installations. BIM modeling can represent their external geometry and spatial relationships at the level of detail required for the project.
For boiler modernization, models may include equipment envelopes, supporting steelwork, accessible piping routes, maintenance platforms, and planned modifications to surrounding systems.
Turbine Halls and Generator Installations
Turbine halls combine heavy machinery with foundations, crane systems, service platforms, piping networks, and electrical infrastructure. These elements must be considered together when planning equipment replacement or reconfiguration.
BIM models can describe equipment positions, structural clearances, floor openings, access zones, and connections to adjacent technical systems. Detailed internal mechanical geometry is included only when appropriate source information and modeling requirements are available.
Steam, Feedwater, and Auxiliary Piping
Steam and feedwater systems can occupy multiple elevations and pass through densely arranged technical spaces. Their coordination requires attention to pipe routes, nominal dimensions, insulation envelopes, support locations, and nearby structures.
Where required, piping geometry can be represented within the BIM environment to support spatial coordination and the evaluation of proposed modifications. Engineering calculations, stress analysis, and detailed piping design remain separate specialist activities unless explicitly included in the project scope.
Structural and Architectural Elements
Industrial buildings provide the physical framework for power generation equipment. Columns, beams, slabs, foundations, walls, roof structures, and technical openings influence the feasibility of modernization work.
Modeling these elements helps engineering teams understand the available installation space and coordinate new systems with the existing building configuration.
BIM Modeling for Reconstruction Without Interrupting the Entire Facility
Thermal power stations may undergo modernization in stages, with different generating units or technical systems taken out of service at different times. This creates a need to distinguish between existing equipment, planned modifications, temporary arrangements, and completed installations.
A BIM model can be structured to support phased reconstruction by separating relevant model elements and assigning agreed project information to them.
For example, an engineering team may need to evaluate a new pipeline route before an existing system is removed. Representing both conditions within a controlled modeling workflow allows designers to compare alternatives and identify spatial conflicts.
Where project scheduling information is available, model elements may also be associated with construction or installation stages. This requires defined scheduling data and should not be confused with automatically generated construction planning.
How Model Detail Changes with the Engineering Task
Not every element in a thermal power station needs the same level of geometric detail. The appropriate model development requirements should be established according to the intended use, available source information, and project deliverables.
| Engineering task | Modeling priority | Typical information required |
|---|---|---|
| Concept development | Overall equipment arrangement and available space | Major equipment envelopes, building geometry, principal routes |
| Design coordination | Spatial relationships between disciplines | Equipment locations, piping routes, structures, clearance zones |
| Equipment replacement | Existing interfaces and installation constraints | Foundations, connection positions, access areas, relevant dimensions |
| Reconstruction documentation | Agreed existing and proposed configurations | Defined model elements, project parameters, coordinated geometry |
| Facility information management | Consistent organization of approved asset information | Element identifiers, agreed properties, maintainable model structure |
Detailed equipment internals, manufacturer-specific components, and operational parameters should only be modeled or assigned when the necessary information is available and their inclusion is justified by the project.
The Existing Plant and the Proposed Design Must Be Distinguished
One of the most important requirements for reconstruction projects is maintaining a clear distinction between measured existing conditions and proposed design geometry.
Existing elements may be modeled from verified drawings, surveys, or point cloud data. Proposed elements are developed from the engineering design and may change during coordination.
Combining these sources without clear identification can create uncertainty about which geometry represents the actual facility and which represents a future configuration.
For projects requiring reliable measured geometry, 3D Laser Scanning for Thermal Power Stations can provide spatial measurements of accessible buildings and installations.
When the objective is specifically to convert existing scan measurements into a structured model, Scan to BIM for Thermal Power Stations addresses that workflow.
Coordination Challenges That BIM Helps Identify
In power generation facilities, design conflicts are not limited to two objects occupying the same location. Engineering coordination must also consider whether installations can be accessed, maintained, assembled, or replaced.
A coordinated model can support the review of several recurring situations:
- Pipeline and structural conflicts: proposed steam or water lines intersecting beams, columns, or existing platforms.
- Equipment installation constraints: insufficient space for positioning or moving large replacement components.
- Maintenance access restrictions: equipment or piping obstructing inspection points, valves, or service zones.
- Multi-level coordination: overlapping systems distributed across platforms, mezzanines, and technical floors.
- Existing versus proposed geometry: new equipment layouts conflicting with structures that remain in operation.
Clash detection and clearance reviews depend on model completeness, agreed checking rules, and the accuracy of the source information. A model cannot identify conflicts involving objects that have not been represented.
A Practical Example: Coordinating a Boiler Equipment Upgrade
Consider a thermal power station preparing to replace auxiliary equipment near an existing boiler installation. The new equipment requires revised piping connections, additional structural supports, and access for installation.
The engineering team can use a coordinated BIM environment to examine the existing building geometry, represent the proposed equipment, and review its relationship with nearby technical systems.
Mechanical designers can check pipe routing, structural engineers can evaluate the locations of proposed supports, and installation planners can review spatial access constraints.
This is an illustrative engineering scenario, not a claim about a completed ScanM2 project. The actual modeling scope and verification requirements depend on the facility and design stage.
Model Organization for Large Power Generation Facilities
Large thermal power stations can contain multiple generating units, separate production buildings, technical galleries, and shared auxiliary infrastructure. A single unstructured model may become difficult to navigate, update, and coordinate.
Depending on the project, the BIM environment can be divided by generating unit, building, engineering discipline, or technical zone.
Common reference coordinates and consistent element naming help maintain relationships between these model packages. The organization should also reflect the responsibilities of the project participants and the required exchange procedures.
Federated Models and Discipline Coordination
A federated model combines references from separate discipline models for coordination without necessarily merging every element into a single editable file.
This approach can help structural, architectural, mechanical, and electrical teams maintain their respective model responsibilities while reviewing shared spatial conditions.
Model Quality Is Not Defined by Visual Appearance
A highly detailed 3D visualization may appear convincing while still containing incorrect dimensions, inconsistent coordinates, or incomplete technical information.
For engineering use, model quality should be assessed against defined requirements rather than visual realism alone.
Depending on the scope, model reviews may address geometric consistency, coordinate alignment, element classification, naming conventions, required parameters, and compatibility with the intended software environment.
Where BIM elements are developed from scan data, the relationship between modeled geometry and measured surfaces can be reviewed using available point clouds. Dedicated Point Cloud Processing for Thermal Power Stations can help prepare suitable measurement datasets for this purpose.
Our BIM Modeling Approach
We establish the modeling workflow around the engineering objective, the available documentation, and the required outputs.
- Define the intended use. Identify whether the model supports reconstruction, design coordination, equipment replacement, or facility documentation.
- Review source information. Assess drawings, existing digital models, survey measurements, and technical specifications.
- Establish model requirements. Agree on relevant disciplines, model boundaries, coordinate references, information requirements, and deliverable formats.
- Develop the BIM geometry. Model the agreed structures, equipment envelopes, and engineering systems using available verified information.
- Coordinate model packages. Review spatial relationships and address identified modeling inconsistencies within the agreed scope.
- Verify and deliver. Check the model against project requirements and prepare the agreed digital files and supporting documentation.
BIM Deliverables for Thermal Power Station Projects
Deliverables are selected according to the project requirements and may include coordinated 3D models, discipline-specific model files, model views, agreed element information, and exchange files for compatible engineering applications.
Typical deliverables include:
- Architectural and structural BIM models of relevant plant buildings
- Mechanical and equipment layout models
- Modeled piping routes and supporting infrastructure within the agreed scope
- Coordinated or federated model packages
- Native modeling files in the agreed software environment
- IFC exchange files where supported and required
- Model-based views and documentation extracts where included in the scope
Detailed fabrication drawings, structural calculations, piping stress analysis, and manufacturer-certified equipment models are not automatically included in BIM modeling services. These deliverables require separate scope definition and appropriate engineering input.
When Should BIM Modeling Begin?
For modernization projects, BIM modeling is most useful when its purpose is established before detailed design coordination begins. Early definition of model requirements helps avoid unnecessary modeling work and reduces the risk of missing information that becomes important later.
However, BIM can also be introduced during an ongoing project when existing drawings and design packages need to be coordinated within a common three-dimensional environment.
The first step is to determine which parts of the facility require modeling, which disciplines will use the information, and what level of detail is necessary for their decisions.
BIM Modeling for Reliable Thermal Power Station Modernization
Thermal power station reconstruction requires coordinated decisions across equipment, structures, and engineering networks. A well-organized BIM model provides a shared spatial reference for reviewing existing conditions and evaluating proposed modifications.
ScanM2 develops BIM models for complex industrial facilities, supporting technical coordination, reconstruction planning, and digital engineering documentation. Contact our team to discuss the plant areas, available source data, and modeling requirements for your project.

