

Scan to BIM for Thermal power station
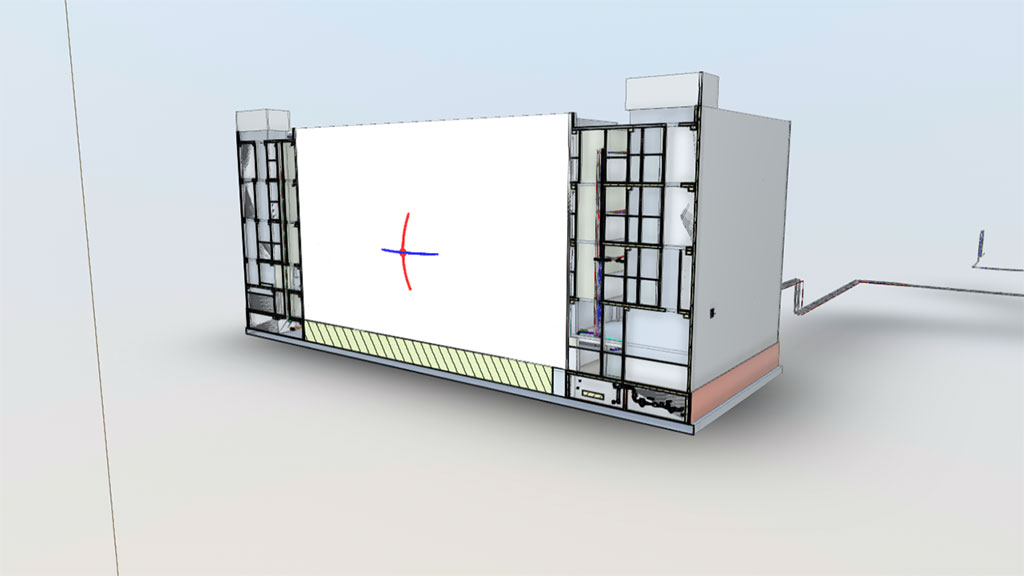
Thermal power station reconstruction rarely involves a single isolated system. A new steam pipeline may intersect existing steelwork, replacement boiler equipment may require structural modifications, and turbine upgrades must account for the actual dimensions of the surrounding building. When these conditions are documented in separate drawings, coordination becomes more difficult.
ScanM2 provides Scan to BIM Services for Thermal Power Stations, converting measured 3D laser scanning data into structured digital models of existing buildings, mechanical installations, piping networks, and supporting structures. These models help engineering teams coordinate plant upgrades, assess spatial constraints, and prepare reconstruction projects using verified existing-condition geometry.
Contact Us Now for a Free Consultation!
The Problem with Designing Around Outdated Power Plant Drawings
A thermal power station may have been modified repeatedly since its original construction. New pumps are installed, pipelines are rerouted, equipment supports are reinforced, and maintenance platforms are added. Yet the available documentation may describe an earlier configuration of the facility.
For engineering teams preparing a modernization project, this creates several risks: incorrect equipment clearances, unexpected conflicts with existing structures, and discrepancies between proposed layouts and actual installation conditions.
Scan to BIM addresses the geometric part of this problem. Laser scanning captures accessible existing surfaces, and BIM modeling converts the relevant measurements into organized building and engineering elements.
The result is a digital reference that can be reviewed alongside proposed designs rather than relying exclusively on historical drawings.
What Does a Thermal Power Station Scan to BIM Model Contain?
Unlike a general architectural building model, a thermal power station BIM model may contain a high proportion of industrial equipment, mechanical systems, and supporting steelwork. The elements included depend on the reconstruction scope and the decisions engineers need to make.
| Facility system | Typical BIM elements | Engineering application |
|---|---|---|
| Boiler house | Building structure, boiler envelopes, platforms, equipment supports | Boiler upgrades and installation coordination |
| Turbine hall | Floor levels, foundations, structural framing, major equipment | Turbine and generator replacement planning |
| Steam and water piping | Visible pipe routes, bends, valves, and selected supports | Pipeline modification and spatial coordination |
| Auxiliary equipment areas | Pumps, heat exchangers, tanks, mechanical installations | Equipment layout and retrofit design |
| Steel structures | Columns, beams, platforms, stairs, and access structures | Structural interface and clearance reviews |
Each element is modeled to an agreed level of detail. Equipment may be represented by simplified external geometry when the purpose is spatial coordination, while critical interfaces can require more detailed reconstruction.
Modeling Steam Piping: One of the Most Demanding Tasks
Steam piping is a defining feature of thermal power stations. Large-diameter pipes may pass through several floors, connect multiple equipment areas, and share limited space with cable trays, ventilation systems, platforms, and structural members.
Existing pipe routes are not always accurately represented in historical design files. Even small differences in elevation or position can become significant when a new pipeline must connect to an existing installation.
Scan to BIM enables modelers to reconstruct the visible geometry of selected pipe systems from registered point clouds. Depending on the agreed scope, the model may include pipe centerlines, approximate external diameters, bends, connection locations, valves, and supporting components.
Pipe specifications, wall thickness, insulation composition, and operating parameters must be obtained from verified technical records or separate investigations. They cannot be reliably determined from external scan geometry alone.
How BIM Helps Coordinate Boiler House Reconstruction
Boiler house modernization can involve new equipment assemblies, revised maintenance platforms, changes to auxiliary piping, and modifications to supporting steel structures.
A coordinated existing-condition BIM model gives engineers a spatial reference for these interventions. Proposed equipment can be placed into the digital environment to examine its relationship with nearby structures and installations.
This approach is particularly useful when replacement equipment differs in size or arrangement from the original installation.
Existing Steelwork and Equipment Foundations in BIM
Industrial structures inside thermal power stations are closely connected to mechanical systems. Steel frames support access platforms and piping, while concrete foundations establish the positions of major equipment.
For modernization projects, BIM modeling can document the geometry of relevant columns, beams, floor slabs, openings, foundations, and structural interfaces.
This allows designers to assess the available space around proposed modifications and identify where additional structural investigation may be required.
The BIM model represents geometry and agreed component information. It does not replace structural analysis, material testing, or verification of load-bearing capacity.
Using Existing-Condition BIM for Clash Detection
One of the main reasons to create a BIM model before reconstruction is to compare proposed engineering systems with the physical constraints of the existing facility.
For example, a new pipe route may conflict with an existing beam, an equipment enclosure may overlap a maintenance platform, or a proposed support may occupy a space already used by another installation.
When the relevant existing and proposed elements are represented in compatible models, engineers can perform geometric clash reviews and evaluate alternative layouts.
The completeness of these checks depends on the modeled scope. Elements that were not scanned, were concealed, or were excluded from modeling cannot be assumed to be absent.
Not Every Plant System Needs the Same Modeling Detail
A common mistake in industrial BIM projects is specifying the same level of detail for every visible component. This can increase modeling effort without improving the engineering outcome.
For a turbine replacement project, equipment foundations and nearby structural interfaces may require detailed geometry, while remote building areas only need simplified representation.
For a steam piping modification, pipe routes, connections, and nearby obstacles may be the priority. Architectural finishes outside the work zone may have little relevance.
We recommend defining the required elements, modeling detail, geometric tolerances, and information attributes according to the project’s actual design tasks.
A Model for One Boiler Unit or an Entire Power Station?
Scan to BIM projects can be organized around individual work packages. There is no requirement to model the complete power station when the planned intervention affects only a defined area.
A targeted model may cover one boiler, a turbine-generator unit, a steam pipeline corridor, or a specific auxiliary equipment building.
For multi-stage modernization programs, separate plant areas can be developed within a consistent coordinate framework so that they can be coordinated as the project expands.
From Registered Point Clouds to a Structured BIM Model
The transformation from laser scanning data to BIM involves several distinct operations. The measured point cloud supplies geometric evidence, while the modeling process interprets that evidence as building components and engineering systems.
- Source data assessment. Review scan coverage, registration quality, coordinate information, and available technical drawings.
- Model scope definition. Establish the facility areas, disciplines, component categories, and required level of detail.
- Geometric reconstruction. Create the required building, structural, equipment, and piping elements using measured references.
- Model organization. Structure elements by discipline, location, and other agreed project parameters.
- Quality review. Check modeled geometry against the source point cloud and identify relevant limitations.
- Engineering handover. Prepare the agreed BIM files and supporting documentation for the design team.
Can Existing Laser Scans Be Used for BIM Modeling?
Yes. If a thermal power station has already been surveyed, the existing point cloud may provide sufficient information for BIM development.
Before modeling begins, the data should be evaluated for coverage, registration quality, coordinate consistency, point density, and suitability for the intended project.
Where essential equipment interfaces or structural elements are missing, additional measurements may be necessary. Our 3D Laser Scanning Services for Thermal Power Stations can support the collection of new existing-condition data.
Handling Complex Geometry and Incomplete Measurements
Thermal power stations contain dense installations that can obstruct scanner visibility. Equipment housings, insulated pipelines, cable trays, and structural framing may conceal parts of the underlying geometry.
In these situations, modelers must distinguish between measured surfaces and geometry derived from other verified information.
Concealed features should not be presented as accurately surveyed merely because they appear in the finished BIM model. Where the missing information affects critical design decisions, additional inspection or engineering documentation is required.
What Engineers Receive from a Thermal Power Station Scan to BIM Project
Deliverables are selected according to the intended design workflow and the software environment used by the project team.
- Existing-condition BIM models of agreed power station areas
- Architectural and structural model elements
- Selected mechanical equipment and piping geometry
- Models organized by building, level, discipline, or work package
- Native BIM files and agreed exchange formats
- Plans and sections derived from the model when required
- Relevant information about modeling scope and data limitations
Scan to BIM, BIM Modeling, or Conventional Drawings?
These services can support different stages of the same thermal power station project, but they are not interchangeable.
Scan to BIM focuses on reconstructing existing-condition models from measured survey data. It is particularly relevant when current geometry must be established before reconstruction.
BIM modeling is broader and may include developing proposed designs, coordinating engineering disciplines, or preparing digital models from other verified technical sources.
As-built drawings provide conventional technical documentation when the required result is a measured plan, section, elevation, or equipment layout rather than a structured three-dimensional model.
Supporting Phased Reconstruction and Future Upgrades
Thermal power station modernization is often performed in stages. One project may address boiler equipment, while subsequent work involves turbines, auxiliary systems, or plant piping.
An existing-condition BIM model can provide a reusable geometric foundation for later design activities, provided it is updated when the physical facility changes.
Consistent model coordinates and clearly defined work packages also make it easier for different engineering teams to exchange information during successive reconstruction stages.
Build a Reliable Digital Reference for Thermal Power Station Modernization
Successful power plant reconstruction depends on understanding what already exists. Scan to BIM helps transform measured industrial geometry into a structured digital environment where equipment, piping, and structural interfaces can be reviewed together.
ScanM2 develops existing-condition BIM models for complex energy and industrial facilities, adapting modeling scope and detail to the technical requirements of each modernization project.

