

As-Built Drawings in Detroit
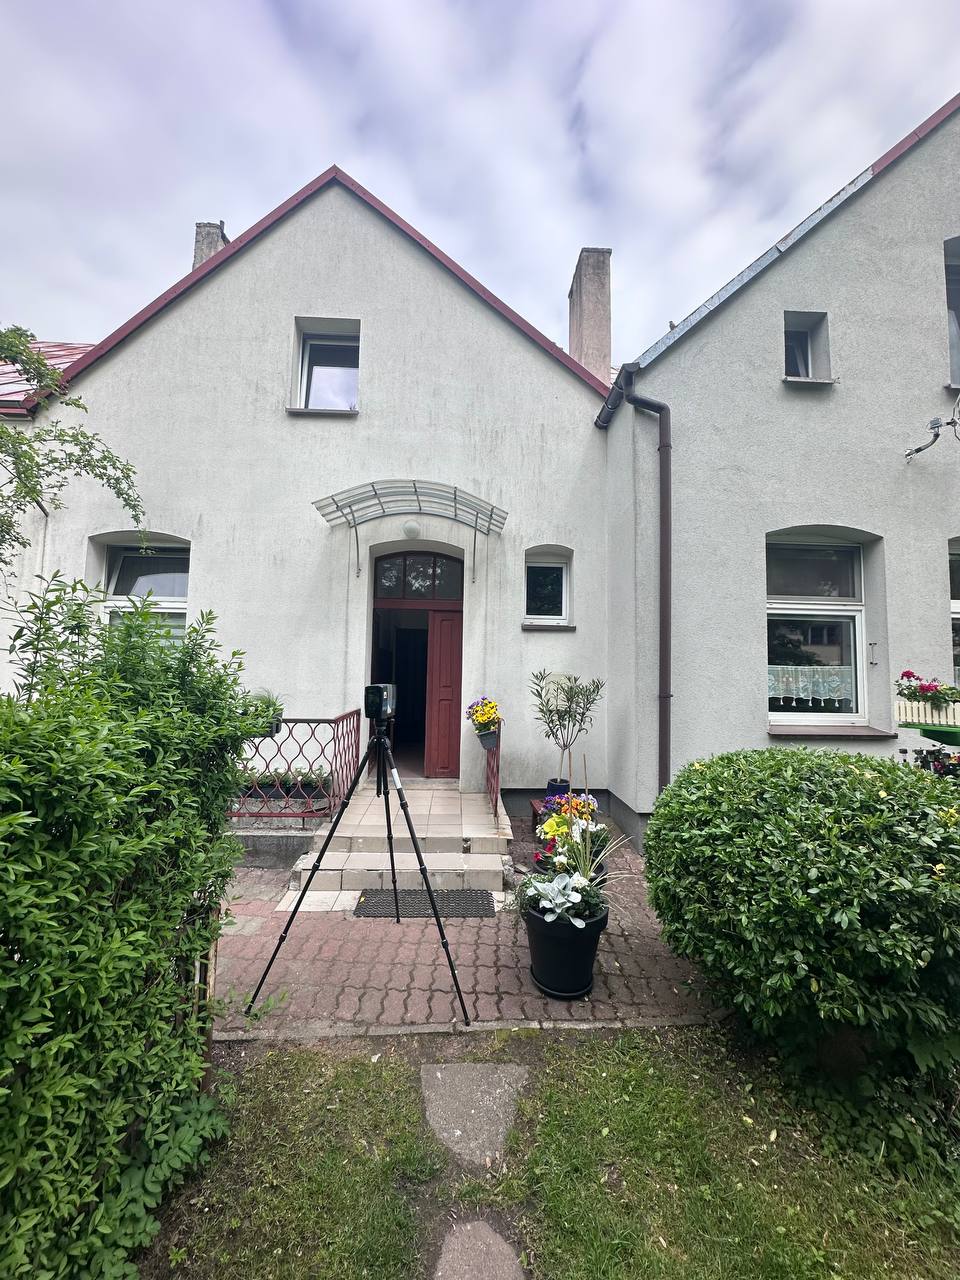
ScanM2 provides professional field verification and existing conditions documentation for commercial construction, building renovations, and structural reconfigurations. We deliver specialized As-Built Services in Detroit tailored to the technical requirements of architects, engineering firms, general contractors, and commercial real estate developers who need an accurate graphic baseline of existing structures.
Our technical workflow focuses on capturing the exact layout and physical characteristics of a property before design development begins. This allows your project teams to work with structured, real-world data that integrates directly into your firm’s drafting, design, and building information modeling software.
Contact Us Now for a Free Consultation!
Regional Context and Building Types in Detroit
Project teams in the Detroit metropolitan area operate within a unique architectural landscape defined by a massive inventory of historic early-to-mid 20th century commercial buildings and sprawling industrial footprints. The downtown core and historic districts feature a high concentration of ornate high-rises, brick-and-beam warehouses, and concrete automotive-era manufacturing plants undergoing widespread adaptive reuse, commercial interior updates, and mixed-use transformations. Simultaneously, the region remains a central hub for manufacturing, advanced automotive engineering, and logistics, resulting in the continuous modification and layout optimization of heavy industrial facilities, assembly plants, and bulk distribution hubs.
When adapting these structures, relying on legacy blueprints or original paper archives presents a significant challenge. Decades of unrecorded modifications, structural settling, and previous renovations often create substantial variances between archival records and the physical reality of the building. Utilizing verified existing building documentation allows project teams to map precise structural frameworks, verify overhead clearances, and accurately establish architectural benchmarks before initiating design or structural engineering calculations.
Practical Applications of As-Built Documentation
Documenting actual structural and spatial geometry is essential for several standard commercial project types across the Detroit region:
- Industrial and Manufacturing Facility Retrofits: Mapping massive floor plates, overhead gantry crane paths, clear heights, and structural columns in manufacturing plants before equipment installation or line reconfigurations. To capture these vast spaces efficiently and without omissions, we deploy 3D Scanning Services to gather comprehensive spatial data across the entire property envelope.
- Adaptive Reuse and Historic Preservation: Verifying irregular wall thicknesses, heavy timber or early steel framing configurations, and complex facade elevations in older commercial and industrial structures being converted into modern creative offices, residential lofts, or hospitality spaces.
- Commercial Office and Retail Fit-Outs: Preparing accurate floor plans and reflected ceiling layouts for multi-tenant office spaces and retail centers to coordinate new spatial programming, partition walls, and mechanical terminations.
Target Workflows and Professional Clients
Our deliverables are drafted and structured to support standard B2B coordination, space programming, and engineering evaluations:
- Architects: Establish a verified spatial baseline to guide schematic design, space planning, and construction documentation.
- Engineers: Reference actual structural placement and exposed mechanical paths for accurate load testing, utility coordination, and system design.
- Property Owners & Developers: Maintain precise square-footage records for lease agreements, asset transactions, and BOMA compliance calculations.
- Facility Teams: Utilize updated spatial records to streamline long-term building operations, maintenance tracking, and industrial capital improvements.
Deliverables and Documentation Formats
Based on the specific technical requirements of your project, we provide a structured suite of deliverables:
- Detailed as-built floor plans, building cross-sections, and exterior facade elevations.
- Reflected ceiling plans (RCP) showing the location of visible HVAC grilles, lighting layouts, and life safety elements.
- Structural framing plans highlighting columns, load-bearing walls, and overhead joist or steel layouts (as built structural drawings).
- Roof layout plans detailing major mechanical equipment pads, access points, and parapet walls.
These datasets are typically delivered as standard 2D vector files (asbuilt cad drawings). For design teams operating within a Virtual Design and Construction (VDC) framework, this initial spatial data can be translated into intelligent, parametric 3D models through our dedicated Scan to BIM services.
Technical Process and Office Data Processing
Developing reliable measured building documentation requires a rigorous technical approach to eliminate the errors and omissions common to manual hand-measurements. Our process moves systematically from on-site data capture to digital processing.
Once the field survey is complete, the raw spatial data moves to the office for registration and alignment. During the phase of Point cloud processing, individual data setups are compiled into a singular, cohesive coordinate system and checked against control measurements for dimensional consistency. This clean digital dataset forms the direct baseline for all subsequent drafting and modeling work.
For large-scale industrial complexes, multi-site portfolios, or institutional facilities where spatial data must support long-term building lifecycle operations, we offer comprehensive BIM services to link physical building components with functional asset documentation.
FAQ
What information is required to receive a proposal for a Detroit project?
In what formats are the final as-built drawings delivered?
Do your as-built drafting services cover hidden structural or MEP elements?
Get a Quote for As-Built Services in Detroit
If your project requires accurate existing building documentation, measured drawings, or a reliable basis for renovation, fit-out, and construction planning, ScanM2 can support your team with professional As-Built Services in Detroit.

