

PDF and Paper Drawings to Revit Conversion Services
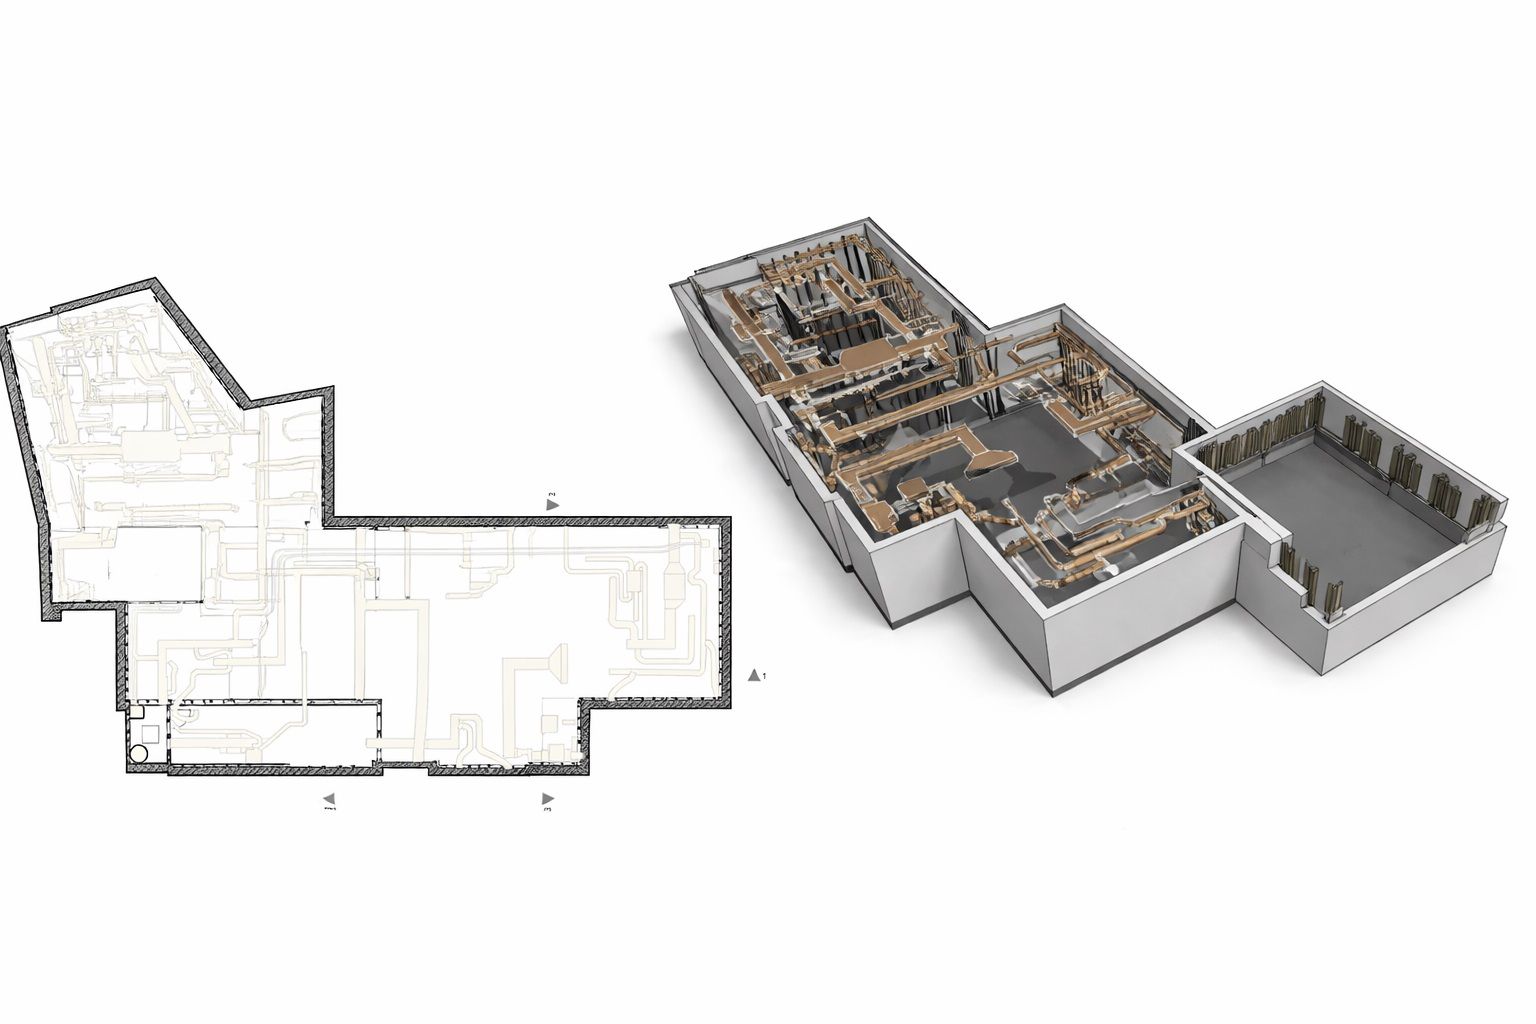
Many buildings still exist only on paper: rolled blueprints in a basement, a scanned set from the original architect, a PDF someone exported years ago from a CAD file that no longer exists. ScanM2 converts these documents into Autodesk Revit models – architecture, structure and MEP as your project needs – so your team can work with walls, floors, doors, ducts and pipes as real model elements instead of lines on an image.
Contact Us Now for a Free Consultation!
We tell you honestly what your drawings can and cannot give you. A model built from 2D documents is only as accurate as those documents, so before modeling we review the set, list the gaps and conflicts, and recommend a site check or a laser scan where accuracy matters.
What Is PDF to Revit Conversion?
PDF to Revit conversion (also called 2D to BIM or paper drawings to BIM) means rebuilding a building in Revit from 2D information: floor plans, sections, elevations, details and schedules. It is not an automatic file conversion. Revit cannot turn a PDF into walls and floors by itself. A BIM specialist reads the drawings, sets up levels and grids, and models each element with its type, size and parameters, using the drawings as an underlay and the written dimensions as the reference.
The result is a working BIM model: plans, sections, elevations, schedules and 3D views all come from the same source, and a change in one view updates the others. If your source files are DWG rather than PDF or paper, see our CAD to BIM modeling services.
What We Can Work From
Not all 2D sources are equal. The type of input affects how much interpretation the model needs and how reliable the result is.
| Input | What it usually looks like | What we do |
|---|---|---|
| Vector PDF | Exported from CAD or Revit; lines are sharp, text is selectable, scale is usually correct | Calibrate scale, check it against written dimensions, model from dimensions and the underlay |
| Scanned PDF or image (TIFF, JPG, PNG) | Raster copy of a paper set; may be skewed, stretched, faded or low resolution | Straighten and calibrate each sheet, rely on written dimensions, flag areas that cannot be read |
| Paper drawings and blueprints | Original prints, sometimes with handwritten changes | Send us scans, or send the originals: we scan them, return the paper set and process the sheets as raster drawings |
| Hand sketches and redlines | Markups of later changes, field notes | Use them to update the model where they are clear; unclear notes go on the question list |
| Mixed sets | Drawings from different decades and different consultants | Compare sheets with each other, agree which source wins where they conflict |
If dimensions are missing and cannot be taken from other sheets, we do not guess silently. Each assumption is listed in a short report delivered with the model.
Drawings vs. the Real Building: Be Honest About Accuracy
Old drawings are often design documents, not as-built records. Walls get moved during construction, ceilings are lowered in a later fit-out, new ducts and risers appear, columns end up a few inches from their grid line, and scanned sheets are no longer at a true scale. None of this is visible on the PDF.
This is fine for some uses – space planning, area calculations, early design options, a first BIM model for facility management. It is risky when the model will be used for new MEP routing, prefabrication, structural work or tight fit-outs. For those projects we recommend one of three options:
- Model from drawings only – fastest route, accuracy limited to the drawings; we flag every conflict we find.
- Drawings plus spot verification – your team or ours checks key dimensions on site: floor-to-floor heights, main grid spacing, shafts and critical rooms. The model is adjusted to the measured values.
- Laser scan of the building – we scan the building with FARO laser scanners (typical accuracy ±2–3 mm) and model the existing conditions from the point cloud, using the old drawings for hidden elements and information. See our Scan to BIM services and 3D laser scanning services.
We travel to sites in any US state for verification and scanning, or we work with measurements your team provides. Our article Outdated Building Drawings and Renovation Risks explains where old drawings most often go wrong.
Disciplines We Model
- Architecture – walls, floors, roofs, ceilings, doors, windows, stairs, ramps, curtain walls, rooms and areas. See also Revit architecture modeling.
- Structure – foundations, columns, beams, slabs, bracing and load-bearing walls as shown on the structural sheets. See Revit structural modeling.
- MEP – ductwork, piping, plumbing fixtures, electrical equipment, cable trays, and fire protection where drawings exist. See MEP BIM modeling.
MEP drawings from older buildings are often schematic. We model what the drawings define and agree with you how to treat routing that is shown only as a single line.
Level of Development Agreed Upfront
The level of development (LOD) is set before modeling starts, based on how the model will be used. LOD 200 is enough for massing and space planning. LOD 300 is the usual choice for design and documentation: elements with real sizes, types and locations as drawn. Higher LOD needs information that old drawings rarely contain, so we tell you upfront if a requested level cannot be reached from your set. If a component is repeated across the building and not available as a standard family, we can build it – see our Revit family creation services.
Our PDF to Revit Process
- Review the documents. We check every sheet for scale, legibility, missing information and conflicts between disciplines and drawing dates.
- Agree the scope. Disciplines, LOD, levels and areas, sheet set, Revit version, template and naming standards – yours or ours.
- Set up the model. Levels, grids and a shared origin; sheets are calibrated and placed as underlays.
- Model. Elements are built from written dimensions first and the underlay second.
- Quality check. A second specialist compares the model with the source sheets and checks for missing elements, wrong levels and inconsistent types.
- Sheets and export. We set up views and sheets, export .ifc and other formats if needed, and send the model with the assumptions report.
- Revisions. Your comments, site measurements or new information are added to the model.
What You Receive
| Deliverable | Details |
|---|---|
| Revit model (RVT) | Architecture, structure and MEP in one file or linked models, at the agreed LOD and Revit version |
| Views and sheets | Floor plans, reflected ceiling plans, sections, elevations and 3D views placed on sheets with your title block |
| Schedules | Doors, windows, rooms and areas, and other schedules on request |
| .ifc and other formats | .ifc export for teams using other BIM software; DWG and PDF sheets on request |
| Assumptions and issues report | List of conflicts, missing dimensions and decisions made during modeling |
| Verified model (optional) | Model updated to site measurements or to a laser scan of the existing building |
If you need 2D sheets in Revit only, without a full 3D model, see our Revit drawing services. For drawings of existing conditions measured on site, see our as-built drawings.
Who This Service Is For
- Architects and designers starting a renovation or addition when the existing building exists only as an old drawing set.
- Engineers who need a structural or MEP base model to design new systems.
- Owners and facility managers digitizing paper archives into one BIM model for space management and maintenance.
- General contractors who need a model for planning, quantities and coordination before work on an existing building.
FAQ
Can you convert a PDF directly into a Revit model automatically?
Can you work from scanned or low-quality drawings?
How accurate is a Revit model made from PDF or paper drawings?
Can you scan the building to check the drawings?
Which disciplines can you model from 2D drawings?
What level of development (LOD) do you deliver?
What file formats do you deliver?
What should I send you to get started?
Send Us Your Drawings
Send us your PDF set, scans or a few photos of your paper drawings, and tell us how the model will be used. We review the documents, tell you what can be modeled reliably, whether a site check or laser scan is worth it, and send a quote based on the building size, disciplines and LOD.

