

Revit Families and BIM Content for Manufacturers
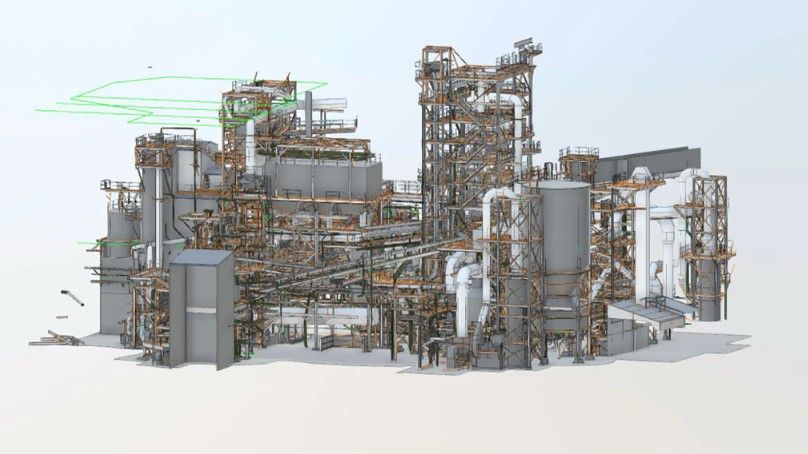
When a designer places a product in a Revit model, that family is often the first contact an architect or engineer has with your brand. If it is heavy, breaks when a size is changed, shows the wrong symbol on a plan or has empty data fields, the product is quietly replaced with a generic box. ScanM2 creates Revit families and BIM content for building product and equipment manufacturers: parametric families built from your catalogs, cut sheets, STEP and CAD files, with type catalogs, MEP connectors, product data and an .ifc version for openBIM workflows.
Contact Us Now for a Free Consultation!
This page is about content for manufacturers – a product library that many different design teams will download and use. If you need families for a specific project, see our general Revit family creation services.
What Makes Manufacturer BIM Content Different
A family built for one project only has to work in one model. A manufacturer family has to work in every model it is loaded into: different templates, different Revit versions, different BIM standards and different phases, from early layout to coordinated construction models. That changes the priorities:
- It must be light, so BIM managers allow it in their projects.
- It must cover the real product range, so the designer selects a model number instead of guessing dimensions.
- It must carry the data designers schedule and specify: product code, dimensions, performance, materials and links to your documentation.
- It must show correctly in plans, sections and 3D at every detail level.
- MEP products must connect to ducts, pipes and circuits like the real equipment.
We build every family against these requirements and test it in a clean project before delivery.
From Your Product Data to a Revit Family
Manufacturers rarely have one tidy source. We work with what you have and tell you upfront if something important is missing.
| Source you send | How we use it |
|---|---|
| Catalogs, cut sheets, data sheets (PDF) | Dimensions, sizes, options and performance data for parameters and type catalogs |
| 3D CAD files (STEP, IGES, SolidWorks, Inventor and similar) | Reference for exact geometry; we rebuild a simplified native Revit version instead of importing the full engineering model |
| 2D DWG drawings | Plans, elevations and connection positions for modeling and symbolic plan views |
| Excel price lists or product tables | Model numbers, size ranges and codes for type catalogs |
| Existing Revit families or other BIM objects | Review and repair: geometry, parameters, file weight, categories |
| A physical sample, when no CAD model exists | Optional 3D scan of the product to capture its geometry, then a simplified family |
The 3D scan route is useful for older or custom products that were never modeled in CAD. Scanning is our core work, so the same team captures the shape and builds the family. More on scanning objects in our article on 3D scanning for reverse engineering and technical documentation.
What Goes Into a Manufacturer Family
| Element | What we build |
|---|---|
| Geometry | Native Revit solids at the outer envelope of the product; internal parts, fasteners and small details removed unless designers need them |
| Parameters | Dimensions, options and visibility switches that drive the geometry, with clear names and grouping |
| Type catalog | One family with a .txt type catalog for large ranges, so designers load only the sizes they need |
| Product data | Manufacturer, model, product code, description, URL to your product page, performance values, materials and finishes |
| MEP connectors | Duct, pipe, electrical or conduit connectors at the real connection points, with system type, size and flow or load parameters |
| Detail levels | Coarse, medium and fine representations, plus 2D symbols for plans where designers expect them |
| Clearances | Optional service and access zones that can be switched on for coordination |
| Classification | Revit category and subcategories, classification codes you use (OmniClass, MasterFormat, Uniformat) and IFC class mapping |
The level of detail in each view follows the use, not the maximum the geometry allows. This table shows our usual approach:
| Detail level | What the designer sees | Typical use |
|---|---|---|
| Coarse | Simple envelope or 2D symbol, connection points | Early layouts, large plans, fast models |
| Medium | Recognizable product shape, main parts, connectors | Design development, coordinated drawings |
| Fine | Detailed visible shape, handles, grilles, controls | Close-up views, renders, product presentations |
For background on LOD and how it relates to view detail, see BIM LOD Levels Explained.
Light Files, Clean Geometry
The most common reason manufacturer families are banned from projects is file weight. A 3D model exported from mechanical CAD carries every bolt, thread and internal component. Imported into Revit, it slows views and makes the whole model unstable. We do the opposite: we rebuild the product with native Revit geometry, keep only what is visible and useful at the building scale, and avoid imported meshes, unused materials and unnecessary nested families. The result looks right, flexes cleanly and stays small.
Type Catalogs and Product Ranges
Many products come in dozens or hundreds of sizes and configurations. Putting all of them as types inside one family makes it heavy and hard to browse; making a separate family for each size makes the library hard to maintain. For large ranges we use a type catalog: one family plus a text file with all sizes and codes. The designer picks the needed types when loading, and when your range changes, you update one table instead of many files. For small ranges, types are built directly into the family.
MEP Connectors and Performance Data
For HVAC equipment, plumbing fixtures, valves, pumps, lighting and electrical equipment, the family must behave like part of a system. We place connectors at the real connection points with the correct system classification, size, flow direction and parameters such as airflow, water flow, voltage or power, as given in your data. Designers can then route ducts and pipes directly from your product, size systems and see your equipment in schedules and system browsers. See also our MEP BIM modeling work.
.ifc for openBIM Workflows
Not every design team uses Revit. We export the product to .ifc with the correct IFC class and predefined type, so the object is recognized as what it is – for example an air terminal, valve or light fixture – and not as a generic building element. Product data is mapped to IFC property sets and checked in an IFC viewer before delivery. More about the format in our article IFC Model File Format Explained.
Quality Control Before Delivery
Every family goes through the same checks:
- Loaded into a clean project based on a standard template.
- Every type flexed: dimensions and options change without breaking geometry.
- Plans, sections, elevations and 3D checked at coarse, medium and fine.
- Connectors tested by routing ducts, pipes or circuits to them.
- Parameters checked against your source data and tested in schedules and tags.
- File size reviewed, unused content purged.
- .ifc export opened and checked in an IFC viewer.
We build families in the oldest Revit version you want to support, because a family saved in a newer version cannot be opened in an older one. Families upgrade forward automatically.
Publishing Your Library
You own the files and decide where they go: your website, your distributor portals, or BIM content platforms such as BIMobject, where manufacturers publish under their own account. If a platform has its own file or naming requirements, send them to us and we prepare the files to match. We deliver a consistent naming convention, preview images and a short readme, so your team can upload and maintain the library.
Families for Detailed Project Models
Manufacturer content is also used beyond design: contractors build fabrication-level models where every element is a real product. Accurate families with correct connection points are the base of such work. See our LOD 400 BIM modeling services.
Who We Create BIM Content For
- HVAC equipment manufacturers – air handlers, fan coils, diffusers, grilles, dampers, rooftop units.
- Plumbing and fire protection products – fixtures, valves, pumps, tanks, sprinkler heads and fittings.
- Lighting and electrical products – luminaires, panels, switchgear, cable management.
- Building products – doors, windows, facade systems, partitions, ceilings, flooring, roofing.
- Furniture and millwork – office, hospitality, healthcare and retail furniture.
- Industrial and process equipment – skids, tanks, machines and other items used in plant and oil & gas models.
Our Process
- Product and scope review. We go through your product list, source files and target use, and agree the families, ranges, parameters, Revit version and naming rules.
- Pilot family. We build one representative product first, so you can review geometry, data and detail levels before the rest of the library.
- Library production. Families, type catalogs and connectors are created following the approved pilot.
- Quality control. Every family is tested as described above.
- .ifc export and packaging. IFC files, preview images and the final file structure are prepared.
- Updates. When products are added or changed, we update families and type catalogs.
What You Receive
| Deliverable | Details |
|---|---|
| Revit families (RFA) | Parametric families in the agreed Revit version |
| Type catalogs (TXT) | Size and model tables for large product ranges |
| .ifc files | Product objects with IFC class and property sets |
| Preview images | Images for your website or content platforms |
| Parameter list | List of parameters and data fields used across the library |
| Readme | Short notes on loading, types and use |
If you also need product visuals, we can create them from the same geometry – see our CAD rendering services.
FAQ
What do you need from us to create Revit families for our products?
Can you convert our STEP or SolidWorks models directly into Revit families?
What is a type catalog and do we need one?
Do you add MEP connectors to equipment families?
How do you keep the file size small?
Do you also provide .ifc files?
Will you publish the families on BIMobject or other platforms?
Which Revit version will the families work in?
Send Us Your Product Data
Send us your product list, catalogs or cut sheets, and any 3D CAD or DWG files you have. Tell us which ranges you want to start with and which Revit version you need to support. We review the data, suggest the family structure and send a quote based on the scope.

