

What Is an IFC Model and How Is It Used in BIM?
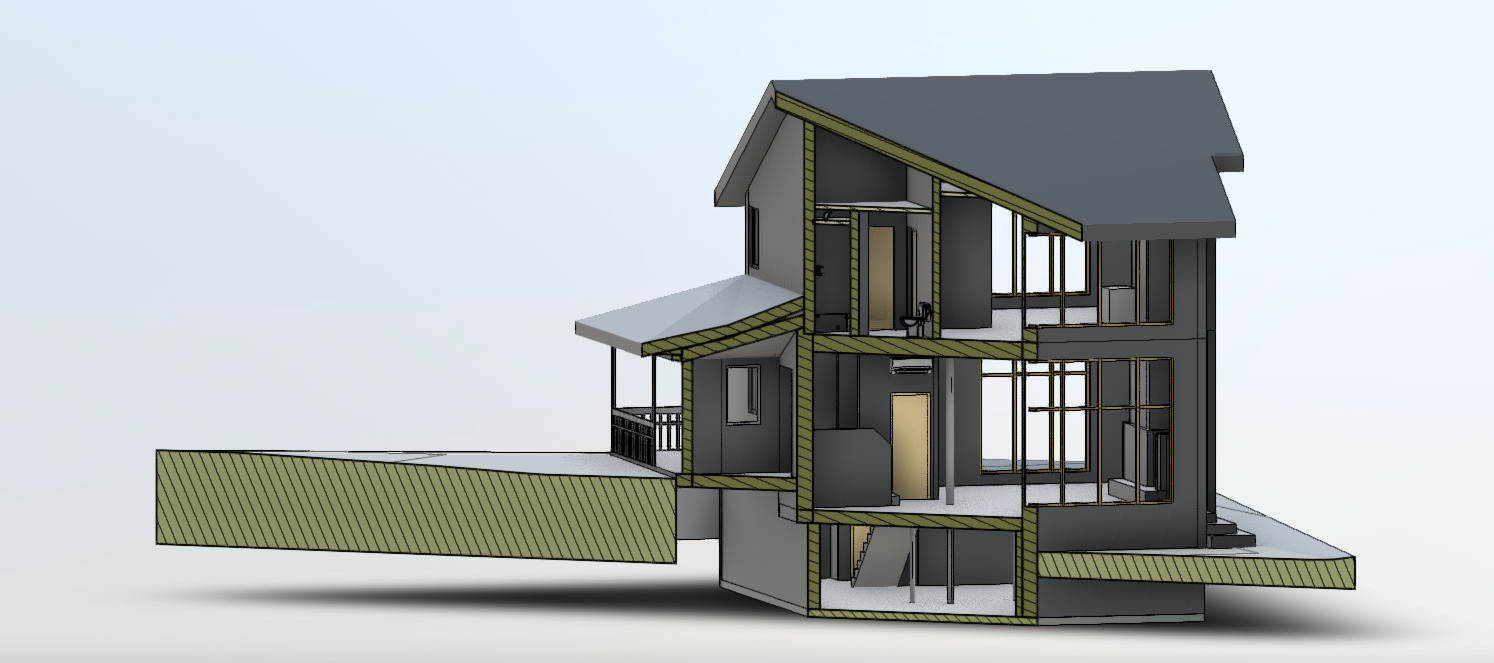

Building Information Modeling projects often involve architects, structural engineers, MEP specialists, contractors, and building owners working with different software platforms. Exchanging information between these systems can become difficult when every application uses its own native file format.
The IFC format was developed to solve this problem by providing an open and standardized way to exchange BIM data between different software platforms.
An IFC model can contain much more than 3D geometry. It can include building elements, their properties, materials, classifications, spatial relationships, and other information required throughout the building lifecycle.
For existing buildings, IFC models can also be created from accurate reality-capture data. 3D laser scanning, point cloud processing, and BIM modeling make it possible to transform the actual conditions of a facility into a structured digital model that can be delivered in IFC format.
What Is an IFC Model?
An IFC model is a digital building information model stored using the Industry Foundation Classes standard. IFC provides a standardized structure for representing buildings, infrastructure, individual building elements, their properties, and the relationships between them.
Unlike a simple 3D model, an IFC BIM model does not contain only geometric information.
For example, a wall represented in an IFC model can include information about:
- dimensions,
- location,
- material,
- type,
- properties,
- relationship to floors and spaces,
- connection with other building elements.
The same principle applies to structural components, doors, windows, mechanical equipment, pipes, ducts, electrical systems, and other elements.
This structured approach makes IFC particularly valuable when BIM information needs to be exchanged between different project teams and software platforms.
What Is an IFC File?
An IFC file is a file used to store and exchange building information according to the Industry Foundation Classes standard.
The terms IFC file and IFC model are often used interchangeably, but there is a small distinction.
The IFC model refers to the structured digital representation of the building and its information, while the IFC file is the actual file used to store and transfer that model between software applications.
An IFC file can therefore contain both the 3D geometry of a building and structured information about individual objects within the model.
This allows architects, engineers, contractors, and building owners to exchange BIM information without requiring every participant to work in exactly the same software.
What Is the IFC File Format?
The IFC file format is an open BIM data format designed to support interoperability between different software applications used in architecture, engineering, construction, and facility management.
IFC stands for Industry Foundation Classes.
Instead of describing a building as a collection of lines or surfaces, IFC organizes information into recognizable building objects and relationships.
For example, an IFC model can distinguish between:
- walls,
- slabs,
- columns,
- beams,
- roofs,
- doors,
- windows,
- rooms and spaces,
- HVAC components,
- pipes,
- ducts,
- electrical equipment.
Each object can contain additional properties and information.
Because IFC is an open format, project information can be exchanged between different BIM environments without relying entirely on the native file format of a single software platform.
What Information Does an IFC BIM Model Contain?

The exact content of an IFC BIM model depends on the project requirements and the level of information included during modeling and export.
A typical IFC model may contain:
- architectural geometry,
- structural elements,
- MEP systems,
- building levels,
- rooms and spaces,
- object dimensions,
- materials,
- object types,
- classifications,
- property sets,
- spatial relationships,
- equipment information.
For an existing building, the model can represent the actual geometry captured during a survey rather than the original design intent.
This is particularly important for renovation, modernization, retrofit, and facility management projects where existing drawings may no longer reflect current conditions.
How Is IFC Used in BIM?
One of the main purposes of IFC in BIM is to enable reliable information exchange between project participants.
A project may involve an architect working in one BIM application, structural engineers using another platform, and MEP specialists working with specialized engineering software.
IFC provides a common exchange format that allows these teams to share model information without requiring everyone to use the same native software.
For example, an architectural model can be exported to IFC and provided to structural or MEP engineers for coordination and further project development.
IFC can therefore support collaboration between:
- architects,
- structural engineers,
- MEP engineers,
- BIM coordinators,
- contractors,
- consultants,
- facility managers,
- building owners.
This interoperability is one of the fundamental principles of openBIM workflows.
IFC vs Native BIM Formats
IFC and native BIM files serve different purposes.
Native BIM formats are primarily designed for creating and editing models within a specific software environment. They may contain software-specific objects, parameters, settings, and functionality.
IFC, on the other hand, is primarily designed for exchanging structured BIM information between different applications.
| IFC | Native BIM Format |
|---|---|
| Open exchange format | Software-specific format |
| Designed for interoperability | Designed primarily for model authoring |
| Can be used across different BIM platforms | Works best within its native software |
| Uses standardized objects and properties | May contain software-specific information |
| Useful for long-term data exchange | Useful for active model development |
For this reason, IFC does not necessarily replace native BIM files. In many projects, both formats are delivered and used for different purposes.
IFC vs Revit (RVT)
An RVT file is Autodesk Revit’s native project format. It is designed for creating, editing, and managing models directly within Revit.
IFC is an open exchange format intended to transfer BIM information between different software environments.
A project may therefore maintain an RVT model as the working model while also exporting an IFC version for coordination, exchange, review, or delivery to stakeholders using other software.
IFC2x3 vs IFC4: What Is the Difference?
Different versions of the IFC standard are used across BIM projects. Two commonly encountered versions are IFC2x3 and IFC4.
IFC2x3 has been used extensively across the AEC industry and remains part of many established BIM workflows.
IFC4 is a newer generation of the standard and introduces improvements to data structures, geometry representation, and support for modern BIM workflows.
The appropriate version depends on:
- project requirements,
- client specifications,
- BIM Execution Plan,
- software compatibility,
- required information exchange,
- intended use of the model.
For this reason, the required IFC version should ideally be established before the model is prepared and exported.
How to Open an IFC File?
IFC files can be opened using many BIM applications and dedicated IFC model viewers.
Depending on the software, users can typically:
- navigate through the 3D model,
- inspect individual building elements,
- review object properties,
- hide or isolate model categories,
- analyze building systems,
- check model information.
Applications commonly used to work with IFC files include BIM authoring software, coordination platforms, and dedicated IFC viewers.
A viewer is often sufficient when the goal is simply to inspect an IFC model rather than modify its source geometry.
Can You Import an IFC File into Revit?
Yes. IFC files can be used within Autodesk Revit, although the workflow differs from working with a native RVT model.
An IFC model can be opened or linked into a Revit project depending on how the information will be used.
Linking an IFC model can be useful when the file serves as a reference for coordination with another discipline, while opening or converting IFC data may be appropriate for other workflows.
However, IFC is an exchange format rather than a native Revit format. Some software-specific information or functionality may therefore behave differently after IFC exchange.
The export and import settings should always be checked when IFC models are exchanged between different BIM platforms.
IFC Models for Existing Buildings

IFC is particularly useful for projects involving existing buildings.
Many older buildings have incomplete, outdated, or inaccurate documentation. Renovations performed over many years may also mean that the actual building differs significantly from the original construction drawings.
In these situations, the process can begin with 3D laser scanning.
Laser scanners capture the actual geometry of the facility and generate accurate spatial data. After processing, these measurements form a point cloud representing the existing conditions.
The point cloud can then be used to create a structured BIM model.
A typical workflow looks like this:
3D Laser Scanning → Point Cloud → BIM Model → IFC Model
The resulting IFC model provides project teams with an accurate digital representation of the existing facility that can be used for renovation, modernization, coordination, and future building management.
How Is an IFC Model Created from a Point Cloud?

Creating an IFC model from reality-capture data involves several stages.
1. 3D Laser Scanning
The existing building or facility is captured using high-accuracy laser scanners.
Millions of measurement points record the geometry of walls, floors, ceilings, structural elements, equipment, and visible engineering systems.
2. Point Cloud Processing
Individual scans are registered into a common coordinate system and processed to create a unified point cloud.
The dataset is checked, cleaned, and prepared for further modeling.
3. BIM Modeling
BIM specialists use the point cloud as a geometric reference to reconstruct the required building elements.
Depending on the project scope, the model may include architecture, structure, MEP systems, equipment, or other elements.
4. Object Classification and Information
Model elements are structured and classified according to the project requirements.
Required properties and information can also be assigned to individual objects.
5. IFC Export
Once the BIM model is complete, it can be exported to the required IFC version using project-specific export settings.
6. Quality Control
The final model should be checked for geometry, model structure, object classification, coordinates, properties, and compliance with the required IFC specification.
This workflow allows Scan to BIM projects to provide both native BIM files and open IFC models depending on the client’s requirements.
What Are IFC Models Used For?
IFC models can support many stages of the building lifecycle.
Typical applications include:
- BIM coordination,
- renovation planning,
- building modernization,
- retrofit projects,
- design development,
- construction planning,
- existing building documentation,
- facility management,
- asset information exchange,
- long-term digital building documentation.
For existing facilities, IFC models are especially useful when multiple consultants and contractors need access to a common digital representation of the building without being tied to one software platform.
What Should Be Checked Before Delivering an IFC Model?
Exporting a BIM model to IFC does not automatically guarantee that the resulting file contains the correct information.
Before delivery, several aspects should be verified:
- model geometry,
- object classification,
- property sets,
- building levels,
- spatial structure,
- coordinate system,
- IFC version,
- required level of detail,
- required information content.
The final requirements should be agreed upon at the beginning of the project because different clients may use IFC models for very different purposes.
A model intended primarily for design coordination may require different information from one prepared for facility management or long-term building documentation.
IFC Model Deliverables from ScanM2
Depending on the project requirements, ScanM2 can transform existing building conditions into accurate digital documentation using 3D laser scanning and BIM modeling.
Project deliverables may include:
- IFC models,
- native BIM models,
- Revit models,
- registered point clouds,
- CAD drawings,
- floor plans,
- elevations,
- sections,
- PDF documentation.
The required file formats, model structure, level of detail, and information requirements are defined according to the intended use of the model.
Conclusion
IFC plays an important role in modern BIM workflows by providing an open and standardized method for exchanging building information between different software platforms and project participants.
Unlike a simple 3D file, an IFC model can contain structured information about building elements, their properties, classifications, and relationships.
For existing buildings, IFC becomes particularly valuable when combined with 3D laser scanning, point cloud processing, and Scan to BIM. Accurate survey data can be transformed into a structured BIM model and delivered in IFC format for renovation, modernization, coordination, facility management, and future projects.
Frequently Asked Questions
What does IFC stand for in BIM?
What is an IFC file?
Is IFC a BIM format?
What is the difference between IFC and Revit?
Can Revit open IFC files?
What is IFC2x3?
Can an IFC model be created from a point cloud?

INTERGEO: How Laser Scanning Is Becoming a Foundation for Management and Decision-Making
24.09.2026
ScanM2 once again took part in INTERGEO, which was held in Munich this year. For us, the event is an opportunity to meet with partners, ...

How 3D Laser Scanning Measures Floor Flatness and Levelness
22.09.2026
Floor flatness and levelness can directly affect equipment installation, racking systems, automated material handling, production lines, flooring systems, and other construction activities that depend on ...

How 3D Laser Scanning Supports Construction Claims and Dispute Resolution
24.08.2026
Construction claims and disputes often arise when project participants disagree about what was actually built, when specific work was completed, whether installed elements match the ...

Point Cloud Cleaning Explained: How Scan Data Is Prepared for CAD and BIM
19.08.2026
3D laser scanning can capture millions or even billions of measurement points across an existing building, industrial facility, or construction site. However, the raw dataset ...

