

Scan to BIM Services in Sharjah
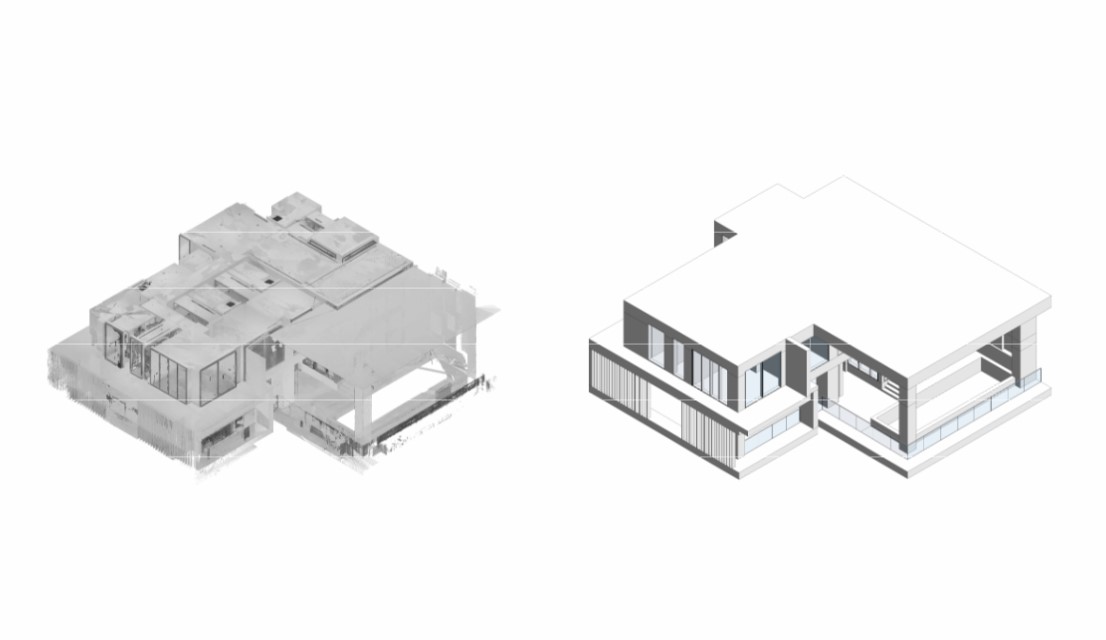
ScanM2 provides professional Scan to BIM Services in Sharjah for industrial, commercial, residential, educational, and renovation projects. We help architects, engineers, contractors, developers, and facility owners convert measured site data into structured BIM models for planning, coordination, documentation, and building upgrades.
Sharjah has a diverse building environment, with industrial zones, warehouses, logistics facilities, schools, residential properties, retail spaces, offices, and existing buildings that often require modernization or technical improvements. In these projects, accurate information about real site conditions is important before design, construction, or renovation decisions are made.
Contact Us Now for a Free Consultation!
Scan to BIM helps project teams move from captured building data to usable digital models that reflect existing conditions more clearly than outdated drawings or manual measurements.
Scan to BIM for Industrial and Commercial Projects in Sharjah
Many Sharjah projects involve buildings that are already in use: warehouses, production spaces, storage facilities, workshops, commercial units, offices, and mixed-use properties. These spaces may have changed over time, with new equipment, partitions, MEP routes, extensions, or layout adjustments that are not always shown in the original documentation.
Scan to BIM in Sharjah is especially useful when teams need a reliable model before redesign, expansion, fit-out, or technical coordination begins.
This service can support:
- warehouses and logistics facilities
- industrial buildings and workshops
- commercial properties
- office and retail fit-out projects
- educational buildings
- residential buildings and villas
- mixed-use properties
- renovation and retrofit projects
For projects where accurate field capture is required before modeling, the workflow can begin with 3D Scanning Services to document the current site condition.
Why Sharjah Projects Need Reliable Existing Building Data
In many renovation or upgrade projects, the biggest problem is not the design itself, but the uncertainty around the existing building. Drawings may be outdated, missing, or inconsistent with what is actually on site. This can create problems during planning, coordination, procurement, and construction.
A scan-based BIM workflow helps reduce these risks by creating a model from measured conditions.
This is useful when:
- old drawings do not reflect the current layout
- MEP systems have been changed or added over time
- an industrial or commercial space needs reconfiguration
- a warehouse or facility is being expanded
- a school, office, or residential property requires renovation
- contractors need clearer information before site work
- design teams need one shared reference model
Instead of working from assumptions, project teams receive a digital basis that reflects the real condition of the building.
Point Cloud to BIM in Sharjah
Point Cloud to BIM in Sharjah is used when laser scan data needs to be transformed into a structured BIM model. The point cloud captures the existing space in detail, while the BIM model makes this information easier to use for design, coordination, and documentation.
This workflow is suitable for:
- industrial facility documentation
- warehouse layout planning
- commercial renovation
- school and institutional building upgrades
- residential property remodeling
- MEP coordination in existing spaces
- fit-out planning and redesign
Before modeling begins, scan files may need to be registered, cleaned, organized, and prepared for use by the modeling team. ScanM2 can also assist with Point cloud processing when project teams need scan data prepared for the next stage.
Scan to BIM for Warehouses and Operating Facilities
Sharjah has many active industrial, logistics, and storage-related properties where project teams need to work around existing operations. In these environments, accurate digital information helps reduce disruption and gives consultants a clearer basis for planning changes.
Scan to BIM can be useful for:
- changing internal warehouse layouts
- documenting structural and architectural elements
- coordinating new MEP routes
- planning equipment placement
- preparing renovation or expansion work
- updating existing facility records
For operating facilities, scan-based BIM modeling helps teams understand current conditions before making changes that may affect layouts, services, access routes, or technical systems.
Deliverables for Scan to BIM Projects in Sharjah
The final output depends on the building type, level of detail, and project goals. Some clients need a general architectural model for renovation planning, while others require more detailed BIM data for coordination between architecture, structure, and MEP systems.
Depending on the scope, clients may receive:
- BIM models created from scan data
- architectural models of existing buildings
- structural and MEP-related model elements
- Revit-based models for coordination
- digital documentation for renovation and fit-out planning
- model data prepared from measured existing conditions
Where a project also requires verified drawing outputs, Scan to BIM can be connected with As-Built drawings as part of a broader documentation workflow.
Scan to BIM Modeling for Renovation and Fit-Out
Sharjah has many buildings that require upgrades rather than full new construction. These may include offices, retail units, schools, villas, apartment buildings, small commercial properties, and industrial spaces. For these projects, scan to bim modeling services help project teams plan changes using information based on the actual building condition.
This workflow supports:
- renovation planning
- interior redesign
- fit-out coordination
- MEP route verification
- building extension planning
- preparation of model-based documentation
- coordination between consultants and contractors
For projects where several disciplines work within the same existing space, a scan-based model can help avoid confusion and reduce the number of unexpected site issues.
BIM Services for Sharjah Project Teams
Scan to BIM is often one part of a larger digital project workflow. After scan data is converted into a BIM model, the same information can support coordination, documentation, redesign, facility planning, and future building updates.
Our BIM services for Sharjah project teams are focused on practical use: the model should help teams make decisions, not just exist as a digital file. This is especially important for industrial and commercial buildings where layout, services, access, equipment, and operational constraints must be considered together.
When additional documentation is needed after the model is created, ScanM2 can also support Revit drawing services for project delivery and coordination.
Benefits of Scan to BIM in Sharjah
Scan to BIM gives project teams a more reliable starting point for work on existing buildings and facilities. This is particularly valuable when project conditions are complex, documentation is incomplete, or several teams need to coordinate around the same asset.
Key benefits include:
- better understanding of existing building conditions
- reduced reliance on outdated drawings
- clearer coordination between architecture, structure, and MEP
- improved planning for renovation and fit-out
- more reliable digital information for contractors
- support for future documentation and facility updates
For Sharjah projects involving industrial, commercial, educational, or residential properties, this workflow helps teams move into design and construction planning with fewer assumptions.
FAQ
What is included in Scan to BIM Services in Sharjah?
Is Scan to BIM useful for warehouses and industrial buildings?
Can Point Cloud to BIM be used for renovation projects in Sharjah?
Why is laser scan data better than manual measurements?
Can Scan to BIM support MEP coordination?
Get a Quote for Scan to BIM in Sharjah
If your project in Sharjah requires accurate BIM models from scan data, verified existing building information, or a reliable digital basis for renovation, fit-out, industrial upgrades, or commercial redevelopment, ScanM2 can support your team with professional Scan to BIM Services in Sharjah. Contact us to discuss your project scope and request a quote.

