

BIM Coordination for Data Centers: Preventing Costly Conflicts Before Construction
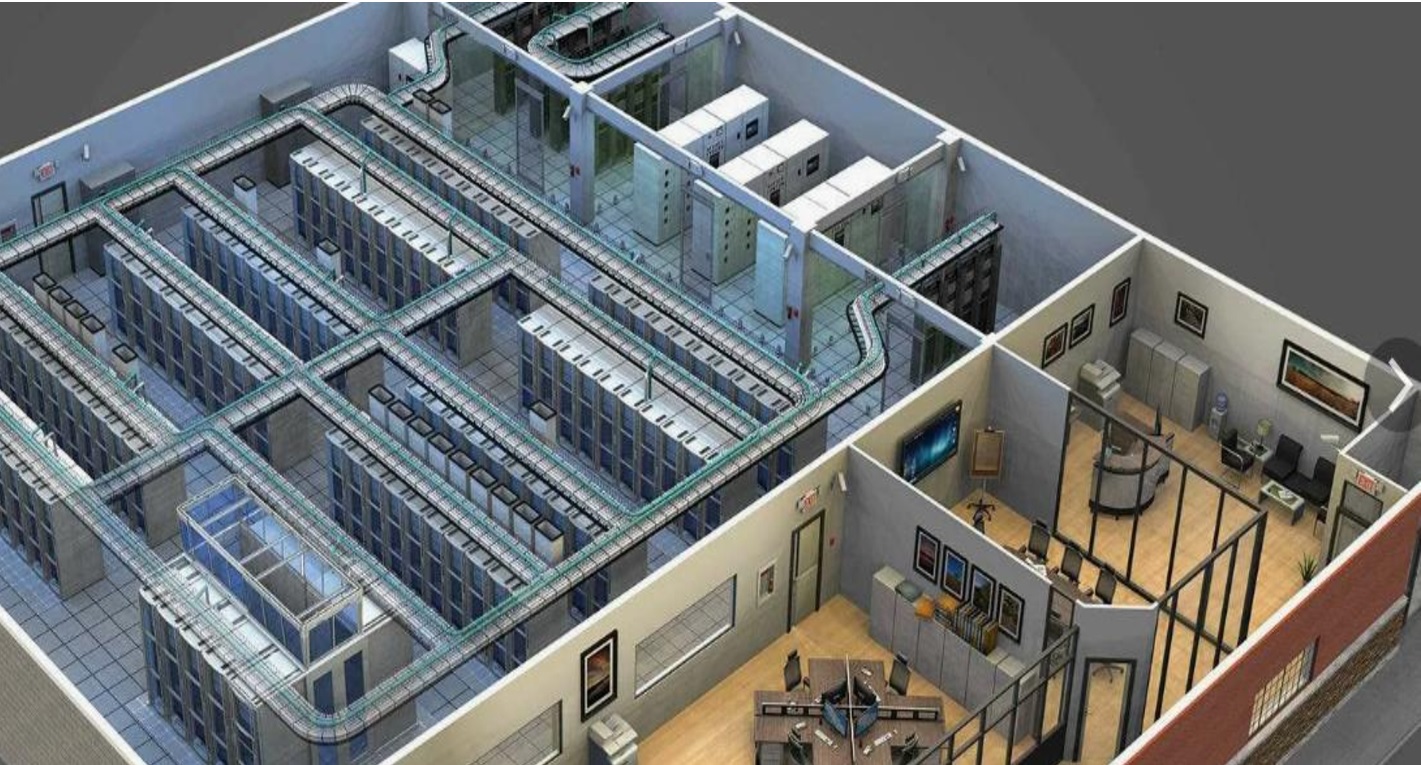

Coordinated BIM Models for Mission-Critical Facilities, MEP Systems, and Data Center Expansion
Modern data centers are among the most technically demanding building types in the construction industry. Every square meter contains critical mechanical, electrical, plumbing (MEP), fire protection, cooling, security, and communication systems that must operate together without conflicts.
Unlike conventional commercial buildings, even a minor coordination issue inside a data center can result in expensive installation changes, project delays, or operational risks. Identifying these problems before construction begins is essential for maintaining reliability, controlling costs, and protecting business continuity.
ScanM2 provides professional BIM coordination for data centers using accurate 3D Laser Scanning, Scan to BIM, and coordinated BIM workflows. Our coordinated models help engineers, contractors, and facility owners detect design conflicts early, improve installation accuracy, and reduce costly rework throughout the project lifecycle.
What Is BIM Coordination?
BIM coordination is the process of combining architectural, structural, and MEP models into a single coordinated digital environment where conflicts can be identified before construction begins.
Instead of reviewing dozens of independent drawings, project teams work within one integrated BIM model that accurately represents the entire facility.
Typical coordinated disciplines include:
- architectural elements;
- structural systems;
- HVAC;
- chilled water systems;
- electrical distribution;
- cable trays;
- fire suppression;
- plumbing;
- security systems;
- communication infrastructure.
For data centers, BIM coordination is no longer considered an optional design service—it has become a critical part of successful project delivery.
Why Data Centers Require Advanced BIM Coordination
Data centers contain one of the highest concentrations of building services found in modern construction.
Cooling equipment, electrical infrastructure, server racks, cable trays, backup generators, UPS systems, fire protection, and monitoring equipment must all fit within limited ceiling voids, technical rooms, and raised floor spaces.
Typical coordinated systems include:
- cooling infrastructure;
- HVAC;
- electrical distribution;
- cable management;
- fire protection;
- security systems;
- structural framing;
- equipment foundations.
Without proper BIM coordination, conflicts between these systems often remain unnoticed until construction begins.
Resolving clashes during installation is significantly more expensive than correcting them during the design phase.
Typical Coordination Problems in Data Centers
The following conflicts are frequently identified during BIM coordination projects.
| Building System | Typical Clash |
|---|---|
| HVAC | Ductwork intersects cable trays |
| Electrical | Cable trays conflict with chilled water pipes |
| Fire Protection | Sprinkler lines interfere with structural beams |
| Structural | Steel framing blocks equipment installation |
| Mechanical | Pipe routing exceeds available ceiling space |
| Raised Floor | Utilities compete for limited clearance |
| Equipment Rooms | Maintenance access is obstructed by MEP systems |
Detecting these issues before construction helps eliminate unnecessary redesign, installation delays, and change orders.
Laser Scanning Creates the Coordination Baseline

Accurate BIM coordination begins with accurate existing conditions.
Many data center projects involve facility expansions, equipment upgrades, or renovations rather than completely new construction. Existing documentation is often outdated or incomplete, making traditional design coordination unreliable.
Professional 3D Laser Scanning Services provide an accurate digital representation of the existing facility by capturing millions of measurement points with millimeter-level precision.
This point cloud becomes the foundation for all subsequent BIM coordination activities.
For operational facilities, laser scanning also minimizes site visits while collecting comprehensive geometric information in a single survey.
Learn more about our 3D Laser Scanning Services for mission-critical facilities.
Existing Conditions Before BIM Coordination
One of the biggest causes of coordination problems is relying on outdated drawings instead of the actual building geometry.
Mechanical systems are often modified over time, cable trays are relocated, equipment is replaced, and temporary installations become permanent.
Without documenting these changes, BIM coordination begins with incorrect assumptions.
For active facilities, our workflow starts by capturing the real environment before any modeling work begins.
Projects performed in operational facilities follow specialized procedures designed to avoid interruptions to critical infrastructure.
Read our guide on Laser Scanning During Live Data Center Operations to learn how active facilities can be documented without downtime.
From Point Cloud to Coordinated BIM Model

After laser scanning is completed, the collected point cloud is processed and transformed into an accurate BIM model.
This workflow includes:
- point cloud registration;
- data cleaning;
- model creation;
- discipline coordination;
- quality control;
- clash analysis.
The resulting coordinated BIM model accurately represents both the existing building and all proposed engineering systems.
Our Scan to BIM Services enable architects, engineers, contractors, and owners to coordinate projects using verified building geometry instead of assumptions.
Clash Detection Before Construction
One of the greatest advantages of BIM coordination is automated clash detection.
Instead of discovering conflicts during installation, project teams identify them digitally before construction begins.
Typical clashes include:
- ductwork crossing cable trays;
- electrical conduits intersecting structural members;
- sprinkler systems conflicting with HVAC ducts;
- maintenance access blocked by equipment;
- insufficient installation clearances.
Modern BIM software allows engineers to review every conflict, assign responsibility, and resolve issues before procurement or installation begins.
This significantly reduces field modifications and improves construction efficiency.
BIM Coordination vs Digital Twin
Although these terms are often used together, BIM coordination and Digital Twins serve different purposes.
BIM coordination focuses on planning and construction by ensuring that architectural, structural, and MEP systems work together without conflicts.
A Digital Twin extends beyond construction by integrating operational information, maintenance records, asset data, and real-time monitoring throughout the facility’s lifecycle.
Understanding this distinction helps owners choose the appropriate digital solution for each project stage.
Learn more in our article Digital Twin vs BIM: What’s the Difference?
BIM Coordination During Data Center Expansion
Expanding an existing data center presents significantly more coordination challenges than designing a new facility.
Project teams must integrate new infrastructure with existing systems while maintaining uninterrupted operations. Every modification must account for the current building layout, installed equipment, maintenance clearances, and future scalability.
Typical expansion projects include:
- additional server rooms;
- increased cooling capacity;
- new electrical distribution systems;
- expanded UPS infrastructure;
- new cable tray networks;
- raised floor modifications;
- equipment replacement;
- mechanical system upgrades.
Accurate coordination ensures that new installations fit within the available space without disrupting existing operations.
For expansion projects, ScanM2 combines laser scanning, point cloud processing, BIM coordination, and Digital Twin workflows to provide reliable project documentation from planning through construction.
Learn more about our Digital Twin and 3D Scanning for Modern Data Centers solutions.
BIM Coordination Workflow
Every coordination project follows a structured workflow designed to minimize design risks and improve construction efficiency.
| Stage | Description |
|---|---|
| Existing Conditions Survey | Laser scanning captures the current facility geometry. |
| Point Cloud Processing | Scan data is registered, cleaned, and verified. |
| BIM Modeling | Architectural, structural, and MEP models are created or updated. |
| Model Coordination | All disciplines are combined into a single BIM environment. |
| Clash Detection | Automated clash analysis identifies conflicts. |
| Design Review | Engineers resolve issues before construction. |
| Final Coordinated Model | Approved model supports procurement and installation. |
Following this workflow significantly reduces uncertainty during construction and creates a reliable digital foundation for future facility management.
Benefits of BIM Coordination for Data Centers
The value of BIM coordination extends far beyond clash detection.
A coordinated BIM model improves communication between project stakeholders while reducing risks throughout the entire project lifecycle.
| Without BIM Coordination | With BIM Coordination |
|---|---|
| Design conflicts discovered on site | Conflicts identified before construction |
| Frequent field modifications | Minimal rework |
| Installation delays | Faster project delivery |
| Higher construction costs | Better cost control |
| Multiple design revisions | Coordinated engineering documentation |
| Difficult communication between disciplines | Single coordinated model |
| Greater operational risks | Improved reliability and maintainability |
For mission-critical facilities, reducing uncertainty during construction is often more valuable than simply reducing project costs.
BIM Coordination Supports Future Facility Management
The coordinated BIM model continues to provide value long after construction has been completed.
Facility managers can use coordinated models to:
- locate equipment;
- review maintenance access;
- plan equipment replacement;
- coordinate future upgrades;
- evaluate available installation space;
- support asset management;
- improve operational planning.
When integrated with Digital Twin platforms, BIM models become an important source of accurate building information throughout the entire lifecycle of the facility.
Why Choose ScanM2?
ScanM2 specializes in delivering accurate digital documentation for complex engineering projects.
Unlike companies that focus only on BIM modeling, we combine reality capture with coordinated digital workflows.
Our services include:
- 3D laser scanning;
- point cloud processing;
- Scan to BIM;
- BIM coordination;
- clash detection support;
- existing conditions documentation;
- Digital Twin preparation;
- as-built documentation.
This integrated approach allows project teams to make design decisions based on verified building geometry rather than outdated drawings or assumptions.
Whether documenting an existing facility or coordinating a major expansion, ScanM2 provides reliable digital information that supports every stage of the project.
Conclusion
Modern data centers cannot rely on disconnected drawings or independent engineering models.
As facilities become more complex, BIM coordination plays an increasingly important role in reducing construction risks, improving collaboration, and ensuring that architectural, structural, and MEP systems work together efficiently.
Combined with 3D Laser Scanning, Scan to BIM, and Digital Twin workflows, coordinated BIM models provide owners, designers, contractors, and facility managers with accurate information that supports better decisions throughout the entire lifecycle of mission-critical infrastructure.
FAQ
What is BIM coordination?
Why is BIM coordination important for data centers?
How does laser scanning improve BIM coordination?
What software is commonly used for BIM coordination?
Can BIM coordination be performed in operational data centers?
What deliverables does ScanM2 provide?

ScanM2 Launches ScanTrack: Manage Tasks Directly in a 3D Virtual Tour
18.10.2026
How integrating as-built documentation using advanced 3D scanning and laser scanning technology can revolutionize your real estate marketing strategy. Learn the benefits for agents and ...

Which 3D Laser Scanner Should Architects Choose, and When Is Outsourcing Better?
17.10.2026
How integrating as-built documentation using advanced 3D scanning and laser scanning technology can revolutionize your real estate marketing strategy. Learn the benefits for agents and ...

INTERGEO: How Laser Scanning Is Becoming a Foundation for Management and Decision-Making
24.09.2026
ScanM2 once again took part in INTERGEO, which was held in Munich this year. For us, the event is an opportunity to meet with partners, ...

How 3D Laser Scanning Measures Floor Flatness and Levelness
22.09.2026
Floor flatness and levelness can directly affect equipment installation, racking systems, automated material handling, production lines, flooring systems, and other construction activities that depend on ...

