

2D CAD Documentation Services in UAE for Architectural, Structural, and MEP Drawings
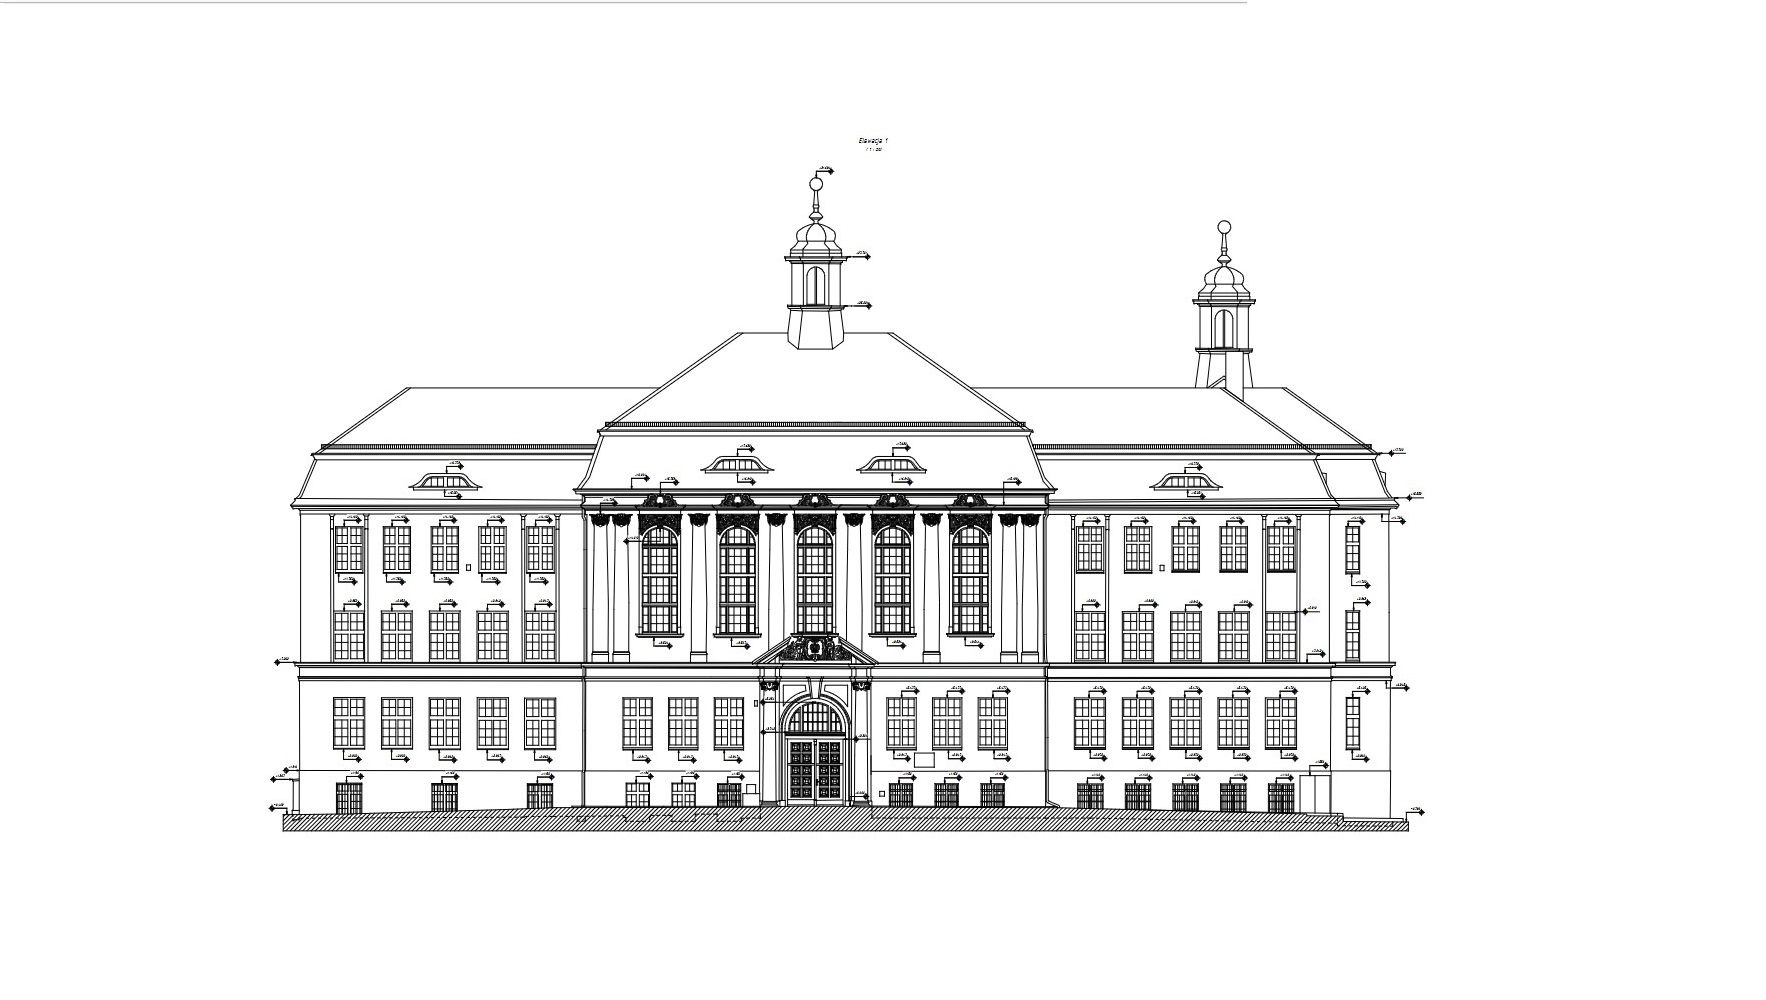
2D CAD documentation services in UAE help prepare structured architectural, structural, and MEP drawings for construction, renovation, coordination, and project delivery. ScanM2 develops accurate 2D CAD documentation for building projects, technical environments, and existing conditions where clear, usable drawings are required for consultants, contractors, and project teams.
Contact Us Now for a Free Consultation!
2D CAD Documentation for Construction and Project Workflows
2D CAD documentation remains an essential part of construction and technical project workflows where standardized drawing sets are needed for review, coordination, approvals, and execution. While many projects move toward model-based environments, clear 2D documentation is still critical for site use, consultant review, and project communication.
Our 2D CAD documentation services support:
- architectural, structural, and MEP drawing development
- construction documentation workflows
- technical drawing preparation
- renovation and redesign projects
- existing building documentation updates
- project-ready CAD deliverables
This type of documentation helps teams work with clearer drawings, more consistent file structure, and better-organized technical information throughout the project lifecycle.
What Can Be Included in 2D CAD Documentation
The exact drawing set depends on project scope, discipline requirements, and the intended use of the final deliverables. Typical 2D CAD documentation may include:
- floor plans
- sections
- elevations
- reflected ceiling plans
- architectural layout drawings
- structural drawings
- MEP drafting packages
- technical detail drawings
- working drawings
- coordinated drawing sheets
These documents are used for project review, construction support, consultant coordination, renovation planning, and technical delivery across multiple disciplines.
Architectural, Structural, and MEP CAD Drawing Packages
2D CAD documentation services can be organized into discipline-specific packages depending on project requirements and documentation standards.
Architectural CAD documentation
Architectural drawing sets may include floor plans, elevations, sections, layouts, detail drawings, and renovation documentation prepared for design coordination and construction workflows.
Structural CAD documentation
Structural packages may include structural layouts, sections, element references, and working drawings used for engineering review, construction planning, and project delivery.
MEP CAD documentation
MEP CAD documentation may include HVAC drawings, plumbing drawings, electrical drawings, and technical service layouts prepared for coordination, construction review, and installation planning.
Depending on project needs, drawing sets can be prepared as standalone documentation or as part of wider technical delivery packages.
2D CAD Deliverables and Project Use
| Documentation type | What is included | Typical use |
|---|---|---|
| Architectural CAD drawings | Plans, sections, elevations, layouts | Construction documentation, renovation, design review |
| Structural CAD drawings | Structural layouts, references, working drawings | Coordination, engineering review, project delivery |
| MEP CAD documentation | HVAC, electrical, plumbing, technical layouts | Installation planning, multidisciplinary coordination |
| Technical documentation sets | Organized 2D drawing packages | Construction workflows, consultant review |
| Working drawings | Project-ready CAD sheets | Execution support, documentation control |
When 2D CAD Documentation Services Are Required
2D CAD documentation services are typically required when a project needs clear and standardized drawing deliverables for technical coordination and execution.
Typical situations include:
- when consultants and contractors require organized 2D documentation
- when renovation projects need updated floor plans, sections, and elevations
- when technical drawing packages must be prepared for project delivery
- when existing building information must be converted into usable CAD sets
- when drawing-based coordination remains part of the workflow
- when project teams need clear documentation for review, approvals, and execution
- when fragmented legacy files must be restructured into a usable format
In such cases, structured CAD documentation improves project clarity, reduces drawing inconsistencies, and creates a more dependable base for technical decision-making.
2D CAD Documentation for Existing Buildings, Renovation, and Drawing Updates
2D CAD documentation is especially important for existing buildings, renovation projects, and drawing updates where outdated plans, incomplete records, or fragmented files no longer support reliable project work. In these situations, updated documentation helps teams work with a clearer and more usable technical reference.
This type of workflow may support:
- renovation and retrofit planning
- updates of floor plans, sections, and elevations
- correction of outdated documentation
- preparation of working drawings for project delivery
- restructuring of existing technical records
- clearer documentation for consultants, contractors, and owners
For renovation and existing building projects, updated 2D drawing sets may also support as-built documentation and verified technical records. When existing geometry must first be captured on site, the workflow may begin with 3D laser scanning before documentation is prepared. In some projects, structured CAD drawing packages later become the basis for CAD to BIM conversion and further digital project development. Depending on project requirements, the resulting documentation may also support broader BIM modeling workflows.
Typical 2D CAD Documentation Project Types
Examples of architectural, structural, and MEP 2D CAD documentation for construction, renovation, and technical project delivery.
2D CAD Documentation Example


Why Choose 2D CAD Documentation Services in UAE
Companies use 2D CAD documentation services when they need accurate, standardized, and project-ready drawing sets for construction and technical workflows.
Key advantages include:
- clear and structured technical drawings
- better documentation consistency across disciplines
- easier review and coordination for project teams
- usable deliverables for consultants and contractors
- support for renovation and existing building workflows
- stronger drawing base for project execution and control
For projects that depend on reliable 2D documentation, structured CAD deliverables provide a stronger foundation for coordination, communication, and technical delivery.
FAQ
What are 2D CAD documentation services?
What drawings can be included in a 2D CAD documentation package?
Do you provide architectural, structural, and MEP CAD drafting?
Are 2D CAD drawings still used in construction and renovation projects?
Can 2D CAD documentation be based on measured site data?
Need 2D CAD Documentation Services in UAE?
ScanM2 provides 2D CAD documentation services in UAE for architectural, structural, and MEP project workflows that require clear, accurate, and usable drawing packages for construction, renovation, and technical delivery.

