

As-Built Drawings for Shopping malls
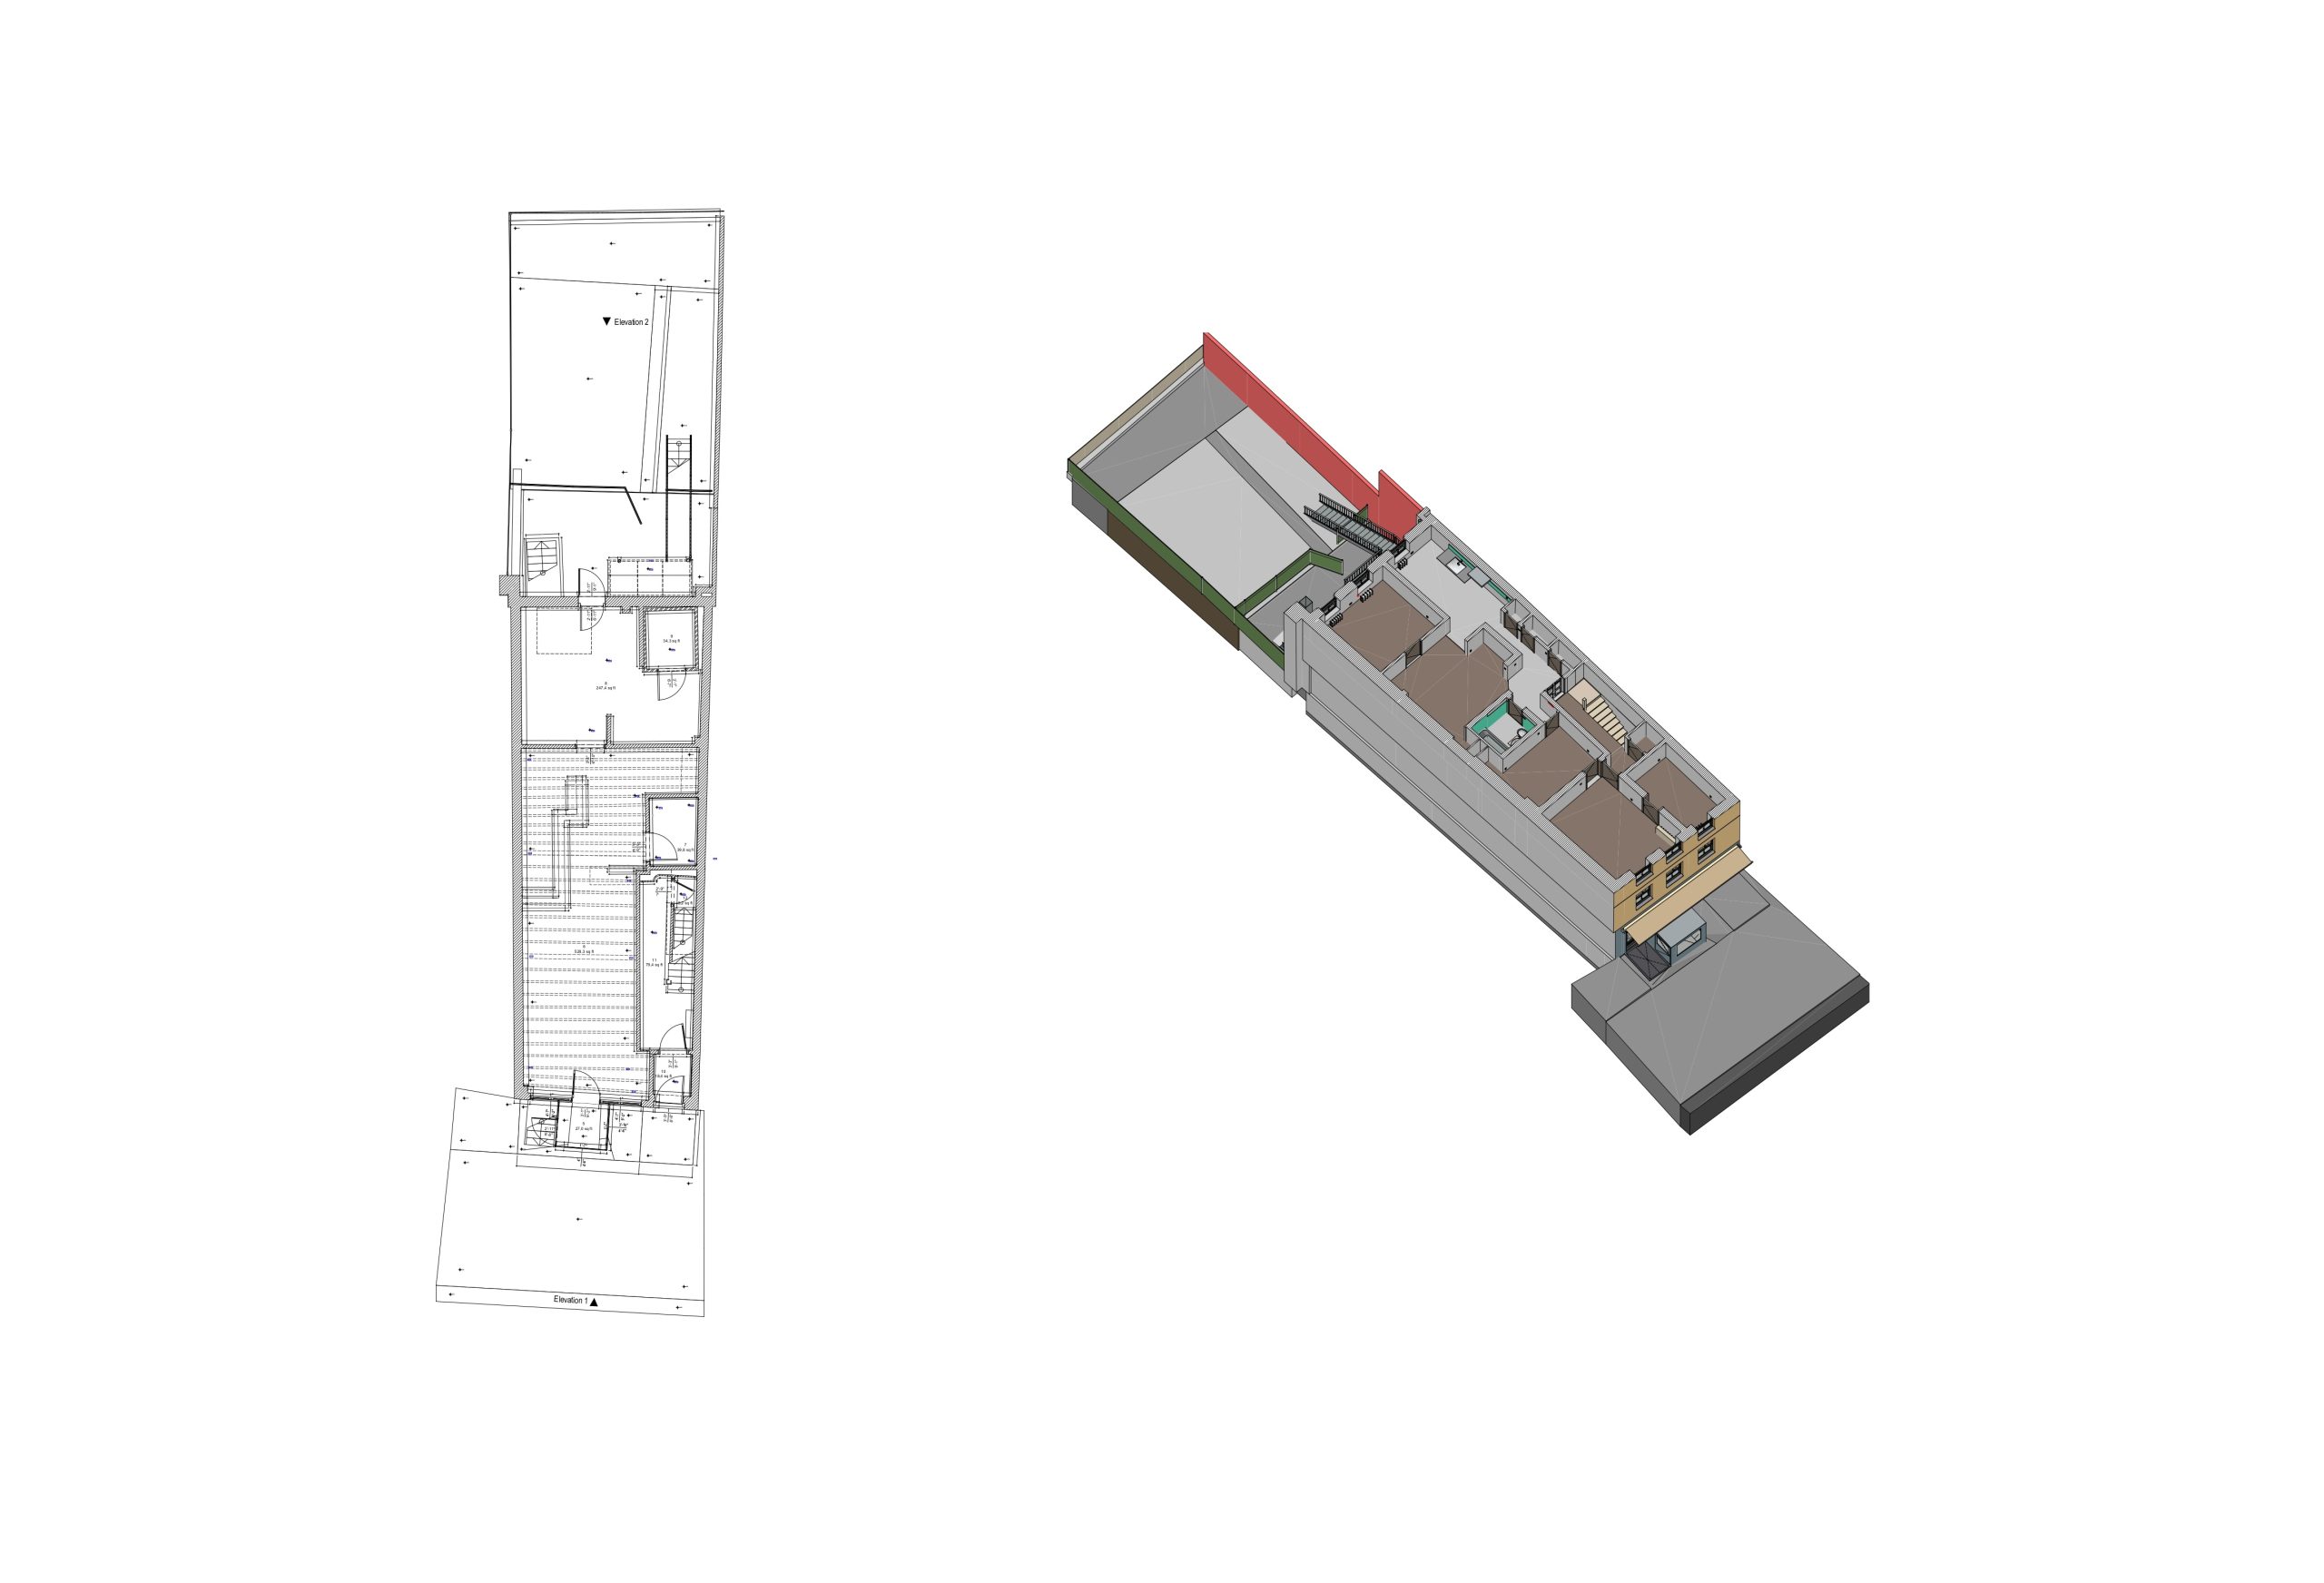
Shopping mall renovation, tenant fit-out, and redevelopment projects require accurate documentation of existing conditions. Original drawings may no longer reflect the current layout after years of tenant changes, interior modifications, MEP upgrades, and alterations to common areas.
ScanM2 provides As-Built Drawings Services for Shopping Malls, creating accurate plans, elevations, sections, and existing-conditions documentation from verified survey and point cloud data. Our drawings help architects, interior designers, engineers, contractors, and property teams plan new work around the actual geometry of the building.
The documentation scope can cover a single retail unit, an entertainment or food area, several connected tenant spaces, or larger sections of a shopping center depending on the project requirements.
Contact Us Now for a Free Consultation!
Accurate Existing-Conditions Drawings for Shopping Mall Projects
Shopping malls change continuously throughout their operational life. Store layouts are rebuilt, partitions are relocated, ceilings are modified, new equipment is installed, and building systems are adapted to changing tenant requirements.
As a result, archived plans can differ substantially from current site conditions. Using outdated documentation during a new fit-out or renovation can lead to incorrect dimensions, coordination problems, and additional field verification during design or construction.
Where accurate survey data is required, our 3D Laser Scanning Services for Shopping Malls provide a detailed geometric record that can be used as the basis for as-built drafting.
As-Built Drawings We Prepare for Shopping Malls
The drawing package is defined around the intended use of the documentation rather than applying the same set of drawings to every property.
Floor Plans
Accurate floor plans can document retail units, corridors, entertainment areas, food courts, entrances, service spaces, and other required areas of the shopping center.
Reflected Ceiling Plans
Where required by the project, ceiling geometry and visible ceiling-related elements can be documented to support interior design and coordination.
Interior Elevations
Interior elevations provide dimensional information about walls, openings, storefronts, columns, and other visible architectural features relevant to renovation or fit-out work.
Building Sections
Sections help design teams understand vertical relationships between floors, ceilings, structural elements, openings, and other existing conditions that may affect new construction.
Visible MEP Documentation
Accessible HVAC and other visible building systems can be represented where their location is important for interior design, equipment installation, or engineering coordination.
As-Built Drawings for Tenant Fit-Out
A new tenant typically inherits a space that has already undergone one or more previous fit-outs. Existing partitions, storefront geometry, ceiling conditions, columns, and building services may differ from the landlord’s original drawings.
An updated as-built survey gives the new design team a reliable starting point. Floor plans and elevations can be used to develop new layouts, while sections and ceiling information help identify spatial constraints before detailed design and installation begin.
Because the source point cloud preserves more information than a limited set of manual measurements, additional dimensions can often be checked digitally without returning to the property.
From Point Cloud to As-Built Documentation
1. Define the Documentation Scope
We identify the spaces to be documented, required drawing types, level of detail, output formats, and the specific building elements important to the project.
2. Capture Existing Conditions
Laser scanning records the visible geometry of the required mall areas from multiple positions and creates the source data for subsequent drafting.
3. Register and Prepare Scan Data
Individual scans are aligned and verified within a common coordinate environment. Large or externally supplied datasets can also be prepared through our Point Cloud Processing Services for Shopping Malls.
4. Produce the Drawings
CAD specialists create the required plans, elevations, sections, and other documentation directly from the registered point cloud and available project information.
5. Verify Against Survey Data
Completed drawings are checked against the source data to confirm that the documented geometry corresponds to the surveyed conditions.
Real Project: As-Built Documentation for Dalma Mall Kids Zone
At the Dalma Mall Kids Zone in Abu Dhabi, UAE, ScanM2 completed a high-precision survey covering approximately 25,830 sq ft. The existing space needed to be accurately documented before an extensive interior redesign and the installation of specialized equipment.
The project presented a specific measurement challenge because some columns were partially covered with cladding. Accurate dimensions of the underlying structural geometry were important for the subsequent interior design work. Using 3D laser scanning, exposed column geometry was documented to a tolerance of approximately 2 mm.
Real Project: Dalma Mall Kids Zone


The resulting point cloud was used to produce detailed 2D drawings of the Kids Zone. These drawings supported the architectural and interior design process and provided accurate information for floor planning, elevations, HVAC coordination, and the placement of new equipment.
A 3D model was also developed from the survey data, giving the design team an additional way to understand structural elements and visible HVAC systems within the existing space.
View the Dalma Mall 3D Scanning and Modeling Project →
Where Shopping Mall As-Built Drawings Are Used
Retail Unit Renovation
Provide architects and interior designers with accurate existing dimensions before developing a new store layout or replacing a previous tenant fit-out.
Entertainment and Food Areas
Document complex commercial interiors where new equipment, furniture, partitions, and building services must fit within an existing shell.
Common-Area Modernization
Create current plans and sections for corridors, atriums, entrances, public spaces, and other areas undergoing architectural improvements.
MEP Upgrades
Provide existing-condition information for coordination of new HVAC and other technical systems with the available architectural space.
Property Documentation
Maintain updated CAD documentation that can support future leasing, space planning, renovation, maintenance, and redevelopment projects.
CAD Drawings or BIM Model?
Not every shopping mall project requires a full BIM model. For many tenant fit-outs and interior renovations, accurate 2D plans, elevations, and sections provide all the information needed by the design team.
More complex redevelopment projects may benefit from a structured 3D environment where multiple disciplines need to coordinate existing and proposed conditions. In these cases, our BIM Modeling Services for Shopping Malls can provide a more comprehensive digital representation.
The appropriate output depends on the project rather than the size of the shopping center alone. We define the required documentation before production so the client receives usable information without unnecessary modeling.
Shopping Mall As-Built Drawing Deliverables
Depending on the project scope, the final documentation package may include:
- As-built floor plans
- Reflected ceiling plans
- Interior elevations
- Building sections
- Existing-condition drawings
- Visible MEP documentation where required
- DWG files
- PDF drawing sets
- Registered point cloud data where included in scope
For projects that require the complete transition from measured existing conditions to a structured digital building model, we also provide Scan to BIM Services for Shopping Malls.
Why Choose ScanM2 for Shopping Mall As-Built Drawings
Commercial interiors require documentation that reflects actual site conditions rather than assumptions based on old plans. Dimensions must be reliable enough for designers to develop new layouts and for contractors to coordinate work within existing spaces.
ScanM2 combines laser scanning, point cloud processing, CAD drafting, and BIM modeling within one workflow. This allows our team to create as-built documentation directly from measured geometry and tailor the output to renovation, tenant fit-out, interior design, and engineering requirements.
Our Dalma Mall project demonstrates this workflow on a real shopping center interior, where point cloud data was converted into detailed 2D drawings and a 3D model for subsequent design work.

