

BIM Modeling for Shopping malls
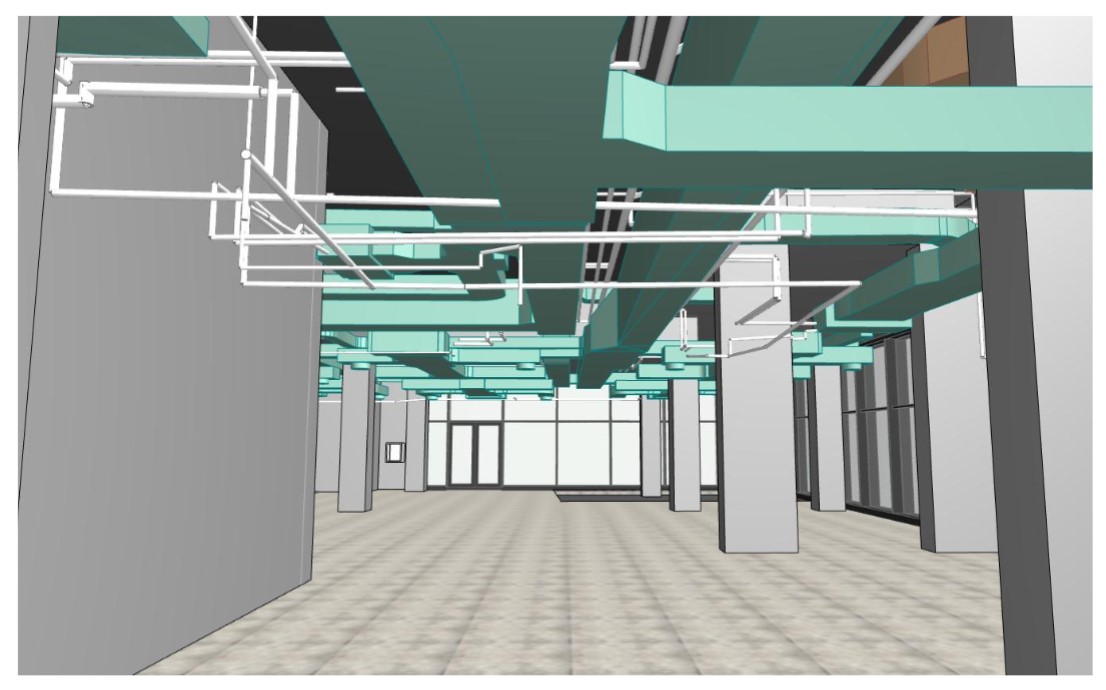
Shopping malls are complex buildings that combine retail units, public spaces, entertainment areas, food courts, circulation zones, and extensive building systems within a constantly changing environment. Renovations and tenant modifications can make existing documentation increasingly different from actual site conditions.
ScanM2 provides BIM Modeling Services for Shopping Malls, creating structured digital models for renovation, redevelopment, tenant fit-out, design coordination, and building documentation. Models can be developed from laser scan data, point clouds, existing drawings, or a combination of available project information.
The modeling scope is adapted to the purpose of the project, allowing teams to receive the level of information they actually need without unnecessarily increasing model complexity.
Contact Us Now for a Free Consultation!
BIM Modeling for Complex Shopping Mall Environments
A shopping mall is rarely a static building. Retail units change tenants, common areas are redesigned, new entertainment concepts are introduced, and technical systems are modified as spaces evolve. This creates a particular challenge when architects and engineers need a coordinated digital representation of the property.
BIM modeling organizes building geometry and required information within a structured environment that can support design development, coordination, documentation, and future modifications.
For existing properties where reliable source documentation is unavailable, BIM production can begin with our 3D Laser Scanning Services for Shopping Malls to capture current site conditions.
What We Model for Shopping Mall Projects
The content of a shopping mall BIM model depends on how the model will be used. We can focus on a specific tenant area or develop broader models covering multiple spaces and disciplines.
Architectural Model
- Walls and partitions
- Floors and slabs
- Doors and openings
- Ceilings
- Storefront geometry
- Stairs and circulation elements
- Required interior architectural elements
Structural Model
Columns, beams, slabs, openings, and other required structural components can be incorporated to provide the geometry needed for renovation and design coordination.
MEP Model
Where source data and project requirements allow, BIM models can include HVAC, plumbing, electrical, and other building systems required for coordination with architectural and tenant improvements.
Tenant and Common Areas
Models can cover individual stores as well as corridors, atriums, entrances, food courts, entertainment spaces, service areas, and other common zones included in the project scope.
BIM Models for Mall Renovation and Redevelopment
Major shopping mall renovations often involve multiple disciplines working within an existing building. Architectural concepts must fit around structural constraints, while new technical systems need to be coordinated with existing infrastructure and limited ceiling space.
A coordinated BIM model gives project participants a common digital environment in which existing geometry and proposed changes can be reviewed together. This is particularly useful when renovation affects several connected spaces or when work must be divided into construction phases.
When the starting point is a laser survey, our Scan to BIM Services for Shopping Malls provide the workflow from measured point cloud data to an existing-conditions BIM model.
BIM for Tenant Fit-Out Projects
Retail fit-out projects have a different modeling focus from whole-building redevelopment. The design team may need detailed information about a specific tenant shell, including walls, columns, openings, ceiling constraints, storefront geometry, and the location of building services that affect the new layout.
A BIM model provides a digital base for planning partitions, ceilings, fixtures, equipment, and other fit-out elements within the available space. It can also help different disciplines work from the same geometric reference instead of maintaining separate sets of drawings.
The modeling boundary can therefore be limited to the tenant unit and relevant interfaces with the surrounding mall, avoiding unnecessary modeling of unrelated areas.
Our Shopping Mall BIM Modeling Process
1. Project Requirements and Source Data Review
We determine the intended model use, required disciplines, modeling boundaries, level of detail, coordinate system, file formats, and available source information.
2. Data Preparation
Point clouds, drawings, reference models, and other project information are prepared for modeling. Where scan data requires registration, cleaning, or optimization, it can be processed through our Point Cloud Processing Services for Shopping Malls.
3. BIM Model Development
Required architectural, structural, and MEP elements are created according to the agreed scope. When point cloud data is used, model geometry is developed against the measured existing conditions.
4. Coordination and Model Review
The model is reviewed for geometric consistency, completeness within the defined scope, and coordination between included disciplines.
5. Final Delivery
The completed BIM model and associated documentation are prepared in the agreed formats for use by architects, engineers, contractors, or property teams.
Real Project: Digital Modeling for Dalma Mall Kids Zone
Our project at the Dalma Mall Kids Zone in Abu Dhabi provides a practical example of how accurate reality capture can be transformed into usable digital building information for a shopping mall interior.
The project covered approximately 25,830 sq ft and supported an extensive interior redesign. The client required accurate information about the existing space before specialized equipment and new interior elements could be planned.
ScanM2 performed high-precision 3D laser scanning and generated a detailed point cloud. Particular attention was given to partially clad columns, with exposed geometry documented to a tolerance of approximately 2 mm.
Real Project: Dalma Mall Kids Zone


The scan data was used to create detailed 2D drawings and a 3D model representing the existing space, including structural elements and visible HVAC systems. The resulting digital geometry helped the interior design team plan equipment placement and develop the new layout around measured site conditions.
The Dalma Mall project demonstrates how point cloud-based modeling can provide a reliable digital foundation for interior design and redevelopment within complex retail environments.
View the Dalma Mall 3D Scanning and Modeling Project →
LOD for Shopping Mall BIM Models
The appropriate Level of Development depends on what the project team intends to do with the model. A model used primarily for early renovation planning does not necessarily require the same information as one intended for detailed multidisciplinary coordination.
Before production, we define which elements must be represented, how accurately they need to reflect source information, and what information should be associated with them. This helps keep the model practical rather than adding detail that does not contribute to the project.
Applications of Shopping Mall BIM Modeling
- Shopping mall renovation and modernization
- Tenant fit-out and store redesign
- Interior design coordination
- Architectural and engineering coordination
- MEP coordination
- Common-area redevelopment
- Space planning
- Existing building documentation
- Future facility modifications
BIM Modeling Deliverables
Deliverables are established according to the client’s software environment and project requirements and may include:
- Architectural BIM models
- Structural BIM models
- MEP BIM models where required
- Existing-conditions models
- Revit project files
- IFC files where required
- Plans, elevations, and sections
- Models developed from registered point clouds
When traditional drawing packages are required alongside or instead of BIM deliverables, we also provide As-Built Drawings Services for Shopping Malls.
Why Choose ScanM2 for Shopping Mall BIM Modeling
Shopping mall projects require more than simply producing a visually complete 3D model. The model must reflect the intended project use, maintain consistent geometry, and provide useful information for the teams that will work with it.
ScanM2 combines reality capture, point cloud processing, CAD documentation, and BIM modeling within a coordinated workflow. This allows us to develop models from measured existing conditions and adapt the output to renovation, tenant fit-out, redevelopment, and multidisciplinary coordination requirements.

