

3D Laser Scanning for Shopping malls
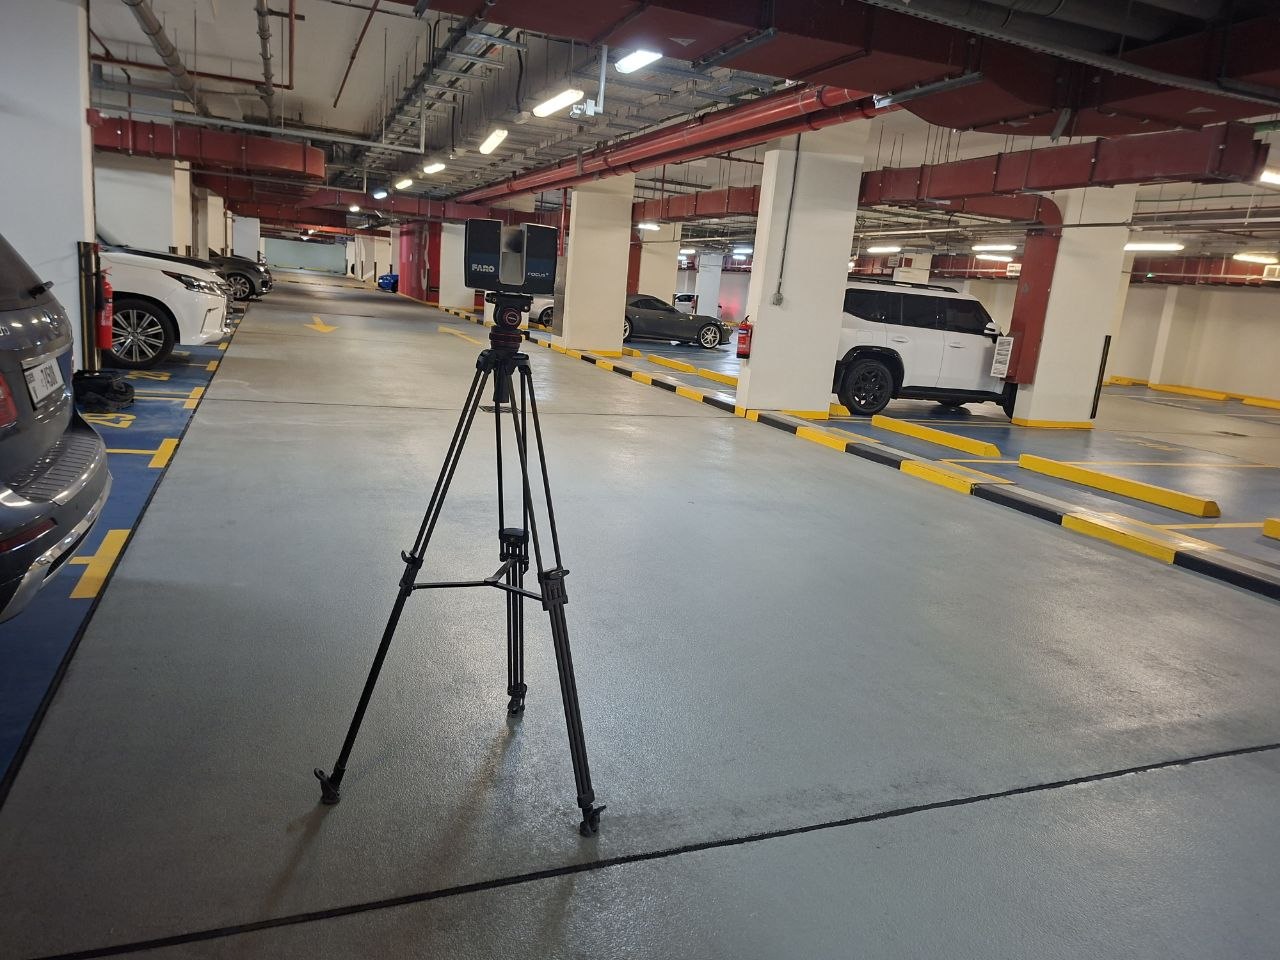
Shopping mall renovation and interior fit-out projects depend on accurate information about existing spaces. Large floor areas, irregular layouts, columns, storefronts, ceilings, circulation zones, and building systems make conventional manual measurements time-consuming and increase the risk of missing critical dimensions.
At ScanM2, we provide 3D Laser Scanning Services for Shopping Malls, capturing existing conditions with high-density point cloud data for renovation, interior design, tenant improvements, BIM modeling, engineering coordination, and as-built documentation.
Laser scanning allows large retail spaces to be documented efficiently while preserving detailed information about visible architectural and structural geometry. Project teams receive a measurable digital record that can be used remotely throughout design and construction without relying only on repeated site measurements.
Contact Us Now for a Free Consultation!
3D Scanning for Existing Shopping Mall Conditions
Shopping malls are constantly changing. Retail units are remodeled, tenant areas are reconfigured, entertainment zones are introduced, public spaces are modernized, and mechanical systems are adapted to new layouts. Drawings created during original construction may no longer represent the current condition of the property.
3D laser scanning captures what actually exists at the time of the survey. Millions of measured points create a detailed spatial record of the surveyed area, giving architects, designers, engineers, and contractors a reliable geometric basis for subsequent work.
After field capture, scan data can be converted into registered datasets through our Point Cloud Processing Services for Shopping Malls, preparing the information for CAD, BIM, and design workflows.
What We Can Capture Inside a Shopping Mall
The survey scope can range from an individual tenant space to large sections of a shopping center or other areas required for a renovation project.
Retail and Tenant Spaces
Store interiors, walls, columns, openings, floor geometry, ceiling conditions, and visible building elements can be documented before fit-out or remodeling begins.
Common and Circulation Areas
Corridors, atriums, entrances, escalator zones, stairs, public areas, and connections between different mall spaces can be captured within a coordinated survey.
Columns and Structural Geometry
Visible columns, beams, slabs, openings, and other structural elements can be measured where their exact position and dimensions affect new architectural or interior design solutions.
Ceilings and Visible MEP Systems
Exposed ducts, pipes, equipment, ceiling elements, and other visible technical infrastructure can be captured when required for coordination with new interiors or building systems.
Entertainment and Specialty Areas
Kids zones, food and beverage spaces, leisure areas, and other non-standard retail environments can be surveyed before equipment installation or major interior modifications.
Why Laser Scanning Works Well for Mall Renovation and Fit-Out
Interior renovation often requires new elements to fit precisely within an existing shell. Furniture, partitions, equipment, storefront systems, ceilings, and MEP components may all depend on dimensions established before fabrication or installation begins.
Manual surveys usually record only predefined dimensions. A point cloud captures the broader visible environment, allowing additional measurements to be taken digitally after fieldwork has been completed. This is particularly useful when design teams work remotely or discover that additional dimensions are required later in the project.
For projects that require an intelligent model rather than only survey data, the captured geometry can continue into our Scan to BIM Services for Shopping Malls.
Our Shopping Mall 3D Laser Scanning Workflow
1. Survey Planning
We define the required mall areas, project objectives, expected deliverables, access conditions, and level of detail before fieldwork begins.
2. On-Site Laser Scanning
Terrestrial laser scanners capture the visible geometry of the required spaces from multiple positions, creating overlapping datasets that cover the survey area.
3. Scan Registration
Individual scan positions are aligned into a unified point cloud so that different rooms, levels, and building elements can be reviewed within a common spatial environment.
4. Data Verification
The registered dataset is checked for alignment, coverage, and suitability for the agreed project outputs.
5. CAD or 3D Documentation
Depending on the project scope, the verified point cloud can be used to create 2D drawings, 3D models, BIM-ready data, and other existing conditions documentation.
Project Example: 25,830 SF Dalma Mall Kids Zone in Abu Dhabi
ScanM2 completed a high-precision 3D laser scanning and modeling project for the Kids Zone at Dalma Mall in Abu Dhabi, UAE. The survey covered approximately 25,830 square feet and provided the existing conditions information required for an extensive interior design project.
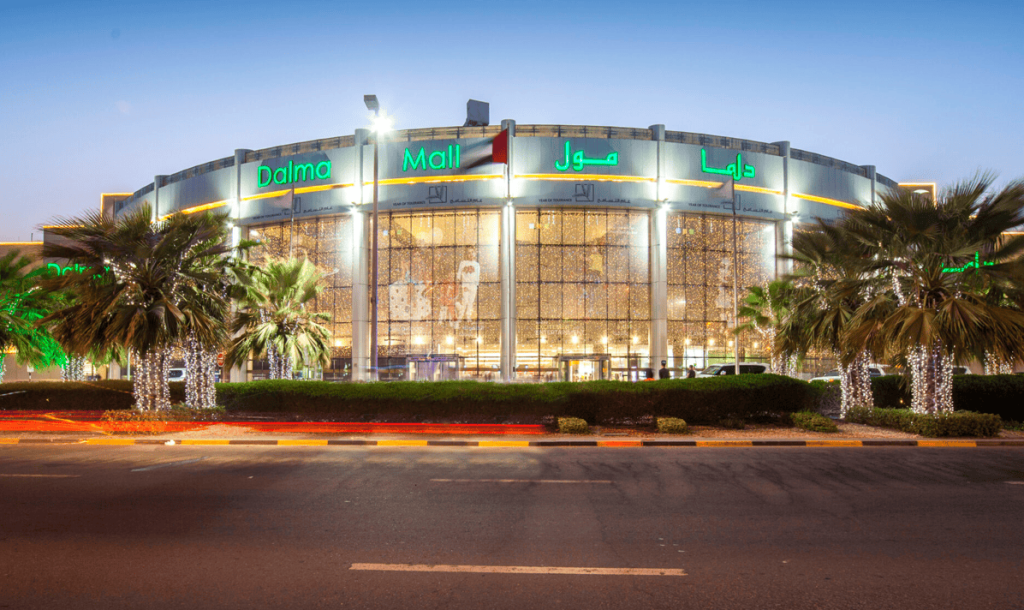
The space presented an important measurement challenge. Some columns were partially covered with cladding, while the design team needed reliable dimensional information for the upcoming interior work and installation of specialized equipment within the children’s zone.
Using 3D laser scanning, our team captured the space and generated a detailed point cloud. Particular attention was given to the column geometry, with measurements of exposed elements captured to a tolerance of approximately 2 millimeters.
From Field Measurements to Interior Design Data
The point cloud became the foundation for detailed 2D drawings and a 3D model of the Kids Zone. The documentation represented structural elements and visible HVAC systems, giving the interior design team reliable information for floor planning, elevations, equipment placement, and coordination.
The completed package included:
- A comprehensive 3D point cloud of the surveyed Kids Zone
- Detailed 2D drawings for architectural and interior design
- A precise 3D model of the existing space
- Documentation of columns and visible HVAC elements
The resulting digital information helped the client plan the new interior around verified existing conditions and reduce the risk of misalignment when installing equipment and other design elements.
View the Full Dalma Mall 3D Scanning Project →
Applications of 3D Laser Scanning in Shopping Malls
Tenant Fit-Out
Capture the existing shell before developing new retail layouts, partitions, fixtures, equipment, and interior finishes.
Interior Renovation
Provide designers with accurate information about existing walls, columns, openings, ceiling conditions, and other visible geometry before redesign begins.
MEP Coordination
Document visible HVAC, plumbing, electrical, and other building systems where new technical infrastructure must be coordinated within an existing retail space.
As-Built Documentation
Convert verified scan geometry into plans, elevations, sections, and existing conditions documentation through our As-Built Drawings Services for Shopping Malls.
Redevelopment and Space Planning
Use measurable existing conditions data when reconfiguring retail units, entertainment areas, circulation spaces, or other parts of a shopping center.
Shopping Mall 3D Scanning Deliverables
The final package is defined according to the purpose of the survey and the software environment used by the project team.
- Registered point clouds
- Colorized point cloud data where required
- RCP and RCS files
- E57, LAS, PTS, or XYZ data
- 2D floor plans
- Elevations and sections
- Existing conditions drawings
- 3D models
- CAD-ready scan data
- BIM-ready point clouds
Where the project requires a structured digital model for continued design or coordination, survey data can also support our BIM Modeling Services for Shopping Malls.
Scanning Operational Shopping Malls
Many surveys must be completed while the shopping center or surrounding areas remain operational. Because laser scanning is a non-contact measurement method, fieldwork can be planned around access restrictions and site activity without requiring physical contact with most measured surfaces.
The survey plan can be divided by tenant space, floor, public area, or project phase. This makes it possible to focus data collection on the areas required by the design team rather than unnecessarily documenting the entire property.
Why Choose ScanM2 for Shopping Mall 3D Scanning
Retail environments require survey information that is both accurate and practical for downstream design work. A successful survey must capture the geometry that affects the project while delivering data in formats architects, interior designers, engineers, and contractors can use efficiently.
ScanM2 combines 3D laser scanning, point cloud processing, CAD drafting, and 3D modeling within one workflow. Our experience with the Dalma Mall Kids Zone demonstrates how reality capture can support interior projects where accurate existing dimensions directly affect equipment placement and design coordination.
We tailor the survey scope and final outputs to the project rather than applying the same documentation package to every shopping mall.

